Mid-Century Modern architecture meets comfortable, open-concept living in this thoughtfully updated home. With distinctive architectural lines and expansive windows, the home offers abundant natural light and 360-degree views that bring the outdoors in. A circular driveway welcomes you to an impressive entrance, where a substantial wood front door framed by custom stained glass opens into a spacious foyer with a dedicated coat room and a half-bath featuring its original foil wallpaper. A two-sided fireplace connects the foyer to the Great Room with 16 foot vaulted ceilings and a charming spiral staircase. Throughout the home, walnut woodwork, custom built-ins, and tile selections that preserve the home's Mid-Century character while incorporating modern updates. A sunken bar area, open to both the Great Room and kitchen, creates an inviting space for entertaining while keeping guests connected throughout the main living areas. The spacious primary suite offers privacy and direct access to the courtyard. Its en-suite bathroom features walnut vanities, travertine countertops, a sunken bathtub, an updated tiled shower, two walk-in closets with beautiful and functional built-in cabinetry throughout. Recent improvements include a new shingled roof (2025), newer forced-air furnaces and air conditioning systems (2022), an updated kitchen with newer appliances, and newer flooring throughout much of the home. The remodeled first-floor guest suite includes a fully renovated bathroom and access to the courtyard. Upstairs, two additional bedrooms share a Jack-and-Jill bathroom, offering a flexible layout for family and guests. Exterior updates include fresh paint (2023) and a new two-tone stained privacy fence surrounding the courtyard. An expansive deck added in 2026 extends the outdoor living space to the pool's edge, providing plenty of room for relaxing and entertaining. The remaining poolside landscaping offers an opportunity for the next owners to make the space their own (Pool is "As Is). Located in a well-maintained neighborhood, this home offers a distinctive combination of original Mid-Century Modern details, practical and timeless updates, and inviting indoor and outdoor living spaces. Schedule your showing to experience this beautifully updated piece of architectural history!
For sale
$399,900
6173 Sierra Pass, Flint, MI 48532
4beds
4,334sqft
Single Family Residence
Built in 1972
0.59 Acres Lot
$391,400 Zestimate®
$92/sqft
$-- HOA
What's special
- 16 days
- 6,067
- 384
Zillow last checked:
Listing updated:
Listed by:
Laura Clark-Roumpz 517-712-0976,
EXP Realty, LLC 888-501-7085
Source: Greater Lansing AOR,MLS#: 299958
Facts & features
Interior
Bedrooms & bathrooms
- Bedrooms: 4
- Bathrooms: 4
- Full bathrooms: 3
- 1/2 bathrooms: 1
Primary bedroom
- Level: First
- Area: 300 Square Feet
- Dimensions: 20 x 15
Bedroom 2
- Level: Second
- Area: 225 Square Feet
- Dimensions: 15 x 15
Bedroom 3
- Level: First
- Area: 100 Square Feet
- Dimensions: 10 x 10
Bedroom 4
- Level: Second
- Area: 156 Square Feet
- Dimensions: 13 x 12
Primary bathroom
- Description: full
- Level: First
- Area: 150 Square Feet
- Dimensions: 10 x 15
Bathroom 2
- Description: half
- Level: First
- Area: 40 Square Feet
- Dimensions: 8 x 5
Bathroom 3
- Description: full
- Level: First
- Area: 80 Square Feet
- Dimensions: 8 x 10
Den
- Level: First
- Area: 216 Square Feet
- Dimensions: 12 x 18
Dining room
- Level: First
- Area: 300 Square Feet
- Dimensions: 15 x 20
Kitchen
- Level: First
- Area: 300 Square Feet
- Dimensions: 15 x 20
Living room
- Description: AKA-Great Room
- Level: First
- Area: 300 Square Feet
- Dimensions: 20 x 15
Heating
- Fireplace(s), Forced Air, Wood
Cooling
- Central Air
Appliances
- Included: Bar Fridge, Built-In Gas Oven, Built-In Gas Range, Convection Oven, Dishwasher, Disposal, Double Oven, Gas Water Heater, Microwave, Refrigerator, Vented Exhaust Fan, Washer
- Laundry: Gas Dryer Hookup, Inside, Main Level, Washer Hookup
Features
- Bar, Bookcases, Breakfast Bar, Built-in Features, Chandelier, Double Closet, Eat-in Kitchen, Entrance Foyer, High Ceilings, High Speed Internet, Laminate Counters, Natural Woodwork, Pantry, Primary Downstairs, Recessed Lighting, Smart Thermostat, Soaking Tub, Stone Counters, Storage, Vaulted Ceiling(s), Walk-In Closet(s), Wet Bar
- Flooring: Brick, Carpet, Ceramic Tile, Simulated Wood, Other
- Windows: Aluminum Frames, Blinds, Double Pane Windows, Drapes, Screens, Skylight(s)
- Basement: Concrete,Crawl Space,Interior Entry,Sump Pump
- Number of fireplaces: 1
- Fireplace features: Double Sided, Great Room, Raised Hearth, Wood Burning
Interior area
- Total structure area: 5,940
- Total interior livable area: 4,334 sqft
- Finished area above ground: 4,334
- Finished area below ground: 0
Property
Parking
- Total spaces: 3
- Parking features: Attached, Circular Driveway, Driveway, Garage Door Opener, Garage Faces Side
- Attached garage spaces: 3
- Has uncovered spaces: Yes
Features
- Levels: One and One Half
- Stories: 1.5
- Entry location: Front Door
- Patio & porch: Deck
- Exterior features: Courtyard, Lighting, Private Yard
- Has private pool: Yes
- Pool features: Fenced, Outdoor Pool, See Remarks
- Fencing: Back Yard,Fenced,Gate,Perimeter,Privacy,Wood
Lot
- Size: 0.59 Acres
- Dimensions: 202 x 128 x 199 x 130
- Features: Back Yard, Front Yard, Landscaped, Native Plants, Corner Lot
Details
- Additional structures: None
- Foundation area: 1800
- Parcel number: 0707579025
- Zoning description: Zoning
- Other equipment: Dehumidifier
Construction
Type & style
- Home type: SingleFamily
- Architectural style: Mid Century Modern
- Property subtype: Single Family Residence
Materials
- Brick, Wood Siding
- Foundation: Concrete Perimeter
- Roof: Flat,Shingle
Condition
- Updated/Remodeled
- New construction: No
- Year built: 1972
Utilities & green energy
- Electric: 200+ Amp Service, 220 Volts in Kitchen
- Sewer: Public Sewer
- Water: Public
- Utilities for property: Water Connected, Underground Utilities, Sewer Connected, Natural Gas Connected, High Speed Internet Connected, Electricity Connected
Community & HOA
Community
- Security: Security Lights, Smoke Detector(s)
- Subdivision: Western Hills 3
Location
- Region: Flint
Financial & listing details
- Price per square foot: $92/sqft
- Tax assessed value: $410,400
- Annual tax amount: $7,733
- Date on market: 10/29/2026
- Listing terms: VA Loan,Cash,Conventional,MSHDA
- Road surface type: Concrete, Paved
Estimated market value
$391,400
$372,000 - $411,000
$2,956/mo
Price history
| Date | Event | Price |
|---|---|---|
| 10/29/2026 | Listed for sale | $399,900+60%$92/sqft |
Source:  Greater Lansing AOR #299958 Report a problem | ||
| 5/9/2024 | Listing removed | $249,900-9.5%$58/sqft |
Source:  Realcomp II #2210076779 Report a problem | ||
| 11/2/2021 | Sold | $276,000+10.4%$64/sqft |
Source: Public Record Report a problem | ||
| 9/20/2021 | Pending sale | $249,900$58/sqft |
Source: Realcomp II #2210076779 Report a problem | ||
| 9/18/2021 | Listed for sale | $249,900-13.8%$58/sqft |
Source: Realcomp II #2210076779 Report a problem | ||
| 6/30/1998 | Sold | $290,000$67/sqft |
Source:  MiRealSource #21542474 Report a problem | ||
Public tax history
| Year | Property taxes | Tax assessment |
|---|---|---|
| 2025 | $7,548 +5.1% | $205,200 +12.1% |
| 2024 | $7,180 | $183,100 +5% |
| 2023 | -- | $174,400 +5.8% |
| 2022 | -- | $164,900 +5.6% |
| 2021 | -- | $156,200 +0.2% |
| 2020 | -- | $155,900 +1% |
| 2019 | -- | $154,400 +32.4% |
| 2018 | $4,528 +9.2% | $116,600 |
| 2017 | $4,147 +0.8% | $116,600 +1% |
| 2016 | $4,115 | $115,500 +1.6% |
| 2015 | $4,115 +68.6% | $113,700 +4.4% |
| 2014 | $2,441 | $108,900 +7.9% |
| 2012 | -- | $100,900 -8% |
| 2011 | -- | $109,700 -10.7% |
| 2010 | -- | $122,900 -13% |
| 2008 | $1,753 | $141,200 -12.7% |
| 2006 | -- | $161,700 +8% |
| 2005 | -- | $149,700 +0.1% |
| 2004 | -- | $149,600 -1.1% |
| 2003 | -- | $151,300 |
| 2002 | $2,528 +27.8% | $151,300 |
| 2001 | $1,979 +9.6% | $151,300 |
| 2000 | $1,805 | $151,300 |
Find assessor info on the county website
Monthly payment
Est. payment
Payment breakdown
Explore the cost of this home by adjusting the details. Changes won't be saved.Climate risks
Neighborhood: 48532
Nearby schools
Schools provided by the listing agent
- High: Carman-Ainsworth
Source: Greater Lansing AOR. This data may not be complete. We recommend contacting the local school district to confirm school assignments for this home.
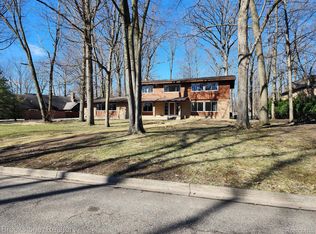
Similar homes
- $449,9004 bd4 ba3.3k sqft7432 River Rd, Flushing, MI 48433For Sale

 MLS ID #50208651, Rob Moen, Keller Williams First. MiRealSource
- $285,0003 bd2 ba2.4k sqft7152 Saratoga Dr, Flint, MI 48532For Sale
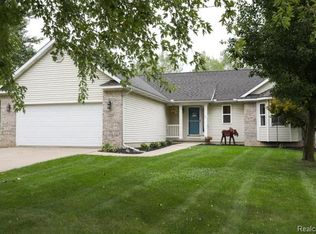
 MLS ID #20261073371, Polly Ballmer, Berkshire Hathaway HomeServices Michigan Real Est. Realcomp II
- $439,9004 bd3 ba3.7k sqft3171 Misty Morning Dr, Flushing, MI 48433For Sale
 MLS ID #50209100, Lucy W Ham, Ham Group Realty. MiRealSource
- $350,0003 bd3 ba3.3k sqft5445 W Dodge Rd, Clio, MI 48420For Sale
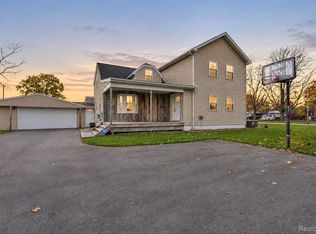 MLS ID #20261087553, Deborah Bair, American Associates Inc. Realcomp II
- $449,0004 bd3 ba2.3k sqft4291 Redding Cir, Grand Blanc, MI 48439For Sale
 MLS ID #26057843, Hathal Taie, My Fair Realty. MichRIC
- $439,9004 bd4 ba3.7k sqft10378 McKinley Rd, Montrose, MI 48457For SaleMLS ID #20261084369, Eric Stamm, Eric Stamm Team Real Estate. Realcomp II
- $344,9004 bd3 ba3k sqft7313 River Rd, Flushing, MI 48433For SaleMLS ID #20261052773, Abigail Edmonds, American Associates Inc. Realcomp II
- $347,9004 bd3 ba2.6k sqft6235 Flushing Rd, Flushing, MI 48433For SaleMLS ID #20261036399, Taylor Roland, Cary Real Estate. Realcomp II
- $424,9004 bd3 ba3.5k sqft9434 E Lippincott Blvd, Davison, MI 48423For SaleMLS ID #50222502, Michelle T Plunkett, Red Carpet Keim Action Group 1. MiRealSource
- $409,9003 bd3 ba2.3k sqft7302 Geraldine Cir, Swartz Creek, MI 48473For SaleMLS ID #20261061003, Tamira Newman, The Agency of Gateway. Realcomp II
- $398,0003 bd2 ba2.2k sqft13018 N Holly Rd, Holly, MI 48442For SaleMLS ID #50225307, Matthew Praet, Real Estate One Clinton. MiRealSource
- $349,9004 bd3 ba2.4k sqft935 Thayer Rd, Ortonville, MI 48462For SaleMLS ID #26057793, Melissa Degen, Remerica United Realty. MichRIC
- $425,0004 bd4 ba2.8k sqft9293 Oakview Dr, Swartz Creek, MI 48473For SaleMLS ID #20261057604, Kimberly Porter, EXP Realty Main. Realcomp II
- $424,9004 bd3 ba2.2k sqft2291 Woods West Dr, Flushing, MI 48433New ConstructionMLS ID #20230101266, Eric Stamm, Eric Stamm Team Real Estate. Realcomp II
- $399,9005 bd3 ba2.2k sqft1255 Glendale Ave, Burton, MI 48509For SaleMLS ID #20261039194, Eric Stamm, Eric Stamm Team Real Estate. Realcomp II
- $409,9005 bd3 ba3.9k sqft486 Sweet Briar Rdg, Linden, MI 48451For SaleMLS ID #20261082665, Andreea M Mollette, RE/MAX Eclipse Clarkston. Realcomp II
- $274,0005 bd4 ba3.4k sqft1604 E Court St, Flint, MI 48503For SaleMLS ID #50225539, Ryan M Eashoo, REMAX Edge. MiRealSource
- $384,9003 bd2 ba2.2k sqft1434 S Vernon Rd, Corunna, MI 48817For SaleMLS ID #50219285, Kimberle Daniels, Howard Hanna - Monroe. MiRealSource
- $409,0006 bd3 ba3k sqft5080 N Georgetown Rd, Grand Blanc, MI 48439For SaleMLS ID #20261068509, Michele Bradley, Keller Williams Premier. Realcomp II
- $375,0003 bd2 ba3k sqft9264 Duffield Rd, Montrose, MI 48457For SaleMLS ID #20261059412, Jennifer Tremaine, Real Estate by Tremaine. Realcomp II
