Welcome to Country Living! This one of a kind property offers it all. 1.6 Acres. A Farm House style 1 1/2 story with over 2200 sq. ft. Updated throughout in 2017. The Living room serves as a central gathering point. Dining area will accommodate a large table and has access to the deck. The Kitchen includes stainless appliance, eat in area and plenty of storage. Great for Entertaining. 1st Floor Bedroom. 2 ensuites on the 2nd level. The primary suite 15x20 you will love it! Tile bath and 2 closets. Family Room opens the 36x48 concrete Patio featuring a Hot Tub and Fire Pit. Lower Level game room/den with egress window. 2 Basements Updated mechanicals. Central Air. Whole House Generator. Covered Front porch, Fenced back yard with privacy, Shed and Deck. Perfect for hosting quests. 2 1/2 Car attached garage with drive through doors. The Pole Barn has endless possibilities, 30x48 Heated and Central Air, a Lift for the mechanic in the family, 200 amp service, 1410 sq. ft. with attic and a separate driveway. Pavillon with swing. You can enjoy the quiet comfort in this home. Schedule a showing today and make this house yours!
For sale
$350,000
5445 W Dodge Rd, Clio, MI 48420
3beds
3,328sqft
Single Family Residence
Built in 1920
1.62 Acres Lot
$349,000 Zestimate®
$105/sqft
$-- HOA
What's special
- 8 days
- 582
- 92
Zillow last checked:
Listing updated:
Listed by:
Deborah Bair 810-533-2574,
American Associates Inc 810-733-3333
Source: Realcomp II,MLS#: 20261087553
Facts & features
Interior
Bedrooms & bathrooms
- Bedrooms: 3
- Bathrooms: 3
- Full bathrooms: 3
Primary bedroom
- Level: Second
- Area: 300
- Dimensions: 15 X 20
Bedroom
- Level: Entry
- Area: 150
- Dimensions: 10 X 15
Bedroom
- Level: Second
- Area: 348
- Dimensions: 12 X 29
Primary bathroom
- Level: Second
- Area: 70
- Dimensions: 7 X 10
Other
- Level: Entry
- Area: 35
- Dimensions: 5 X 7
Other
- Level: Second
- Area: 63
- Dimensions: 7 X 9
Dining room
- Level: Entry
- Area: 210
- Dimensions: 10 X 21
Family room
- Level: Entry
- Area: 350
- Dimensions: 14 X 25
Game room
- Level: Basement
- Area: 420
- Dimensions: 14 X 30
Kitchen
- Level: Entry
- Area: 180
- Dimensions: 10 X 18
Living room
- Level: Entry
- Area: 280
- Dimensions: 14 X 20
Heating
- Forced Air, Natural Gas, Other Heating Source
Cooling
- Ceiling Fans, Central Air, Chiller Cooling System
Appliances
- Included: Dryer, Free Standing Gas Range, Free Standing Refrigerator, Microwave, Washer, Water Softener Owned
Features
- Basement: Daylight,Finished
- Has fireplace: No
Interior area
- Total interior livable area: 3,328 sqft
- Finished area above ground: 2,232
- Finished area below ground: 1,096
Property
Parking
- Total spaces: 2.5
- Parking features: Twoand Half Car Garage, Attached, Drive Through, Electricityin Garage, Garage Faces Front, Garage Door Opener, Side Entrance
- Attached garage spaces: 2.5
Features
- Levels: One And One Half
- Stories: 1.5
- Entry location: GroundLevelwSteps
- Patio & porch: Covered, Deck, Patio, Porch
- Exterior features: Lighting, Spa Hottub
- Pool features: None
- Fencing: Back Yard
Lot
- Size: 1.62 Acres
- Dimensions: 185 x 222 x 183 x 223
- Features: Level
Details
- Additional structures: Pole Barn, Sheds
- Parcel number: 1832100020
- Special conditions: Short Sale No,Standard
Construction
Type & style
- Home type: SingleFamily
- Architectural style: Farmhouse
- Property subtype: Single Family Residence
Materials
- Vinyl Siding
- Foundation: Basement, Michigan Basement, Poured, Sealed Foundation, Sump Pump
- Roof: Asphalt
Condition
- New construction: No
- Year built: 1920
- Major remodel year: 2017
Utilities & green energy
- Electric: Volts 220, Circuit Breakers
- Sewer: Septic Tank
- Water: Well
- Utilities for property: Above Ground Utilities, Cable Available
Community & HOA
Community
- Security: Twenty Four Hour Security
HOA
- Has HOA: No
Location
- Region: Clio
Financial & listing details
- Price per square foot: $105/sqft
- Tax assessed value: $105,783
- Annual tax amount: $3,670
- Date on market: 10/30/2026
- Cumulative days on market: 9 days
- Listing agreement: Exclusive Right To Sell
- Listing terms: Cash,Conventional
Estimated market value
$349,000
$332,000 - $366,000
$1,843/mo
Price history
| Date | Event | Price |
|---|---|---|
| 10/30/2026 | Listed for sale | $350,000+319.2%$105/sqft |
Source:  Realcomp II #20261087553 Report a problem | ||
| 3/28/2001 | Sold | $83,500+279.5%$25/sqft |
Source:  MiRealSource #20369751 Report a problem | ||
| 6/21/2000 | Sold | $22,000$7/sqft |
Source: Public Record Report a problem | ||
Public tax history
| Year | Property taxes | Tax assessment |
|---|---|---|
| 2025 | $3,557 +4.6% | $123,500 +13.2% |
| 2024 | $3,402 | $109,100 -10.1% |
| 2023 | -- | $121,300 +16.4% |
| 2022 | -- | $104,200 +12% |
| 2021 | -- | $93,000 +2.8% |
| 2020 | -- | $90,500 +6.6% |
| 2019 | -- | $84,900 +101.2% |
| 2018 | $1,335 +5.6% | $42,200 |
| 2017 | $1,265 +0.9% | $42,200 +4.5% |
| 2016 | $1,254 | $40,400 +3.6% |
| 2015 | $1,254 | $39,000 -0.3% |
| 2012 | -- | $39,100 -4.9% |
| 2011 | -- | $41,100 -4.4% |
| 2010 | -- | $43,000 -19.5% |
| 2008 | $918 | $53,400 +36.2% |
| 2006 | -- | $39,200 +5.4% |
| 2005 | -- | $37,200 +3% |
| 2004 | -- | $36,100 +3.7% |
| 2003 | -- | $34,800 +13% |
| 2002 | -- | $30,800 +5.1% |
| 2001 | -- | $29,300 +14.9% |
| 2000 | -- | $25,500 |
Find assessor info on the county website
Monthly payment
Est. payment
Payment breakdown
Explore the cost of this home by adjusting the details. Changes won't be saved.Climate risks
Neighborhood: 48420


Similar homes
- $347,9004 bd3 ba2.6k sqft6235 Flushing Rd, Flushing, MI 48433For Sale
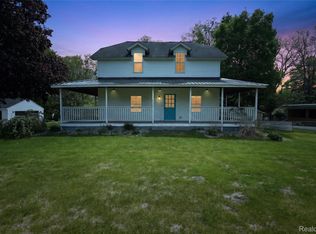
 MLS ID #20261036399, Taylor Roland, Cary Real Estate. Realcomp II
- $429,9004 bd4 ba3.7k sqft10378 McKinley Rd, Montrose, MI 48457For Sale
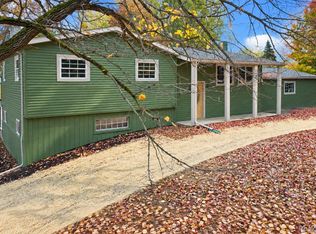 MLS ID #20261084369, Eric Stamm, Eric Stamm Team Real Estate. Realcomp II
- $258,0004 bd2 ba2k sqft13135 N Linden Rd, Clio, MI 48420For Sale
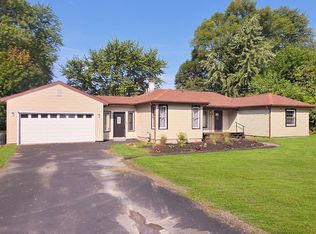
 MLS ID #50220596, Jeremy T Taljonick, REMAX Right Choice. MiRealSource
- from $341,9003 bd3 ba2k sqftElements 2090 Plan, Pheasant Run, Clio, MI 48420New Construction
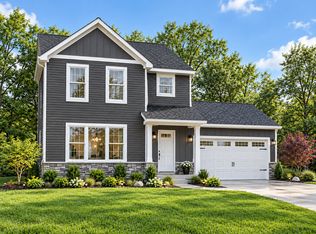 Allen Edwin Homes
- $375,0003 bd2 ba3k sqft9264 Duffield Rd, Montrose, MI 48457For SaleMLS ID #20261059412, Jennifer Tremaine, Real Estate by Tremaine. Realcomp II
- $249,9003 bd2 ba2.3k sqft10298 Rene Dr, Clio, MI 48420For SaleMLS ID #50221572, Kelly Gust, New Beginnings. MiRealSource
- $378,0005 bd3 ba2.8k sqft7488 Jennings Rd, Swartz Creek, MI 48473For SaleMLS ID #20261086313, Kristy Mohr, Red Fox Realty LLC. Realcomp II
- $299,9004 bd2 ba2.6k sqft1146 Volkmer Rd, Montrose, MI 48457For SaleMLS ID #50218132, Jeremy T Taljonick, REMAX Right Choice. MiRealSource
- $349,9005 bd2 ba2.8k sqft116 E Main St, Otisville, MI 48463For SaleMLS ID #20261028391, Amy L Loomis, Five Star Real Estate Davison. Realcomp II
- $349,9003 bd2 ba2.4k sqft11080 Lapeer Rd, Davison, MI 48423For SaleMLS ID #20261065276, Kim Altenritter, RE/MAX Select. Realcomp II
- $379,9005 bd4 ba3.3k sqft8484 Wesley Dr, Flushing, MI 48433For SaleMLS ID #20261065347, William Alvin, Epique Realty. Realcomp II
- $289,0004 bd2 ba2k sqft13323 S Seymour Rd, Montrose, MI 48457For SaleMLS ID #20261080532, John T Sedlarik, The Sedlarik Group Realty LLC. Realcomp II
- $269,0003 bd2 ba1.9k sqft6252 Lennon Rd, Swartz Creek, MI 48473For SaleMLS ID #50226310, Stephanie Wisniewski, MI Skye Realty LLC. MiRealSource
- $300,0003 bd2 ba1.6k sqft7152 Sherwood Ln, Davison, MI 48423For SaleMLS ID #20261087188, Kristin E Wengren, Real Estate One-Ortonville. Realcomp II
- $199,9994 bd3 ba2k sqft207 N Mill St, Clio, MI 48420For SaleMLS ID #20261081482, Christine Champlin, RE/MAX Platinum-Fenton. Realcomp II
- $359,9005 bd3 ba2.6k sqft1442 N Packard Ave, Burton, MI 48509For SaleMLS ID #20261073279, Kara Motsinger, The Brokerage Real Estate Enthusiasts. Realcomp II
- $299,9004 bd2 ba1.9k sqft5140 N McKinley Rd, Flushing, MI 48433For SaleMLS ID #50218729, Kraig A Kuehnemund, Dane Seltzer Real Estate Group. MiRealSource
- $329,9004 bd2 ba2k sqft6300 Tommy Trl, Mount Morris, MI 48458New ConstructionRealcomp II
- $299,9004 bd3 ba3.3k sqft1701 Lincoln Dr, Flint, MI 48503For SaleMLS ID #20261083173, Jessica Cech, Berkshire Hathaway HomeServices Michigan Real Est. Realcomp II
