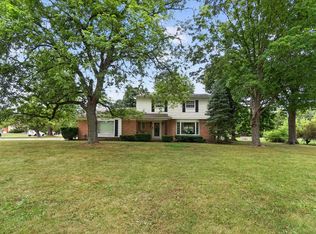
ONCE-IN-A-LIFETIME DUAL-LIVING OPPORTUNITY IN FLUSHING TOWNSHIP!
Properties offering this level of versatility, square footage, and privacy
rarely hit the market. This contemporary colonial features TWO complete, fully
self-contained living residences under one roof—the ultimate setup for multi-
generational living, extended family, in-laws, college kids, a private home
office, or potential income!
MAIN RESIDENCE HIGHLIGHTS:
4 beds and 2.5 baths, including a massive primary suite complete with an
enormous walk-in closet and attached full bath. Enjoy an expansive chef's
kitchen designed for cooking, plus dual living spaces featuring both a formal
living room and family room. Showcasing rich custom woodwork, solid wood
doors, and detailed trim throughout. Central AC, attached 2-car garage, and
all kitchen appliances included!
PRIVATE ATTACHED SECONDARY SUITE:
1 Bed + dramatic large loft (potential 2nd bed), 1 full bath, and full kitchen
(appliances included). Completely private ground-level entrance ensuring total
independence. Connected only via a secure basement door with keyed deadbolt.
MECHANICALS, DUAL BASEMENTS & OUTBUILDINGS:
100% independent utilities: separate furnaces, central AC, water heaters, and
electrical panels! Newer roof, furnace, and water heater. Massive ~1,800 sq ft
main basement—formerly a woodworker's workshop—equipped with built-in
workbenches and storage, plus a separate basement for the suite. Backyard
boasts a large deck, patio, mature shade trees, and a bonus detached 1-car
garage for boats, toys, or outdoor gear.
LOCATION, POSSESSION & UNBEATABLE VALUE:
Located in Flushing Township (low taxes!) with Flushing Schools. Immediate
possession at close—sellers have secured their next home and will be moved out
by closing! Looking at local cost per square foot, nothing
touches this value! So many options—hurry, this one will not last! BATVAI.
For sale
Price cut: $10K (9/17)
$379,900
8484 Wesley Dr, Flushing, MI 48433
5beds
3,332sqft
Single Family Residence
Built in 1977
0.49 Acres Lot
$374,700 Zestimate®
$114/sqft
$-- HOA
What's special
- 51 days
- 363
- 16
Zillow last checked:
Listing updated:
Listed by:
William Alvin 810-275-5195,
Epique Realty 248-218-2604
Source: Realcomp II,MLS#: 20261065347
Facts & features
Interior
Bedrooms & bathrooms
- Bedrooms: 5
- Bathrooms: 4
- Full bathrooms: 3
- 1/2 bathrooms: 1
Primary bedroom
- Level: Second
- Area: 294
- Dimensions: 21 X 14
Primary bedroom
- Level: Entry
- Area: 204
- Dimensions: 12 X 17
Bedroom
- Level: Second
- Area: 140
- Dimensions: 10 X 14
Bedroom
- Level: Second
- Area: 168
- Dimensions: 14 X 12
Bedroom
- Level: Second
- Area: 110
- Dimensions: 10 X 11
Primary bathroom
- Level: Second
Primary bathroom
- Level: Entry
Other
- Level: Second
Other
- Level: Entry
Heating
- Forced Air, High Efficiency Sealed Combustion, Natural Gas
Features
- Basement: Full,Unfinished
- Has fireplace: Yes
- Fireplace features: Family Room, Wood Burning
Interior area
- Total interior livable area: 3,332 sqft
- Finished area above ground: 3,332
Property
Parking
- Total spaces: 2
- Parking features: Two Car Garage, Attached
- Attached garage spaces: 2
Features
- Levels: Two
- Stories: 2
- Entry location: GroundLevelwSteps
- Pool features: None
Lot
- Size: 0.49 Acres
- Dimensions: 100 x 214
Details
- Additional structures: Second Garage
- Parcel number: 0823501004
- Special conditions: Short Sale No,Standard
Construction
Type & style
- Home type: SingleFamily
- Architectural style: Colonial,Contemporary
- Property subtype: Single Family Residence
Materials
- Aluminum Siding, Brick
- Foundation: Basement, Poured, Sump Pump
Condition
- New construction: No
- Year built: 1977
- Major remodel year: 1989
Utilities & green energy
- Sewer: Septic Tank
- Water: Public
Community & HOA
Community
- Subdivision: APPLE HILL NORTH
HOA
- Has HOA: No
Location
- Region: Flushing
Financial & listing details
- Price per square foot: $114/sqft
- Tax assessed value: $151,500
- Annual tax amount: $5,553
- Date on market: 8/20/2026
- Cumulative days on market: 51 days
- Listing agreement: Exclusive Right To Sell
- Listing terms: Cash,Conventional,FHA,Usda Loan,Va Loan
Estimated market value
$374,700
$356,000 - $393,000
$3,421/mo
Price history
| Date | Event | Price |
|---|---|---|
| 9/17/2026 | Price change | $379,900-2.6%$114/sqft |
Source:  Realcomp II #20261065347 Report a problem Realcomp II #20261065347 Report a problem | ||
| 8/20/2026 | Listed for sale | $389,900+38.3%$117/sqft |
Source: Realcomp II #20261065347 Report a problem | ||
| 3/8/2023 | Sold | $282,000$85/sqft |
Source: Realcomp II #20221067717 Report a problem | ||
| 1/25/2023 | Pending sale | $282,000$85/sqft |
Source: Realcomp II #20221067717 Report a problem | ||
| 1/4/2023 | Listed for sale | $282,000-4.7%$85/sqft |
Source: Realcomp II #20221070557 Report a problem | ||
| 12/12/2022 | Listing removed | -- |
Source: Realcomp II #20221007101 Report a problem | ||
| 11/4/2022 | Listed for sale | $296,000-3%$89/sqft |
Source: Realcomp II #20221007101 Report a problem | ||
| 10/11/2022 | Listing removed | -- |
Source: Realcomp II #20221007101 Report a problem | ||
| 8/29/2022 | Price change | $305,000-4.7%$92/sqft |
Source: Realcomp II #20221007101 Report a problem | ||
| 7/27/2022 | Price change | $319,900-3.9%$96/sqft |
Source: Realcomp II #20221007101 Report a problem | ||
| 6/20/2022 | Listed for sale | $333,000$100/sqft |
Source: Realcomp II #20221007101 Report a problem | ||
Public tax history
| Year | Property taxes | Tax assessment |
|---|---|---|
| 2025 | $6,456 +63.6% | $151,500 -4.3% |
| 2024 | $3,946 | $158,300 +7% |
| 2023 | -- | $148,000 +13.5% |
| 2022 | -- | $130,400 +5.7% |
| 2021 | -- | $123,400 +8% |
| 2020 | -- | $114,300 +2.8% |
| 2019 | -- | $111,200 +8.9% |
| 2018 | $3,441 +15.7% | $102,100 |
| 2017 | $2,974 +0.3% | $102,100 +3% |
| 2016 | $2,964 | $99,100 +1.2% |
| 2015 | $2,964 +71.1% | $97,900 +2.5% |
| 2014 | $1,732 | $95,500 +5.5% |
| 2012 | -- | $90,500 -1.4% |
| 2011 | -- | $91,800 -23.9% |
| 2010 | -- | $120,700 -5.6% |
| 2008 | $1,518 | $127,800 -2.2% |
| 2006 | -- | $130,700 +9.5% |
| 2005 | -- | $119,400 +0.4% |
| 2004 | -- | $118,900 +1.4% |
| 2003 | -- | $117,300 +1.3% |
| 2002 | -- | $115,800 |
| 2001 | -- | $115,800 +4% |
| 2000 | -- | $111,300 |
Find assessor info on the county website
Monthly payment
Est. payment
Payment breakdown
Explore the cost of this home by adjusting the details. Changes won't be saved.Climate risks
Neighborhood: 48433
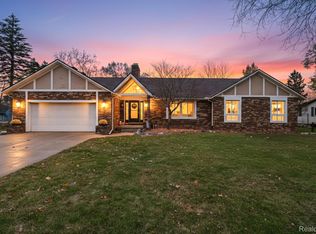
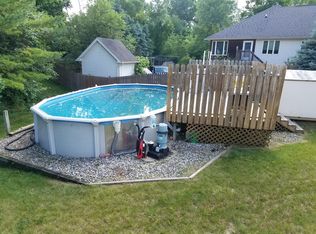
Similar homes
- $435,0003 bd3 ba3k sqft5464 N Seymour Rd, Flushing, MI 48433For Sale
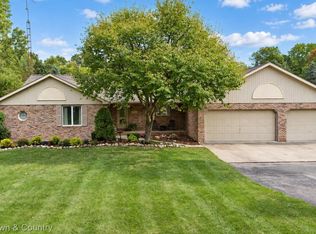
 MLS ID #20261076912, Kari Hartley, RE/MAX Town & Country. Realcomp II
 - $399,9004 bd3 ba2.6k sqft11042 W Mount Morris Rd, Flushing, MI 48433For Sale
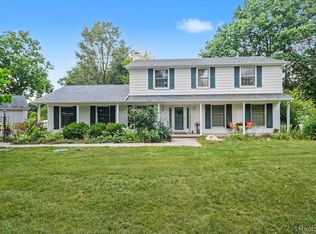 MLS ID #20261062735, Jodie Morgan, Vylla Home. Realcomp II
 - $299,9004 bd2 ba1.9k sqft5140 N McKinley Rd, Flushing, MI 48433For Sale
 MLS ID #50218729, Kraig A Kuehnemund, Dane Seltzer Real Estate Group. MiRealSource
 - $345,0005 bd4 ba2.7k sqft2335 Pebble Creek Dr, Flushing, MI 48433For Sale
 MLS ID #20261033896, Pamela Udeagwu, Powell Real Estate. Realcomp II
 - $347,9004 bd3 ba2.6k sqft6235 Flushing Rd, Flushing, MI 48433For SaleMLS ID #20261036399, Taylor Roland, Cary Real Estate. Realcomp II
- $475,0006 bd5 ba3.6k sqft2318 Flagstone Dr, Flushing, MI 48433For SaleMLS ID #20261064920, Bahia M Jarrah, Keller Williams First. Realcomp II
- $349,0004 bd4 ba3k sqft1210 Springborrow Dr, Flint, MI 48532For SaleMLS ID #20261064783, Aaron C Adkins, Brookstone, Realtors LLC. Realcomp II
- $239,4003 bd2 ba1.9k sqft10215 W Frances Rd, Flushing, MI 48433For SaleMLS ID #20261064290, Christopher G Gustafson, Rise Realty. Realcomp II
- $229,9003 bd2 ba2.6k sqft501 Dale St, Flushing, MI 48433For SaleMLS ID #20261065166, Kristina Cantleberry, Golden Key Realty Group LLC. Realcomp II
- $210,0003 bd2 ba1.6k sqft307 N Cherry St, Flushing, MI 48433For SaleMLS ID #20261070455, Elizabeth Bice, B & B Realty Solutions. Realcomp II
- $415,0004 bd1 ba2.2k sqft1175 S Morrish Rd, Flint, MI 48532For SaleMLS ID #20261059925, Peggy Suess, Crown Real Estate Group. Realcomp II
- $384,9994 bd2 ba2k sqft11184 N Fenton Rd, Fenton, MI 48430For SaleMLS ID #20261073889, Mariam Boutros, Community Choice Realty Inc. Realcomp II
- $219,9002 bd3 ba1.8k sqft827 E Main St, Flushing, MI 48433For SaleMLS ID #20261069107, Timothy Lanphear, The Brokerage Real Estate Enthusiasts. Realcomp II
- $365,0005 bd3 ba2.6k sqft1442 N Packard Ave, Burton, MI 48509For SaleMLS ID #20261073279, Kara Motsinger, The Brokerage Real Estate Enthusiasts. Realcomp II
- $369,9994 bd4 ba3.2k sqft4430 Pebble Creek Blvd, Grand Blanc, MI 48439For SaleMLS ID #20261071242, Andrew J Alger, Keller Williams First. Realcomp II
- $360,9004 bd3 ba2.2k sqft12220 Moceri Dr, Grand Blanc, MI 48439For SaleMLS ID #20261058730, Barb E Alford, Century 21 Professionals Troy. Realcomp II
- $395,0003 bd2 ba2.2k sqft7030 E Rathbun Rd, Birch Run, MI 48415For SaleMLS ID #20261055439, Shane Adams, RE/MAX Select. Realcomp II
- $399,9004 bd3 ba3.4k sqft5555 Chatham Ln, Grand Blanc, MI 48439For SaleMLS ID #20261062356, Brandon Setto, Keller Williams Paint Creek. Realcomp II
