Charming Home Full of Character & Features! This inviting home offers an excellent floor plan and plenty of unique details throughout. Built-ins are found throughout the home, providing abundant storage while adding to its charm and character. The living room features beautiful coved ceilings and a natural fireplace, creating a warm and welcoming space. The finished basement offers additional living space and includes a second gas fireplace—perfect for relaxing or entertaining. Step outside to enjoy the private backyard and patio, ideal for outdoor gatherings or quiet evenings. A wonderful combination of character, functionality, and comfortable living—this home is a must-see!
For sale
$235,000
501 Dale St, Flushing, MI 48433
3beds
2,664sqft
Single Family Residence
Built in 1957
10,454 Square Feet Lot
$231,100 Zestimate®
$88/sqft
$-- HOA
What's special
- 43 days
- 744
- 83
Zillow last checked:
Listing updated:
Listed by:
Kristina Cantleberry 000-000-0000,
Golden Key Realty Group LLC 248-422-6962
Source: Realcomp II,MLS#: 20261065166
Facts & features
Interior
Bedrooms & bathrooms
- Bedrooms: 3
- Bathrooms: 2
- Full bathrooms: 1
- 1/2 bathrooms: 1
Primary bedroom
- Level: Entry
- Area: 144
- Dimensions: 12 X 12
Bedroom
- Level: Entry
- Area: 110
- Dimensions: 11 X 10
Bedroom
- Level: Entry
- Area: 100
- Dimensions: 10 X 10
Primary bathroom
- Level: Entry
- Area: 54
- Dimensions: 9 X 6
Other
- Level: Entry
- Area: 20
- Dimensions: 5 X 4
Kitchen
- Level: Entry
- Area: 209
- Dimensions: 19 X 11
Heating
- Forced Air, Natural Gas
Features
- Basement: Finished
- Has fireplace: Yes
- Fireplace features: Basement, Gas, Living Room, Wood Burning
Interior area
- Total interior livable area: 2,664 sqft
- Finished area above ground: 1,332
- Finished area below ground: 1,332
Property
Parking
- Total spaces: 2
- Parking features: Two Car Garage, Attached
- Attached garage spaces: 2
Features
- Levels: One
- Stories: 1
- Entry location: GroundLevel
- Pool features: None
Lot
- Size: 10,454 Square Feet
- Dimensions: 84.00 x 125.00
Details
- Parcel number: 5526527010
- Special conditions: Short Sale No,Standard
Construction
Type & style
- Home type: SingleFamily
- Architectural style: Ranch
- Property subtype: Single Family Residence
Materials
- Aluminum Siding
- Foundation: Basement, Block
Condition
- New construction: No
- Year built: 1957
Utilities & green energy
- Sewer: Public Sewer
- Water: Public
Community & HOA
Community
- Subdivision: FLUSHING ORCHARDS REP
HOA
- Has HOA: No
Location
- Region: Flushing
Financial & listing details
- Price per square foot: $88/sqft
- Tax assessed value: $47,491
- Annual tax amount: $2,381
- Date on market: 8/19/2026
- Cumulative days on market: 43 days
- Listing agreement: Exclusive Right To Sell
- Listing terms: Cash,Conventional,FHA,Va Loan
Estimated market value
$231,100
$220,000 - $243,000
$2,080/mo
Price history
| Date | Event | Price |
|---|---|---|
| 8/19/2026 | Listed for sale | $235,000+258%$88/sqft |
Source:  Realcomp II #20261065166 Report a problem Realcomp II #20261065166 Report a problem | ||
| 4/30/2010 | Sold | $65,649$25/sqft |
Source: Public Record Report a problem | ||
Public tax history
| Year | Property taxes | Tax assessment |
|---|---|---|
| 2025 | $2,308 +3.9% | $95,700 +9.1% |
| 2024 | $2,222 | $87,700 +10.9% |
| 2023 | -- | $79,100 +10% |
| 2022 | -- | $71,900 +9.6% |
| 2021 | -- | $65,600 +5.5% |
| 2020 | -- | $62,200 +6.7% |
| 2019 | -- | $58,300 +7.4% |
| 2018 | $1,718 | $54,300 +1.5% |
| 2017 | $1,718 +0.5% | $53,500 +44.2% |
| 2016 | $1,709 | $37,111 |
| 2015 | $1,709 | -- |
| 2012 | -- | $44,600 -4.5% |
| 2011 | -- | $46,700 -5.8% |
| 2010 | -- | $49,600 -14% |
| 2008 | $324 | $57,700 -3.4% |
| 2006 | -- | $59,700 +2.8% |
| 2005 | -- | $58,100 +3.9% |
| 2004 | -- | $55,900 |
| 2003 | -- | $55,900 |
| 2002 | $867 +0.4% | $55,900 +6.1% |
| 2001 | $864 +5.3% | $52,700 +9% |
| 2000 | $821 | $48,360 |
Find assessor info on the county website
Monthly payment
Est. payment
Payment breakdown
Explore the cost of this home by adjusting the details. Changes won't be saved.Climate risks
Neighborhood: 48433
Similar homes
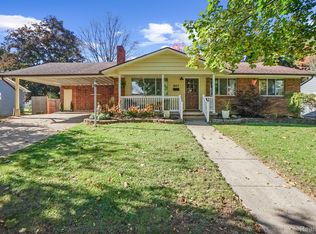
- $210,0003 bd2 ba1.9k sqft439 Windmill Point Dr, Flushing, MI 48433For Sale

 MLS ID #20261048184, Amber Chambers, NextHome Inspire. Realcomp II
 - $275,0003 bd2 ba1.5k sqft1018 Mildred St, Flushing, MI 48433For Sale

 MLS ID #50213402, Michele K Papatheodore, Keller Williams First. MiRealSource
 - $274,9004 bd2 ba1.7k sqft929 Springview Dr, Flushing, MI 48433For Sale
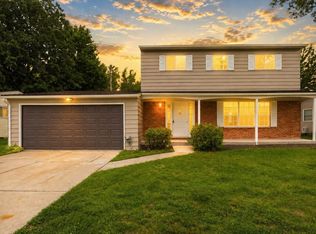 MLS ID #50212431, Nadeem A Gebrael, Gebrael Management. MiRealSource
 - $215,0003 bd2 ba1.6k sqft307 N Cherry St, Flushing, MI 48433For Sale
 MLS ID #20261070455, Elizabeth Bice, B & B Realty Solutions. Realcomp II
 - $239,9003 bd2 ba1.9k sqft10215 W Frances Rd, Flushing, MI 48433For SaleMLS ID #20261064290, Christopher G Gustafson, Rise Realty. Realcomp II
- $299,9004 bd2 ba1.9k sqft5140 N McKinley Rd, Flushing, MI 48433For SaleMLS ID #50218729, Kraig A Kuehnemund, Dane Seltzer Real Estate Group. MiRealSource
- $235,0003 bd2 ba1.7k sqft3325 Hampshire Ave, Flint, MI 48504For SaleMLS ID #50221885, Myles Shephard, Pinnacle Realty. MiRealSource
- $189,0004 bd2 ba1.4k sqft9288 Hilda Ln, Flushing, MI 48433For SaleMLS ID #20261047238, Tracie Bainbridge, Red Fox Realty LLC. Realcomp II
- $344,9004 bd3 ba3k sqft7313 River Rd, Flushing, MI 48433For SaleMLS ID #20261052773, Abigail Edmonds, American Associates Inc. Realcomp II
- $347,9004 bd3 ba2.6k sqft6235 Flushing Rd, Flushing, MI 48433For SaleMLS ID #20261036399, Taylor Roland, Cary Real Estate. Realcomp II
- $229,9004 bd2 ba1.7k sqft6178 W Mount Morris Rd, Mount Morris, MI 48458For SaleMLS ID #50220738, Lucy W Ham, Ham Group Realty. MiRealSource
- $180,0004 bd1 ba1.5k sqft236 Lynn St, Flushing, MI 48433For SaleMLS ID #20261045190, Staci Wodolan, Jason Mitchell Real Estate Group Michigan LLC. Realcomp II
- $225,7503 bd2 ba2.1k sqft6499 Bristol Rd, Swartz Creek, MI 48473For SaleMLS ID #50212027, Rose Ann Anderson, Allstate Properties.com. MiRealSource
- $249,9003 bd2 ba2.3k sqft10298 Rene Dr, Clio, MI 48420For SaleMLS ID #50221572, Kelly Gust, New Beginnings. MiRealSource
- $184,9003 bd2 ba2k sqft3217 W Cass Ave, Flint, MI 48504For SaleMLS ID #20261063658, Danny Peterson, EXP Realty Main. Realcomp II
- $335,0003 bd3 ba3.2k sqft3069 Oxford Ln, Flushing, MI 48433For SaleMLS ID #20261015482, Alexander Meyers, Real Estate For A CAUSE. Realcomp II
- $250,0004 bd3 ba3.6k sqft1222 Howe Rd, Burton, MI 48509For SaleMLS ID #20261060089, Janice Stuckey, American Associates Inc. Realcomp II
- $250,0005 bd3 ba3.9k sqft4501 Esta Dr, Flint, MI 48506For SaleMLS ID #50220022, Ryan M Eashoo, REMAX Edge. MiRealSource
- $249,9003 bd2 ba1.9k sqft11394 Sunset Dr, Clio, MI 48420For SaleMLS ID #50218617, Todd Richards, REMAX Prime Properties. MiRealSource
- $244,3334 bd2 ba1.8k sqft5197 Capri Ln, Flint, MI 48507For SaleMLS ID #20261062616, Marleine McLeod, Real Estate For A CAUSE. Realcomp II
