Welcome to 11394 sunset dr located in quiet Neelands Sub within Vienna Twp. All Brick construction home with lifetime Anderson windows throughout including a 10 ft sliding door leading to a large deck in the backyard. Just under an acre of privacy, a cozy finished sunroom, wet bar and additional shower in the basement as well as updated appliances that stay with the home. Living room has a brick gas fireplace with a large built-in mantle. Handi-cap accessible main bath tastefully renovated. This home has hardwood floors throughout the main level protected by carpet since the home was built. Well water with municipal sewer with the option to hook into municipal water at the road if desired. This must-see generational home has everything to offer and built to last the test of time. 1 mile from I-75 and everything Clio has to offer including countless restaurants, grocery, hardware, and specialty stores!
For sale
Price cut: $10K (9/30)
$239,900
11394 Sunset Dr, Clio, MI 48420
3beds
1,928sqft
Single Family Residence
Built in 1955
0.7 Acres Lot
$239,100 Zestimate®
$124/sqft
$-- HOA
What's special
All brick construction homeLarge built-in mantleCozy finished sunroomLifetime anderson windows throughoutWet bar
- 67 days
- 731
- 47
Zillow last checked:
Listing updated:
Listed by:
Todd Richards 810-569-9210,
REMAX Prime Properties 989-652-7653
Source: MiRealSource,MLS#: 50218617 Originating MLS: East Central Association of REALTORS
Originating MLS: East Central Association of REALTORSFacts & features
Interior
Bedrooms & bathrooms
- Bedrooms: 3
- Bathrooms: 2
- Full bathrooms: 1
- 1/2 bathrooms: 1
Rooms
- Room types: Family Room, Bedroom, Master Bedroom, Living Room, Sun/Florida Room, Utility/Laundry Room, Workshop, Master Bathroom, Bonus Room, Dining Room
Primary bedroom
- Level: First
Bedroom 1
- Features: Carpet
- Level: Entry
- Area: 132
- Dimensions: 12 x 11
Bedroom 2
- Features: Wood
- Level: Entry
- Area: 99
- Dimensions: 11 x 9
Bedroom 3
- Features: Wood
- Level: Entry
- Area: 126
- Dimensions: 14 x 9
Bathroom 1
- Features: Tile
- Level: Entry
- Area: 48
- Dimensions: 8 x 6
Dining room
- Features: Carpet
- Level: Entry
- Area: 130
- Dimensions: 13 x 10
Family room
- Features: Carpet
- Level: Basement
- Area: 224
- Dimensions: 16 x 14
Kitchen
- Features: Vinyl
- Level: Entry
- Area: 176
- Dimensions: 22 x 8
Living room
- Features: Carpet
- Level: Entry
- Area: 304
- Dimensions: 19 x 16
Office
- Level: Basement
- Area: 224
- Dimensions: 16 x 14
Heating
- Forced Air, Natural Gas
Cooling
- Central Air
Appliances
- Included: Dishwasher, Dryer, Microwave, Range/Oven, Refrigerator, Washer, Gas Water Heater
- Laundry: Laundry Room, In Basement
Features
- Bar, Pantry
- Flooring: Ceramic Tile, Hardwood, Vinyl, Carpet, Wood, Concrete
- Windows: Skylight(s)
- Basement: Block,Partially Finished
- Number of fireplaces: 1
- Fireplace features: Living Room
Interior area
- Total structure area: 2,627
- Total interior livable area: 1,928 sqft
- Finished area above ground: 1,396
- Finished area below ground: 532
Property
Parking
- Total spaces: 2
- Parking features: Garage, Attached, Electric in Garage, Garage Door Opener
- Attached garage spaces: 2
Accessibility
- Accessibility features: Accessible Full Bath
Features
- Levels: One
- Stories: 1
- Patio & porch: Deck
- Frontage type: Road
- Frontage length: 102
Lot
- Size: 0.7 Acres
- Dimensions: 102 x 305 x 101 x 306
- Features: Deep Lot - 150+ Ft., Large Lot - 65+ Ft., Subdivision, Cleared, Sidewalks
Details
- Additional structures: Shed(s)
- Parcel number: 1822506024
- Zoning description: Residential
- Special conditions: Private
Construction
Type & style
- Home type: SingleFamily
- Architectural style: Ranch
- Property subtype: Single Family Residence
Materials
- Brick
- Foundation: Basement
Condition
- Year built: 1955
Utilities & green energy
- Sewer: Public Sanitary
- Water: Private Well
Community & HOA
Community
- Subdivision: Neelands Sub
HOA
- Has HOA: No
Location
- Region: Clio
Financial & listing details
- Price per square foot: $124/sqft
- Tax assessed value: $234,400
- Annual tax amount: $2,359
- Date on market: 8/14/2026
- Cumulative days on market: 68 days
- Listing agreement: Exclusive Right To Sell
- Listing terms: Cash,Conventional,FHA,VA Loan
- Road surface type: Paved
Estimated market value
$239,100
$227,000 - $251,000
$2,264/mo
Price history
| Date | Event | Price |
|---|---|---|
| 9/30/2026 | Price change | $239,900-4%$124/sqft |
Source:  MiRealSource #50218617 Report a problem MiRealSource #50218617 Report a problem | ||
| 8/28/2026 | Price change | $249,900-2%$130/sqft |
Source: MiRealSource #50218617 Report a problem | ||
| 8/14/2026 | Listed for sale | $254,900+239.9%$132/sqft |
Source: MiRealSource #50218617 Report a problem | ||
| 7/20/1992 | Sold | $75,000$39/sqft |
Source: Agent Provided Report a problem | ||
Public tax history
| Year | Property taxes | Tax assessment |
|---|---|---|
| 2025 | $2,269 +3.8% | $117,200 +11.6% |
| 2024 | $2,186 | $105,000 +3.7% |
| 2023 | -- | $101,300 +9.2% |
| 2022 | -- | $92,800 +11.4% |
| 2021 | -- | $83,300 +8.3% |
| 2020 | -- | $76,900 +9.9% |
| 2019 | -- | $70,000 +22.8% |
| 2018 | $1,706 +6.2% | $57,000 |
| 2017 | $1,607 +0.2% | $57,000 +12.4% |
| 2016 | $1,603 | $50,700 +3.3% |
| 2015 | $1,603 | $49,100 +4.2% |
| 2012 | -- | $47,100 -4.5% |
| 2011 | -- | $49,300 -13.7% |
| 2010 | -- | $57,100 -15.2% |
| 2008 | $1,058 | $67,300 +2.9% |
| 2006 | -- | $65,400 +1.9% |
| 2005 | -- | $64,200 +3.2% |
| 2004 | -- | $62,200 +6.1% |
| 2003 | -- | $58,600 +3.9% |
| 2002 | -- | $56,400 +3.9% |
| 2001 | -- | $54,300 +5% |
| 2000 | -- | $51,700 |
Find assessor info on the county website
Monthly payment
Est. payment
Payment breakdown
Explore the cost of this home by adjusting the details. Changes won't be saved.Climate risks
Neighborhood: 48420
Nearby schools
Schools provided by the listing agent
- District: Clio Area School District
Source: MiRealSource. This data may not be complete. We recommend contacting the local school district to confirm school assignments for this home.

Similar homes
- $245,0003 bd2 ba1.3k sqft2432 W Farrand Rd, Clio, MI 48420For Sale

 MLS ID #20261079862, Stacy Daul, Berkshire Hathaway HomeServices Michigan Real Est. Realcomp II
 - $224,9003 bd2 ba1.1k sqft12465 Tuscola Rd, Clio, MI 48420For Sale
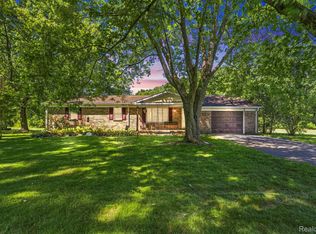 MLS ID #20261069176, Nicole Rumbold, Real Estate For A CAUSE. Realcomp II
 - $249,9003 bd2 ba2.3k sqft10298 Rene Dr, Clio, MI 48420For Sale
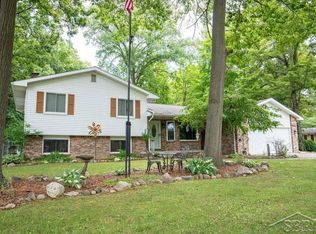
 MLS ID #50221572, Kelly Gust, New Beginnings. MiRealSource
 - $259,9004 bd2 ba2k sqft13135 N Linden Rd, Clio, MI 48420For Sale
 MLS ID #50220596, Jeremy T Taljonick, REMAX Right Choice. MiRealSource
 - $219,9003 bd2 ba1.9k sqft13280 N Saginaw Rd, Clio, MI 48420For SaleMLS ID #50203659, Kurt Pickelmann, RE/MAX New Image. MiRealSource
- $249,9003 bd1 ba1.9k sqft12967 Cimarron Dr, Birch Run, MI 48415For SaleMLS ID #50225291, David O'Toole, REMAX Prime Properties. MiRealSource
- $204,9003 bd1 ba1.2k sqft13065 Neff Rd, Clio, MI 48420For SaleMLS ID #20261071847, Jackie Stratton, Keller Williams First. Realcomp II
- $259,0003 bd2 ba1.4k sqft1444 Carrigan Ct, Mount Morris, MI 48458For SaleMLS ID #50217363, Jonny P Mydock, REMAX Prime Properties. MiRealSource
- $250,0003 bd2 ba2.1k sqft12271 Burt Rd, Birch Run, MI 48415For SaleMLS ID #50224016, Abbrie Aldrich, BOMIC Real Estate. MiRealSource
- $214,0003 bd2 ba1.7k sqft3325 Hampshire Ave, Flint, MI 48504For SaleMLS ID #50221885, Myles Shephard, Pinnacle Realty. MiRealSource
- $259,0003 bd3 ba2.3k sqft12074 Schonborn Pl, Clio, MI 48420For SaleMLS ID #50217436, Logan Raymond, Century 21 Signature - Frankenmuth. MiRealSource
- $229,9004 bd2 ba1.7k sqft6178 W Mount Morris Rd, Mount Morris, MI 48458For SaleMLS ID #50220738, Lucy W Ham, Ham Group Realty. MiRealSource
- $239,3003 bd2 ba1.9k sqft10215 W Frances Rd, Flushing, MI 48433For SaleMLS ID #20261064290, Christopher G Gustafson, Rise Realty. Realcomp II
- $219,9003 bd2 ba1.6k sqft9284 Bray Rd, Millington, MI 48746For SaleMLS ID #50221232, Sherry L Morris, REMAX Prime Properties. MiRealSource
- $234,9993 bd2 ba2k sqft618 Maxine Dr, Davison, MI 48423For SaleMLS ID #20261073007, David J Swoish, Liberty Way Realty. Realcomp II
- $234,9004 bd2 ba2k sqft4129 Moulton Dr, Flint, MI 48507For SaleMLS ID #20261075528, Rebecca Roth, Hamady Robinson, REALTORS®. Realcomp II
- $243,0003 bd2 ba1.3k sqft9360 Sheridan Rd, Burt, MI 48417For SaleMLS ID #50218670, Christopher Parker, EXP Realty. MiRealSource
- $235,9003 bd2 ba1.4k sqft5068 Monticello Dr, Swartz Creek, MI 48473For SaleMLS ID #20261077575, Mark Tyler, American Associates Inc. Realcomp II
- $239,9003 bd2 ba1.5k sqft4799 Byron Dr, Vassar, MI 48768For SaleMLS ID #50222016, Sherry L Morris, REMAX Prime Properties. MiRealSource
