Welcome home to this beautifully maintained 3-bedroom tri-level situated on approximately half an acre in Birch Run! Offering 1,920 square feet of finished living space, including 400 square feet in the finished lower level, this home combines comfort, functionality, and numerous major updates. Step inside to find beautiful new hardwood floors in the living room, a cozy electric fireplace, and a spacious kitchen and dining area with French doors leading to a stamped concrete patio, perfect for relaxing or entertaining. Recent improvements include a brand-new roof, Hanson replacement windows (2024), furnace (2014), water heater (2019), and updated electrical, well pump, and pressure tank (2016). Enjoy peace of mind with a Generac whole-house standby generator! Outside, you'll appreciate the attached 2-car garage, additional 24' x 36' detached garage/workshop, covered outdoor pavilion, and spacious yard with mature trees. The finished lower level provides additional living space, complete with a built-in home office area. With so many valuable improvements already completed and exceptional garage and outdoor space, this property offers a wonderful combination of convenience, versatility, and charm. Schedule your private showing today!
For sale
$249,900
12967 Cimarron Dr, Birch Run, MI 48415
3beds
1,920sqft
Single Family Residence
Built in 1971
0.51 Acres Lot
$246,300 Zestimate®
$130/sqft
$-- HOA
What's special
Covered outdoor pavilionApproximately half an acreCozy electric fireplace
- 1 day
- 384
- 30
Zillow last checked:
Listing updated:
Listed by:
David O'Toole 810-309-5070,
REMAX Prime Properties 989-652-7653
Source: MiRealSource,MLS#: 50225291 Originating MLS: East Central Association of REALTORS
Facts & features
Interior
Bedrooms & bathrooms
- Bedrooms: 3
- Bathrooms: 1
- Full bathrooms: 1
Rooms
- Room types: Utility/Laundry Room
Bedroom 1
- Features: Carpet
- Level: Second
- Area: 140
- Dimensions: 14 x 10
Bedroom 2
- Features: Wood
- Level: Second
- Area: 110
- Dimensions: 11 x 10
Bedroom 3
- Features: Wood
- Level: Second
- Area: 90
- Dimensions: 10 x 9
Bathroom 1
- Features: Linoleum
- Level: Second
- Area: 90
- Dimensions: 10 x 9
Dining room
- Features: Linoleum
Family room
- Features: Carpet
- Level: Lower
- Area: 247
- Dimensions: 19 x 13
Kitchen
- Features: Linoleum
- Level: Entry
- Area: 240
- Dimensions: 20 x 12
Living room
- Features: Wood
- Level: Entry
- Area: 240
- Dimensions: 20 x 12
Heating
- Forced Air, Natural Gas
Cooling
- Central Air
Appliances
- Included: Gas Water Heater
- Laundry: Laundry Room, Lower Level
Features
- Flooring: Carpet, Wood, Linoleum, Concrete
- Basement: Partial
- Number of fireplaces: 1
- Fireplace features: Electric
Interior area
- Total structure area: 2,480
- Total interior livable area: 1,920 sqft
- Finished area above ground: 1,520
- Finished area below ground: 400
Property
Parking
- Total spaces: 4
- Parking features: Garage, Attached, Detached, Electric in Garage, Garage Door Opener, Heated Garage, Workshop in Garage
- Attached garage spaces: 4
Features
- Levels: Multi/Split,Tri-Level
- Frontage type: Road
- Frontage length: 100
Lot
- Size: 0.51 Acres
- Dimensions: 100 x 223
Details
- Additional structures: Second Garage, Workshop
- Parcel number: 05106263114000
- Zoning description: Residential
- Special conditions: Private
Construction
Type & style
- Home type: SingleFamily
- Property subtype: Single Family Residence
Materials
- Vinyl Siding
Condition
- New construction: No
- Year built: 1971
Utilities & green energy
- Sewer: Septic Tank
- Water: Private Well
Community & HOA
Community
- Subdivision: Page
HOA
- Has HOA: No
Location
- Region: Birch Run
Financial & listing details
- Price per square foot: $130/sqft
- Tax assessed value: $200,000
- Annual tax amount: $2,393
- Date on market: 10/19/2026
- Cumulative days on market: 3 days
- Listing agreement: Exclusive Right To Sell
- Listing terms: Cash,Conventional,FHA,VA Loan,USDA Loan
Estimated market value
$246,300
$234,000 - $259,000
$1,377/mo
Price history
| Date | Event | Price |
|---|---|---|
| 10/19/2026 | Listed for sale | $249,900+56.2%$130/sqft |
Source:  MiRealSource #50225291 Report a problem | ||
| 9/3/2019 | Sold | $160,000-3%$83/sqft |
Source: Public Record Report a problem | ||
| 7/15/2019 | Listed for sale | $164,900+27.8%$86/sqft |
Source: American Associates Inc #219070054 Report a problem | ||
| 11/17/2005 | Sold | $129,000$67/sqft |
Source: MiRealSource #20047541 Report a problem | ||
Public tax history
| Year | Property taxes | Tax assessment |
|---|---|---|
| 2026 | $2,230 +3.4% | $100,000 +1.5% |
| 2025 | $2,157 +10.7% | $98,500 +8.4% |
| 2024 | $1,949 -3% | $90,900 +13.8% |
| 2023 | $2,009 | $79,900 +18% |
| 2022 | -- | $67,700 +9.4% |
| 2021 | $1,956 | $61,900 +5.8% |
| 2020 | $1,956 +36.6% | $58,500 +13.4% |
| 2018 | $1,432 +15.9% | $51,600 +3% |
| 2017 | $1,235 | $50,100 +4.2% |
| 2016 | $1,235 | $48,100 +5.9% |
| 2014 | $1,235 | $45,400 +1.3% |
| 2013 | -- | $44,800 +3.9% |
| 2012 | -- | $43,100 -14% |
| 2011 | -- | $50,100 -7.4% |
| 2010 | -- | $54,100 -5.4% |
| 2009 | -- | $57,200 -8.8% |
| 2008 | -- | $62,700 +5.9% |
| 2007 | -- | $59,200 -7.9% |
| 2006 | -- | $64,300 -4.2% |
| 2005 | -- | $67,100 -0.7% |
| 2003 | -- | $67,600 +18.4% |
| 2002 | -- | $57,100 +4.8% |
| 2001 | -- | $54,500 +12.4% |
| 2000 | -- | $48,500 |
Find assessor info on the county website
Monthly payment
Est. payment
Payment breakdown
Explore the cost of this home by adjusting the details. Changes won't be saved.Climate risks
Neighborhood: 48415
Nearby schools
Schools provided by the listing agent
- District: Birch Run Area School District
Source: MiRealSource. This data may not be complete. We recommend contacting the local school district to confirm school assignments for this home.
Similar homes
- $250,0003 bd2 ba2.1k sqft12271 Burt Rd, Birch Run, MI 48415For Sale
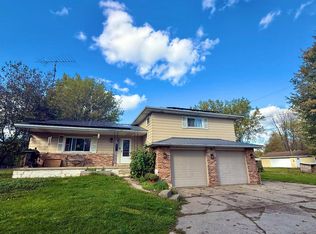
 MLS ID #50224016, Abbrie Aldrich, BOMIC Real Estate. MiRealSource
- $240,0003 bd2 ba2.8k sqft2501 Bingham Rd, Clio, MI 48420For Sale
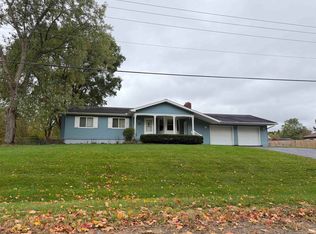 MLS ID #50225250, Brittany A Walls, Pinnacle Realty. MiRealSource
- $299,9003 bd2 ba1.4k sqft11149 N Evergreen Dr, Birch Run, MI 48415For Sale
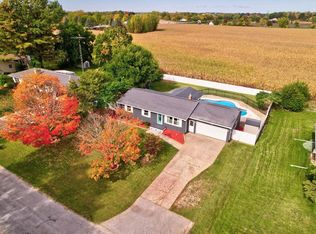 MLS ID #50224697, Logan Raymond, Century 21 Signature - Frankenmuth. MiRealSource
- $239,9003 bd2 ba1.9k sqft11394 Sunset Dr, Clio, MI 48420For Sale
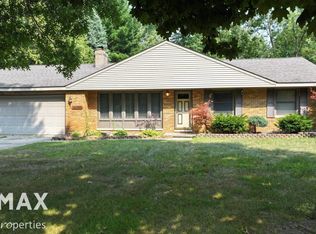 MLS ID #50218617, Todd Richards, REMAX Prime Properties. MiRealSource
- $249,9003 bd2 ba2.3k sqft10298 Rene Dr, Clio, MI 48420For SaleMLS ID #50221572, Kelly Gust, New Beginnings. MiRealSource
- $259,0003 bd2 ba1.4k sqft1444 Carrigan Ct, Mount Morris, MI 48458For SaleMLS ID #50217363, Jonny P Mydock, REMAX Prime Properties. MiRealSource
- $259,9004 bd2 ba2k sqft13135 N Linden Rd, Clio, MI 48420For SaleMLS ID #50220596, Jeremy T Taljonick, REMAX Right Choice. MiRealSource
- $222,5004 bd2 ba2.3k sqft537 Clarion St, Clio, MI 48420For SaleMLS ID #50206778, Johnny Y Zarka, Piper Realty Company. MiRealSource
- $220,0004 bd2 ba1.3k sqft517 Clarion St, Clio, MI 48420For Sale
 MLS ID #26046851, Mark L Haddock, RE/MAX Perrett Associates. MichRIC
- $274,9003 bd3 ba2k sqft7070 Hickory St, Flushing, MI 48433For SaleMLS ID #50224090, Johnny Y Zarka, Piper Realty Company. MiRealSource
- $204,9003 bd1 ba1.2k sqft13065 Neff Rd, Clio, MI 48420For Sale
 MLS ID #20261071847, Jackie Stratton, Keller Williams First. Realcomp II
- $324,9004 bd3 ba2.6k sqft6364 E Townline Rd, Birch Run, MI 48415For SaleMLS ID #50207932, Sally Walczak, Century 21 Signature Realty - Bay City. MiRealSource
- $243,0003 bd2 ba1.3k sqft9360 Sheridan Rd, Burt, MI 48417For SaleMLS ID #50218670, Christopher Parker, EXP Realty. MiRealSource
- $225,0003 bd2 ba1.2k sqft10359 Baker Dr, Clio, MI 48420For SaleMLS ID #20261074995, Sparkle Rattler, EXP Realty Main. Realcomp II
- $229,9004 bd2 ba1.7k sqft6178 W Mount Morris Rd, Mount Morris, MI 48458For SaleMLS ID #50220738, Lucy W Ham, Ham Group Realty. MiRealSource
- $229,0003 bd2 ba1.2k sqft6266 Turner Rd, Flushing, MI 48433For SaleMLS ID #20261080740, Lashawn Peterson, EXP Realty Main. Realcomp II
- $237,9003 bd2 ba1.9k sqft9408 McAfee Rd, Montrose, MI 48457For SaleMLS ID #50208636, Michael A Sanchez, REMAX Edge. MiRealSource
- $257,9003 bd2 ba1.3k sqft4878 Cottrell Rd, Vassar, MI 48768For SaleMLS ID #50222042, Sherry L Morris, REMAX Prime Properties. MiRealSource
- $234,9993 bd2 ba2k sqft618 Maxine Dr, Davison, MI 48423For SaleMLS ID #20261073007, David J Swoish, Liberty Way Realty. Realcomp II
