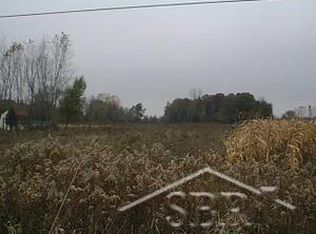
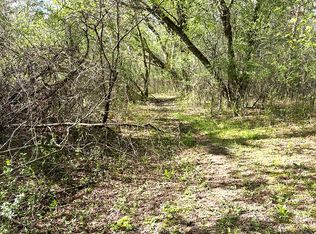
Must see this one-of-a-kind Family Home on over 4 acres of wooded property with tall mature trees and a spring-fed pond (depth of 26 ft) off the back deck stocked with bass and blue gill that your family would enjoy everyday. Home has over 2800 square feet with 4 bedrooms and 3 full baths and 2 large landings on the second floor that could be used for family room, library, den, toy room etc. Make your appointment today, Don't wait on this one!!
For sale
Price cut: $14.6K (8/30)
$324,900
6364 E Townline Rd, Birch Run, MI 48415
4beds
2,685sqft
Single Family Residence
Built in 1991
4.26 Acres Lot
$-- Zestimate®
$121/sqft
$-- HOA
What's special
Tall mature trees
- 127 days
- 1,267
- 70
Likely to sell faster than
Zillow last checked:
Listing updated:
Listed by:
Sally Walczak 989-450-7661,
Century 21 Signature Realty - Bay City 989-686-4500
Source: MiRealSource,MLS#: 50207932 Originating MLS: Bay County REALTOR Association
Originating MLS: Bay County REALTOR AssociationFacts & features
Interior
Bedrooms & bathrooms
- Bedrooms: 4
- Bathrooms: 3
- Full bathrooms: 3
Bedroom 1
- Features: Carpet
- Level: First
- Area: 156
- Dimensions: 13 x 12
Bedroom 2
- Features: Carpet
- Level: First
- Area: 156
- Dimensions: 13 x 12
Bedroom 3
- Features: Carpet
- Level: First
- Area: 117
- Dimensions: 13 x 9
Bedroom 4
- Features: Carpet
- Level: Second
- Area: 240
- Dimensions: 16 x 15
Bathroom 1
- Level: First
- Area: 81
- Dimensions: 9 x 9
Bathroom 2
- Level: First
- Area: 45
- Dimensions: 9 x 5
Bathroom 3
- Level: Second
- Area: 70
- Dimensions: 10 x 7
Kitchen
- Features: Laminate
- Level: First
- Area: 286
- Dimensions: 22 x 13
Living room
- Features: Carpet
- Level: First
- Area: 468
- Dimensions: 26 x 18
Heating
- Forced Air, Propane
Cooling
- Central Air
Features
- Flooring: Carpet, Laminate
- Basement: Crawl Space
- Has fireplace: No
Interior area
- Total structure area: 2,685
- Total interior livable area: 2,685 sqft
- Finished area above ground: 2,685
- Finished area below ground: 0
Property
Parking
- Total spaces: 2.5
- Parking features: Attached
- Attached garage spaces: 2.5
Features
- Levels: Two
- Stories: 2
- Body of water: Pond .30 acre
- Frontage type: Road
- Frontage length: 200
Lot
- Size: 4.26 Acres
- Dimensions: 200 x 932 x 200 x 924
Details
- Parcel number: 27105012001004
- Special conditions: Private
Construction
Type & style
- Home type: SingleFamily
- Architectural style: Cape Cod
- Property subtype: Single Family Residence
Materials
- Vinyl Siding
Condition
- New construction: No
- Year built: 1991
Utilities & green energy
- Sewer: Septic Tank
- Water: Public
Community & HOA
Community
- Subdivision: None
HOA
- Has HOA: No
Location
- Region: Birch Run
Financial & listing details
- Price per square foot: $121/sqft
- Annual tax amount: $3,425
- Date on market: 5/17/2026
- Cumulative days on market: 128 days
- Listing agreement: Exclusive Right To Sell
- Listing terms: Cash,Conventional
Estimated market value
Not available
Estimated sales range
Not available
Not available
Price history
| Date | Event | Price |
|---|---|---|
| 8/30/2026 | Price change | $324,900-4.3%$121/sqft |
Source:  MiRealSource #50207932 Report a problem MiRealSource #50207932 Report a problem | ||
| 8/2/2026 | Price change | $339,500-5.6%$126/sqft |
Source: MiRealSource #50207932 Report a problem | ||
| 6/26/2026 | Price change | $359,500-2.7%$134/sqft |
Source: MiRealSource #50207932 Report a problem | ||
| 5/27/2026 | Price change | $369,500-6.5%$138/sqft |
Source: MiRealSource #50207932 Report a problem | ||
| 5/17/2026 | Listed for sale | $395,000$147/sqft |
Source: MiRealSource #50207932 Report a problem | ||
Public tax history
Tax history is unavailable.
Monthly payment
Est. payment
Payment breakdown
Explore the cost of this home by adjusting the details. Changes won't be saved.Climate risks
Neighborhood: 48415
Nearby schools
Schools provided by the listing agent
- District: Birch Run Area School District
Source: MiRealSource. This data may not be complete. We recommend contacting the local school district to confirm school assignments for this home.
Similar homes
- $375,0003 bd2 ba3.2k sqft8175 S Beyer Rd, Birch Run, MI 48415For Sale
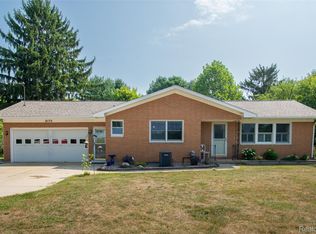
 MLS ID #20261067525, Jeff Glover, KW Professionals. Realcomp II
 - $249,8003 bd2 ba1.9k sqft5745 E Townline Rd, Birch Run, MI 48415For Sale

 MLS ID #50208936, Coleen Hetzner, Century 21 Signature - Frankenmuth. MiRealSource
 - $304,9004 bd2 ba2.6k sqft1146 Volkmer Rd, Montrose, MI 48457For Sale
 MLS ID #50218132, Jeremy T Taljonick, REMAX Right Choice. MiRealSource
 - $314,9004 bd2 ba2.3k sqft11495 Geddes Rd, Freeland, MI 48623For Sale
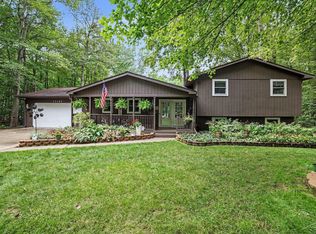 MLS ID #50221328, Linda Sarmiento, Berkshire Hathaway HomeServices. MiRealSource
 - $300,0004 bd1 ba1.3k sqft8181 Bray Rd, Vassar, MI 48768For SaleMLS ID #50211662, Ashley Sargert, St Aubin Real Estate. MiRealSource
- $270,0004 bd4 ba3.1k sqft4490 Baker Rd, Bridgeport, MI 48722For SaleMLS ID #50217781, Alnisha Jackson, Keller Williams Preferred. MiRealSource
- $199,0003 bd2 ba1.8k sqft5303 Dixie Hwy, Saginaw, MI 48601For SaleMLS ID #50221894, Darold Cummins, ERA Prime Real Estate Group. MiRealSource
- $359,9004 bd3 ba1.8k sqft1180 N River Rd, Saginaw, MI 48609For SaleMLS ID #50215286, Howard R Diefenbach, Century 21 Signature Realty - Bay City. MiRealSource
- $349,9004 bd3 ba2.3k sqft5330 W Farrand Rd, Clio, MI 48420For SaleMLS ID #50220603, David A Taljonick, REMAX Right Choice. MiRealSource
- $289,9002 bd2 ba1.7k sqft7163 Wilson Rd, Montrose, MI 48457For SaleMLS ID #50221761, Bob Oligney, Century 21 Signature Realty. MiRealSource
- $324,9004 bd4 ba2.6k sqft3227 Setting Sun Blvd, Saginaw, MI 48603For SaleMLS ID #50218852, Melody Curry, Berkshire Hathaway HomeServices. MiRealSource
- $349,9004 bd2 ba2.9k sqft3105 E Dodge Rd, Clio, MI 48420For SaleMLS ID #20261055057, Colleen Kemp, Coldwell Banker Professionals. Realcomp II
- $347,9004 bd3 ba2.6k sqft6235 Flushing Rd, Flushing, MI 48433For SaleMLS ID #20261036399, Taylor Roland, Cary Real Estate. Realcomp II
- $289,9503 bd2 ba2.1k sqft4112 W Sanilac Rd, Vassar, MI 48768For SaleMLS ID #50215862, Tim Powell, REMAX Right Choice. MiRealSource
- $289,9004 bd2 ba2.1k sqft15151 Bishop Rd, Chesaning, MI 48616For SaleMLS ID #50212947, Howard D Ebenhoeh, REMAX Tri County. MiRealSource
- $297,5004 bd2 ba1.7k sqft11965 King Rd, Frankenmuth, MI 48734For SaleMLS ID #50220520, Kenneth Knieling, Century 21 Signature - Frankenmuth. MiRealSource
- $315,0003 bd2 ba1.9k sqft577 Franconian Dr E, Frankenmuth, MI 48734For SaleMLS ID #50212104, Logan Raymond, Century 21 Signature - Frankenmuth. MiRealSource
- $209,0003 bd2 ba1.5k sqft14053 Elms Rd, Montrose, MI 48457For SaleMLS ID #50221579, Karen L Jones, White Oaks Realty LLC. MiRealSource
- $349,9005 bd2 ba2.8k sqft116 E Main St, Otisville, MI 48463For SaleMLS ID #20261028391, Amy L Loomis, Five Star Real Estate Davison. Realcomp II
- $424,9003 bd3 ba2.4k sqft1825 N Miller Rd, Saginaw, MI 48609For SaleMLS ID #50220238, Matthew J. Wideman, Bluewater Northern Realty. MiRealSource
