Welcome home to this beautifully maintained newer ranch offering the perfect blend of comfort, convenience, and modern living. This 3-bedroom, 2 full bath home features an inviting open layout designed for everyday living and entertaining. The spacious primary suite includes a private full bath with a walk-in shower, creating a relaxing retreat at the end of the day. Two additional bedrooms provide plenty of space for family, guests, or a home office. The full unfinished basement boasts high ceilings and endless possibilities for future living space, a recreation room, home gym, or extra storage. Let your imagination bring this impressive lower level to life. Step outside to enjoy the fully fenced backyard, ideal for pets, play, gardening, or summer gatherings. Located in a desirable area near Birch Run Schools, this home offers the perfect balance of neighborhood living with convenient access to local amenities, shopping, dining, and major highways. Don't miss your opportunity to own this move-in ready ranch with room to grow. Schedule your private showing today!
For sale
$349,900
12260 Church St, Birch Run, MI 48415
3beds
1,440sqft
Single Family Residence
Built in 2005
0.35 Acres Lot
$293,500 Zestimate®
$243/sqft
$-- HOA
What's special
Spacious primary suite
- 10 hours
- 112
- 4
Zillow last checked:
Listing updated:
Listed by:
Amy Morgan 989-245-2780,
Century 21 Signature Realty 989-921-7000
Source: MiRealSource,MLS#: 50226708 Originating MLS: Saginaw Board of REALTORS
Facts & features
Interior
Bedrooms & bathrooms
- Bedrooms: 3
- Bathrooms: 2
- Full bathrooms: 2
Bedroom 1
- Level: First
- Area: 180
- Dimensions: 15 x 12
Bedroom 2
- Level: First
- Area: 182
- Dimensions: 14 x 13
Bedroom 3
- Level: First
- Area: 110
- Dimensions: 11 x 10
Bathroom 1
- Level: First
- Area: 91
- Dimensions: 13 x 7
Bathroom 2
- Level: First
- Area: 60
- Dimensions: 10 x 6
Dining room
- Level: First
- Area: 90
- Dimensions: 10 x 9
Kitchen
- Level: First
- Area: 192
- Dimensions: 16 x 12
Living room
- Level: First
- Area: 266
- Dimensions: 14 x 19
Heating
- Forced Air, Natural Gas
Appliances
- Laundry: First Floor Laundry
Features
- Has basement: Yes
- Has fireplace: No
Interior area
- Total structure area: 2,880
- Total interior livable area: 1,440 sqft
- Finished area above ground: 1,440
- Finished area below ground: 0
Property
Parking
- Total spaces: 2
- Parking features: Attached
- Attached garage spaces: 2
Features
- Levels: One
- Stories: 1
- Frontage type: Road
- Frontage length: 80
Lot
- Size: 0.35 Acres
- Dimensions: 80 x 226
Details
- Parcel number: 05106303073001
- Special conditions: Trust
Construction
Type & style
- Home type: SingleFamily
- Architectural style: Ranch
- Property subtype: Single Family Residence
Materials
- Vinyl Siding
- Foundation: Basement
Condition
- Year built: 2005
Utilities & green energy
- Sewer: Public Sanitary
- Water: Public
Community & HOA
Community
- Subdivision: N/A
HOA
- Has HOA: No
Location
- Region: Birch Run
Financial & listing details
- Price per square foot: $243/sqft
- Tax assessed value: $318,000
- Annual tax amount: $3,937
- Date on market: 11/3/2026
- Cumulative days on market: 2 days
- Listing agreement: Exclusive Right To Sell
- Listing terms: Cash,Conventional Blend,FHA,VA Loan,USDA Loan
- Ownership: Trust
Estimated market value
$293,500
$276,000 - $311,000
$1,897/mo
Price history
| Date | Event | Price |
|---|---|---|
| 11/3/2026 | Listed for sale | $349,900+130.2%$243/sqft |
Source:  MiRealSource #50226708 Report a problem | ||
| 6/27/2014 | Sold | $152,000+1.4%$106/sqft |
Source: MiRealSource #31189526 Report a problem | ||
| 5/30/2014 | Pending sale | $149,900$104/sqft |
Source: Keller Williams - Saginaw #31189526 Report a problem | ||
| 5/18/2014 | Price change | $149,900-6.3%$104/sqft |
Source: Keller Williams - Saginaw #31189526 Report a problem | ||
| 4/24/2014 | Listed for sale | $159,900+14.2%$111/sqft |
Source: Keller Williams - Saginaw #31189526 Report a problem | ||
| 4/8/2011 | Sold | $140,000-6.6%$97/sqft |
Source: MiRealSource #20035226 Report a problem | ||
| 3/3/2011 | Listed for sale | $149,900-6%$104/sqft |
Source: CENTURY 21 Signature Realty #102980 Report a problem | ||
| 9/2/2010 | Listed for sale | $159,500$111/sqft |
Source: CENTURY 21 Signature Realty #102980 Report a problem | ||
Public tax history
| Year | Property taxes | Tax assessment |
|---|---|---|
| 2026 | $3,071 +3.4% | $159,000 +7.1% |
| 2025 | $2,971 +10.7% | $148,400 +13.9% |
| 2024 | $2,684 -2.3% | $130,300 +10.7% |
| 2023 | $2,748 | $117,700 +17.2% |
| 2022 | -- | $100,400 +6.5% |
| 2021 | $2,694 | $94,300 +5.6% |
| 2020 | $2,694 +19.8% | $89,300 +15.7% |
| 2018 | $2,249 +25.2% | $77,200 +2% |
| 2017 | $1,796 | $75,700 +0.9% |
| 2016 | $1,796 | $75,000 +5% |
| 2014 | $1,796 | $71,400 +1% |
| 2013 | -- | $70,700 +1.9% |
| 2012 | -- | $69,400 -13% |
| 2011 | -- | $79,800 +8% |
| 2010 | -- | $73,900 -3.5% |
| 2009 | -- | $76,600 -7.9% |
| 2008 | -- | $83,200 -6.6% |
| 2007 | -- | $89,100 +22.1% |
| 2006 | -- | $73,000 +720.2% |
| 2005 | -- | $8,900 +32.8% |
| 2003 | -- | $6,700 |
Find assessor info on the county website
Monthly payment
Est. payment
Payment breakdown
Explore the cost of this home by adjusting the details. Changes won't be saved.Climate risks
Neighborhood: 48415
Nearby schools
Schools provided by the listing agent
- District: Birch Run Area School District
Source: MiRealSource. This data may not be complete. We recommend contacting the local school district to confirm school assignments for this home.


Similar homes
- $299,9003 bd2 ba1.4k sqft11149 N Evergreen Dr, Birch Run, MI 48415For Sale
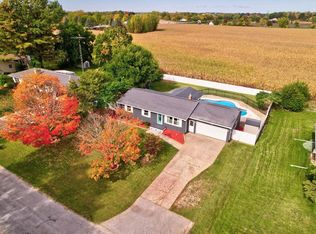
 MLS ID #50224697, Logan Raymond, Century 21 Signature - Frankenmuth. MiRealSource
- $249,9003 bd1 ba1.9k sqft12967 Cimarron Dr, Birch Run, MI 48415For Sale
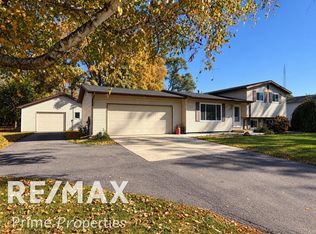 MLS ID #50225291, David O'Toole, REMAX Prime Properties. MiRealSource
- $250,0003 bd2 ba2.1k sqft12271 Burt Rd, Birch Run, MI 48415For Sale
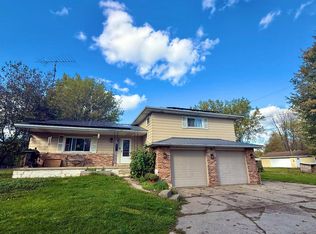 MLS ID #50224016, Abbrie Aldrich, BOMIC Real Estate. MiRealSource
- $399,9003 bd2 ba1.5k sqft8833 Brewer Rd, Millington, MI 48746For Sale
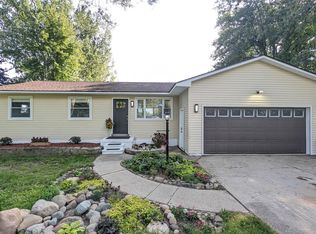
 MLS ID #20261074771, Perry Green, Legacy Realty Professionals. Realcomp II
- $184,5003 bd2 ba1.5k sqft14053 Elms Rd, Montrose, MI 48457For SaleMLS ID #50221579, Karen L Jones, White Oaks Realty LLC. MiRealSource
- $419,9003 bd3 ba1.8k sqft7415 W Farrand Rd, Clio, MI 48420For SaleMLS ID #20261044683, Zack Lessner, New Michigan Realty. Realcomp II
- $283,9002 bd1 ba1k sqft10400 Cemetery Rd, Otisville, MI 48463For SaleMLS ID #20261087905, Julie Gould, Red Fox Realty LLC. Realcomp II
- $239,9003 bd2 ba1.3k sqft10468 Rene Dr, Clio, MI 48420For SaleMLS ID #20261087449, Jeremy Lotter, Crown Real Estate Group. Realcomp II
- $256,0003 bd2 ba1.6k sqft4249 Kirkwood Dr, Saginaw, MI 48638For SaleMLS ID #50226408, Caleen Murin, Kelsey Realty and Associates Inc. MiRealSource
- $329,0003 bd2 ba1.8k sqft2097 Whispering Waters Pass, Flushing, MI 48433For SaleMLS ID #20261020016, Bahia M Jarrah, Keller Williams First. Realcomp II
- $259,9004 bd2 ba2k sqft13135 N Linden Rd, Clio, MI 48420For SaleMLS ID #50220596, Jeremy T Taljonick, REMAX Right Choice. MiRealSource
- $269,9003 bd2 ba1.4k sqft2423 Ashford Blvd, Flushing, MI 48433For SaleMLS ID #50226206, Lucy W Ham, Ham Group Realty. MiRealSource
- $189,9003 bd2 ba1.6k sqft2041 Noble Ave, Flint, MI 48532For SaleMLS ID #50226435, Nadeem A Gebrael, Gebrael Management. MiRealSource
- $269,0003 bd2 ba1.9k sqft6252 Lennon Rd, Swartz Creek, MI 48473For SaleMLS ID #50226310, Stephanie Wisniewski, MI Skye Realty LLC. MiRealSource
- $219,9003 bd2 ba1.3k sqft7138 N Center Rd, Mount Morris, MI 48458For SaleMLS ID #20261087360, Jeremy Lotter, Crown Real Estate Group. Realcomp II
- $319,9004 bd2 ba1.4k sqft2052 N Vassar Rd, Davison, MI 48423For SaleMLS ID #20261083605, Jeremy Hoover, Keller Williams First. Realcomp II
- $349,9004 bd3 ba1.8k sqft1180 N River Rd, Saginaw, MI 48609For SaleMLS ID #50215286, Howard R Diefenbach, Century 21 Signature Realty - Bay City. MiRealSource
- $299,9003 bd3 ba1.8k sqft3241 Barrington Cir, Saginaw, MI 48603For SaleMLS ID #50225540, Robert Young II, Riverview Realty. MiRealSource
- $300,0002 bd1 ba1.2k sqft7369 N Webster Rd, Mount Morris, MI 48458For SaleMLS ID #20261064888, Crystal Hines, Red Fox Realty LLC. Realcomp II
