Step inside this beautifully reinvented ranch, renovated by a prime builder with attention to quality and detail throughout. This home offers a fresh 2026 look with an inviting open floor plan and all new flooring, trim, and paint. The stunning maple kitchen features soft close cabinetry and quartz countertops, combining timeless style with modern convenience. Both bathrooms are beautifully updated. The open family room and great room are connected by a 2-way fireplace, adding warmth and charm. The lower level has room for a possible fourth bedroom plus entertaining areas. Updates include new interior and exterior doors, plus newer plumbing, electric, some windows, furnace, AC, and water heater. The oversized garage has a new door and electric opener. Outside, mature trees enhance the fenced backyard. Exterior updated trim, vinyl siding, and gutters add to the considerable curb appeal. Taxes should reduce when homesteaded. Ready for you to move in at closing!
For sale
$269,900
2423 Ashford Blvd, Flushing, MI 48433
3beds
1,470sqft
Single Family Residence
Built in 1968
0.33 Acres Lot
$265,400 Zestimate®
$184/sqft
$-- HOA
What's special
Inviting open floor planQuartz countertopsStunning maple kitchenSoft close cabinetry
- 15 days
- 888
- 62
Zillow last checked:
Listing updated:
Listed by:
Lucy W Ham 810-659-6569,
Ham Group Realty 810-659-6569
Source: MiRealSource,MLS#: 50226206 Originating MLS: East Central Association of REALTORS
Facts & features
Interior
Bedrooms & bathrooms
- Bedrooms: 3
- Bathrooms: 2
- Full bathrooms: 2
Rooms
- Room types: Family Room, Bedroom, Great Room
Bedroom 1
- Features: Laminate
- Level: Entry
- Area: 110
- Dimensions: 11 x 10
Bedroom 2
- Features: Laminate
- Level: Entry
- Area: 120
- Dimensions: 12 x 10
Bedroom 3
- Features: Laminate
- Level: Entry
- Area: 110
- Dimensions: 11 x 10
Bathroom 1
- Features: Laminate
- Level: Entry
- Area: 35
- Dimensions: 7 x 5
Bathroom 2
- Features: Laminate
- Level: Entry
- Area: 35
- Dimensions: 7 x 5
Family room
- Features: Laminate
- Level: Entry
- Area: 320
- Dimensions: 20 x 16
Great room
- Level: Entry
- Area: 252
- Dimensions: 18 x 14
Kitchen
- Features: Laminate
- Level: Entry
- Area: 190
- Dimensions: 19 x 10
Heating
- Forced Air, Natural Gas
Cooling
- Central Air
Appliances
- Included: Dryer, Washer, Gas Water Heater
Features
- Sump Pump
- Flooring: Laminate
- Basement: Unfinished
- Number of fireplaces: 1
- Fireplace features: Family Room, Great Room, Natural Fireplace, Other
Interior area
- Total structure area: 2,430
- Total interior livable area: 1,470 sqft
- Finished area above ground: 1,470
- Finished area below ground: 0
Property
Parking
- Total spaces: 2
- Parking features: Attached, Electric in Garage, Garage Door Opener, Direct Access
- Attached garage spaces: 2
Features
- Levels: One
- Stories: 1
- Patio & porch: Patio
- Fencing: Fenced
- Frontage type: Road
- Frontage length: 107
Lot
- Size: 0.33 Acres
- Dimensions: 107 x 135
- Features: Large Lot - 65+ Ft., Platted, Wooded
Details
- Parcel number: 0706527006
- Special conditions: Private
Construction
Type & style
- Home type: SingleFamily
- Architectural style: Ranch
- Property subtype: Single Family Residence
Materials
- Brick, Vinyl Siding
- Foundation: Basement
Condition
- Year built: 1968
Utilities & green energy
- Sewer: Public Sanitary
- Water: Public
- Utilities for property: Cable/Internet Avail.
Community & HOA
Community
- Subdivision: Teal Lake Estates
HOA
- Has HOA: No
Location
- Region: Flushing
Financial & listing details
- Price per square foot: $184/sqft
- Tax assessed value: $194,400
- Annual tax amount: $5,145
- Date on market: 10/28/2026
- Cumulative days on market: 17 days
- Listing agreement: Exclusive Right To Sell
- Listing terms: Cash,Conventional
- Road surface type: Paved
Estimated market value
$265,400
$252,000 - $279,000
$1,841/mo
Price history
| Date | Event | Price |
|---|---|---|
| 10/28/2026 | Listed for sale | $269,900+54.2%$184/sqft |
Source:  MiRealSource #50226206 Report a problem | ||
| 5/29/2025 | Sold | $175,000-5.4%$119/sqft |
Source:  Realcomp II #20250025078 Report a problem | ||
| 4/16/2025 | Pending sale | $185,000$126/sqft |
Source: Realcomp II #20250025078 Report a problem | ||
| 4/11/2025 | Listed for sale | $185,000$126/sqft |
Source: Realcomp II #20250025078 Report a problem | ||
Public tax history
| Year | Property taxes | Tax assessment |
|---|---|---|
| 2025 | $2,148 +4.8% | $97,200 -1.3% |
| 2024 | $2,049 | $98,500 +17.8% |
| 2023 | -- | $83,600 +23.3% |
| 2022 | -- | $67,800 +4.6% |
| 2021 | -- | $64,800 +18.7% |
| 2020 | -- | $54,600 +1.1% |
| 2019 | -- | $54,000 +12.5% |
| 2018 | $1,781 +16.3% | $48,000 |
| 2017 | $1,531 +0.3% | $48,000 +2.1% |
| 2016 | $1,526 | $47,000 +10.1% |
| 2015 | $1,526 +76.1% | $42,700 +4.4% |
| 2014 | $867 | $40,900 -1% |
| 2012 | -- | $41,300 -9% |
| 2011 | -- | $45,400 -19.8% |
| 2010 | -- | $56,600 -12.5% |
| 2008 | $653 | $64,700 -1.1% |
| 2006 | -- | $65,400 -7.4% |
| 2005 | -- | $70,600 +2.9% |
| 2004 | -- | $68,600 +1.5% |
| 2003 | -- | $67,600 +5% |
| 2002 | -- | $64,400 +13% |
| 2001 | -- | $57,000 +4.8% |
| 2000 | -- | $54,400 |
Find assessor info on the county website
Monthly payment
Est. payment
Payment breakdown
Explore the cost of this home by adjusting the details. Changes won't be saved.Climate risks
Neighborhood: 48433
Nearby schools
Schools provided by the listing agent
- District: Flushing Community Schools
Source: MiRealSource. This data may not be complete. We recommend contacting the local school district to confirm school assignments for this home.
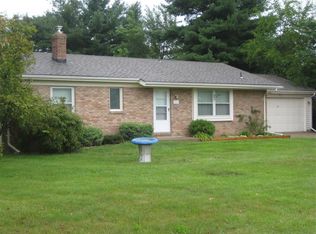

Similar homes
- $269,9003 bd3 ba2k sqft7070 Hickory St, Flushing, MI 48433For Sale
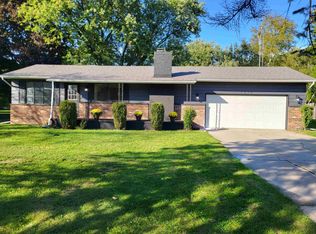
 MLS ID #50224090, Johnny Y Zarka, Piper Realty Company. MiRealSource
- $244,9004 bd2 ba1.5k sqft418 Holland Rd, Flushing, MI 48433For Sale
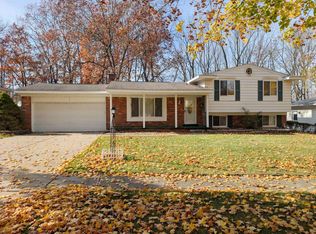 MLS ID #50226850, Lucy W Ham, Ham Group Realty. MiRealSource
- $269,9003 bd2 ba1.9k sqft6343 Stanley Rd, Mount Morris, MI 48458For Sale
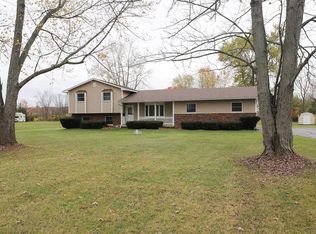 MLS ID #50226856, Lucy W Ham, Ham Group Realty. MiRealSource
- $264,9004 bd2 ba1.7k sqft929 Springview Dr, Flushing, MI 48433For Sale
 MLS ID #50212431, Nadeem A Gebrael, Gebrael Management. MiRealSource
- $269,0003 bd2 ba1.9k sqft6252 Lennon Rd, Swartz Creek, MI 48473For SaleMLS ID #50226310, Stephanie Wisniewski, MI Skye Realty LLC. MiRealSource
- $210,0003 bd3 ba1.7k sqft6617 Flushing Rd, Flushing, MI 48433For SaleMLS ID #50212310, Paul Stroup, White Oaks Realty LLC. MiRealSource
- $283,5003 bd2 ba1.4k sqft1337 Rollins St, Grand Blanc, MI 48439For SaleMLS ID #50227017, David M Donahue, REMAX Edge. MiRealSource
- $264,9004 bd2 ba1.4k sqft13396 Nichols Rd, Montrose, MI 48457New ConstructionMLS ID #50227050, Carol L Murtha, ERA Prime Real Estate Group. MiRealSource
- $298,0003 bd2 ba1.6k sqft626 Crestview Dr, Corunna, MI 48817For SaleMLS ID #50227011, Kori Shook, Kori Shook & Associates. MiRealSource
- $260,0003 bd2 ba2.1k sqft805 Oak St, Lennon, MI 48449For Sale
 MLS ID #20261086838, Matthew Brown, Red Oak Associates. Realcomp II
- $279,9003 bd2 ba1.3k sqft4501 N New Lothrop Rd, Corunna, MI 48817For SaleMLS ID #50211514, Theresa Zdunic, Crowe Real Estate LLC. MiRealSource
- $279,0003 bd2 ba2k sqft5032 Old Franklin Rd, Grand Blanc, MI 48439For SaleMLS ID #50218553, David M Donahue, REMAX Edge. MiRealSource
- $295,0003 bd2 ba1.6k sqft7152 Sherwood Ln, Davison, MI 48423For SaleMLS ID #20261087188, Kristin E Wengren, Real Estate One-Ortonville. Realcomp II
- $224,9004 bd2 ba1.7k sqft6178 W Mount Morris Rd, Mount Morris, MI 48458For SaleMLS ID #50220738, Lucy W Ham, Ham Group Realty. MiRealSource
- $279,0004 bd2 ba2k sqft13323 S Seymour Rd, Montrose, MI 48457For SaleMLS ID #20261080532, John T Sedlarik, The Sedlarik Group Realty LLC. Realcomp II
- $297,0003 bd2 ba1.8k sqft9004 Del Rio Dr, Grand Blanc, MI 48439For SaleMLS ID #20261066274, Shelby L Sepanak, Exclusive House of Real Estate. Realcomp II
- $285,0003 bd2 ba1.9k sqft4168 McCandlish Rd, Grand Blanc, MI 48439For SaleMLS ID #20261081970, Angela Odden, Prime Real Estate & Associates. Realcomp II
- $258,0004 bd2 ba2k sqft13135 N Linden Rd, Clio, MI 48420For SaleMLS ID #50220596, Jeremy T Taljonick, REMAX Right Choice. MiRealSource
- $294,9003 bd3 ba1.9k sqft5251 Lin Hill Dr, Swartz Creek, MI 48473For SaleMLS ID #20261067997, Thomas C Farrell, Crown Real Estate Group. Realcomp II
