Skip main navigation
Sold for $190,000
  • $190,000

    2412 Ashford Blvd, Flushing, MI 48433

    3beds
    1,344sqft
    Single Family Residence
    Built in 1966
    0.34 Acres Lot
    $225,100 Zestimate®
    $141/sqft
    $1,698 Estimated rent

    Home value

    $225,100

    $214,000 - $236,000

    $1,698/mo

    Zestimate® history
    Loading
    Loading...

    Owner options

    List your home for rent

    $1,698/mo

    Rent Zestimate®

    Find your next renter with Zillow Rental Manager. Plus, with online applications, you can quickly screen prospective tenants – for free.

    Learn more

    $1,698/mo

    Rent Zestimate®

    Refinance and save

    $1,322/mo

    Est. payment

    Refinancing to a lower rate could help reduce your monthly payments and save thousands over the life of the loan.

    See today's rates

    $1,322/mo

    Est. payment

    Explore your selling options

    Work with a Zillow partner agent

    Leverage their expertise and Zillow's premium Showcase listings to get your home seen by more buyers.

    Get started

    List with your own agent

    Get your home in front of millions of buyers by listing it on Zillow.

    Learn how to do it

    Sell it yourself

    Take full control of how buyers see your home on Zillow by listing For Sale by Owner (FSBO).

    List your home

    What's special

    Extra storageWorkshop spaceEasy access to amenitiesMaster bedroomCovered deckCozy spacesConvenient half bath
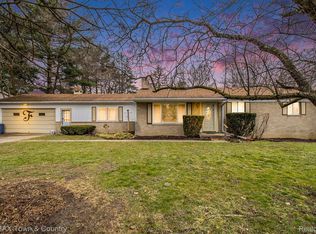
    Welcome to this charming home offering comfort and convenience! Relax in the cozy living room or family room, perfect for gatherings. The kitchen is fresh and bright, complete with appliances. The master bedroom features a convenient half bath, with two additional bedrooms providing ample space. The professionally waterproofed basement provides peace of mind. Enjoy the attached 3-car garage for storage or a workshop. Outside, the fenced backyard with a covered deck is perfect for summer evenings. Located in a lovely Flushing subdivision with easy access to amenities, this home combines comfort and practicality. Schedule your tour today!

    Zillow last checked:

    Listing updated:

    Listed by:

    Annie C Rodgers 989-820-4153,

    Crown Real Estate Group

    Bought with:

    Ryan Richardson, 6501438384

    The Brokerage Real Estate Enthusiasts

    Source: Realcomp II,MLS#: 20240024436MLS Logo

    Facts & features

    Interior

    Bedrooms & bathrooms
    • Bedrooms: 3
    • Bathrooms: 2
    • Full bathrooms: 1
    • 1/2 bathrooms: 1
    Primary bedroom
    • Level: Entry
    • Dimensions: 10 x 11
    Bedroom
    • Level: Entry
    • Dimensions: 10 x 9
    Bedroom
    • Level: Entry
    • Dimensions: 10 x 9
    Other
    • Level: Entry
    • Dimensions: 6 x 7
    Other
    • Level: Entry
    • Dimensions: 3 x 7
    Dining room
    • Level: Entry
    • Dimensions: 10 x 11
    Family room
    • Level: Entry
    • Dimensions: 20 x 11
    Kitchen
    • Level: Entry
    • Dimensions: 10 x 11
    Living room
    • Level: Entry
    • Dimensions: 14 x 18
    Heating
    • Forced Air, Natural Gas
    Cooling
    • Central Air
    Features
    • Basement: Unfinished
    • Has fireplace: Yes
    • Fireplace features: Family Room
    Interior area
    • Total interior livable area: 1,344 sqft
    • Finished area above ground: 1,344

    Property

    Parking
    • Total spaces: 3
    • Parking features: Three Car Garage, Attached, Garage Door Opener
    • Attached garage spaces: 3
    Features
    • Levels: One
    • Stories: 1
    • Entry location: GroundLevelwSteps
    • Patio & porch: Deck, Patio
    • Pool features: None
    Lot
    • Size: 0.34 Acres
    • Dimensions: 107.00 x 140.00
    Details
    • Additional structures: Sheds
    • Parcel number: 0706527031
    • Special conditions: Short Sale No,Standard

    Construction

    Type & style
    • Home type: SingleFamily
    • Architectural style: Ranch
    • Property subtype: Single Family Residence
    Materials
    • Aluminum Siding, Brick
    • Foundation: Basement, Drainage System, Poured, Sump Pump
    • Roof: Asphalt
    Condition
    • New construction: No
    • Year built: 1966

    Utilities & green energy

    • Sewer: Public Sewer
    • Water: Well

    Community & neighborhood

    Location
    • Region: Flushing
    • Subdivision: TEAL LAKE ESTATES

    Other

    Other facts
    • Listing agreement: Exclusive Right To Sell
    • Listing terms: Cash,Conventional,FHA,Va Loan

    Price history

    DateEventPrice
    6/28/2024Sold$190,000-2.6%$141/sqft
    Source: Realcomp II #20240024436 Report a problem
    6/10/2024Pending sale$195,000$145/sqft
    Source: Realcomp II #20240024436 Report a problem
    6/10/2024Listed for sale$195,000$145/sqft
    Source: Realcomp II #20240024436 Report a problem
    6/6/2024Contingent$195,000$145/sqft
    Source: Realcomp II #20240024436 Report a problem
    5/24/2024Price change$195,000-2.5%$145/sqft
    Source: Realcomp II #20240024436 Report a problem
    5/10/2024Price change$199,900-2.5%$149/sqft
    Source: Realcomp II #20240024436 Report a problem
    5/1/2024Price change$205,000-4.6%$153/sqft
    Source: Realcomp II #20240024436 Report a problem
    4/27/2024Listed for sale$214,900+57.4%$160/sqft
    Source: Realcomp II #20240024436 Report a problem
    10/24/2019Sold$136,500-1.8%$102/sqft
    Source: Public Record Report a problem
    9/30/2019Pending sale$139,000$103/sqft
    Source: RE/MAX Select #219094769 Report a problem
    9/25/2019Price change$139,000+7%$103/sqft
    Source: RE/MAX Select #219094769 Report a problem
    9/23/2019Listed for sale$129,900+0.8%$97/sqft
    Source: RE/MAX Select #219094769 Report a problem
    7/26/2016Listing removed$128,900$96/sqft
    Source: RE/MAX Select #30059925 Report a problem
    7/9/2016Listed for sale$128,900+7.5%$96/sqft
    Source: REMAX Select #30059925 Report a problem
    8/29/2014Listing removed$119,900$89/sqft
    Source: RE/MAX Select #30034416 Report a problem
    7/15/2014Price change$119,900-4%$89/sqft
    Source: RE/MAX Select #30034416 Report a problem
    7/9/2014Price change$124,900-6.8%$93/sqft
    Source: RE/MAX Select #30034416 Report a problem
    5/13/2014Price change$134,000-4.2%$100/sqft
    Source: RE/MAX Select #30034416 Report a problem
    2/17/2014Listed for sale$139,900+5.3%$104/sqft
    Source: Remax Select #30034416 Report a problem
    6/12/2006Sold$132,900-2.2%$99/sqft
    Source: Public Record Report a problem
    2/4/2004Sold$135,900$101/sqft
    Source: Public Record Report a problem

    Public tax history

    YearProperty taxesTax assessment
    2025$2,741 -27.2%$101,700 -1.3%
    2024$3,767 $103,000 +17.6%
    2023-- $87,600 +23%
    2022-- $71,200 +4.7%
    2021-- $68,000 +18.1%
    2020-- $57,600 +1.2%
    2019-- $56,900 +13.8%
    2018$3,098 +30.3%$50,000
    2017$2,377 +49%$50,000 +2%
    2016$1,595 $49,000 +9.9%
    2015$1,595 +76.1%$44,600 +4.4%
    2014$906 $42,700 -0.9%
    2012-- $43,100 -8.9%
    2011-- $47,300 -19.1%
    2010-- $58,500 -12.4%
    2008$1,033 $66,800 -1%
    2006-- $67,500 -7.3%
    2005-- $72,800 +2.7%
    2004-- $70,900 +2%
    2003-- $69,500 +5%
    2002-- $66,200 +12.8%
    2001-- $58,700 +4.8%
    2000-- $56,000

    Find assessor info on the county website

    Neighborhood: 48433

    Nearby schools

    GreatSchools rating
    Get a cash offer in 3 minutes
    Find out how much your home could sell for in as little as 3 minutes with a no-obligation cash offer.
    Estimated market value
    $225,100
    Get a cash offer in 3 minutes
    Find out how much your home could sell for in as little as 3 minutes with a no-obligation cash offer.
    Estimated market value
    $225,100