Spotless and exceptionally well-maintained quad-level home on 5 beautiful acres in Flushing school district! Features a cozy living room with a brick hearth fireplace, 2 full baths plus an extra shower, appliances included, an oversized attached garage. Massive bonus: 2nd 2-car detached garage with electric and door opener is ideal for a workshop or vehicle storage! Whole-home Generac generator (serviced 9/26) offers complete peace of mind. Immaculate condition inside and out. Don't wait - book your tour today!
For sale
$269,900
6343 Stanley Rd, Mount Morris, MI 48458
3beds
1,943sqft
Single Family Residence
Built in 1973
5 Acres Lot
$310,100 Zestimate®
$139/sqft
$-- HOA
What's special
Brick hearth fireplaceOversized attached garageAppliances included
- 1 day
- 419
- 83
Zillow last checked:
Listing updated:
Listed by:
Lucy W Ham 810-659-6569,
Ham Group Realty 810-659-6569,
Justin R Ham 810-223-8949,
Ham Group Realty
Source: MiRealSource,MLS#: 50226856 Originating MLS: East Central Association of REALTORS
Facts & features
Interior
Bedrooms & bathrooms
- Bedrooms: 3
- Bathrooms: 2
- Full bathrooms: 2
Rooms
- Room types: Family Room, Living Room, Recreation Room
Bedroom 1
- Features: Laminate
- Level: Upper
- Area: 143
- Dimensions: 13 x 11
Bedroom 2
- Features: Laminate
- Level: Upper
- Area: 132
- Dimensions: 12 x 11
Bedroom 3
- Features: Laminate
- Level: Upper
- Area: 99
- Dimensions: 11 x 9
Bathroom 1
- Features: Vinyl
- Level: Lower
- Area: 40
- Dimensions: 8 x 5
Bathroom 2
- Features: Vinyl
- Level: Upper
- Area: 54
- Dimensions: 9 x 6
Dining room
- Features: Vinyl
- Level: Entry
- Area: 80
- Dimensions: 10 x 8
Family room
- Features: Carpet
- Level: Lower
- Area: 352
- Dimensions: 22 x 16
Kitchen
- Features: Vinyl
- Level: Entry
- Area: 110
- Dimensions: 11 x 10
Living room
- Features: Laminate
- Level: Entry
- Area: 260
- Dimensions: 20 x 13
Heating
- Forced Air, Natural Gas
Cooling
- Ceiling Fan(s), Central Air
Appliances
- Included: Dishwasher, Dryer, Microwave, Range/Oven, Refrigerator, Washer, Gas Water Heater
Features
- Sump Pump
- Flooring: Laminate, Vinyl, Carpet
- Basement: Block,Partially Finished
- Number of fireplaces: 1
- Fireplace features: Family Room, Gas
Interior area
- Total structure area: 2,180
- Total interior livable area: 1,943 sqft
- Finished area above ground: 1,724
- Finished area below ground: 219
Property
Parking
- Total spaces: 2
- Parking features: Attached, Electric in Garage, Garage Door Opener
- Attached garage spaces: 2
Features
- Levels: Quad-Level
- Patio & porch: Deck, Porch
- Frontage type: Road
- Frontage length: 165
Lot
- Size: 5 Acres
- Dimensions: 165 x 1,320
- Features: Deep Lot - 150+ Ft., Large Lot - 65+ Ft.
Details
- Additional structures: Second Garage
- Parcel number: 1418100007
- Special conditions: Private
Construction
Type & style
- Home type: SingleFamily
- Architectural style: Other
- Property subtype: Single Family Residence
Materials
- Vinyl Siding
- Foundation: Basement
Condition
- Year built: 1973
Utilities & green energy
- Sewer: Septic Tank
- Water: Private Well
Community & HOA
Community
- Subdivision: 0
HOA
- Has HOA: No
Location
- Region: Mount Morris
Financial & listing details
- Price per square foot: $139/sqft
- Tax assessed value: $233,800
- Annual tax amount: $2,977
- Date on market: 11/5/2026
- Cumulative days on market: 4 days
- Listing agreement: Exclusive Right To Sell
- Listing terms: Cash,Conventional
- Road surface type: Paved
Estimated market value
$310,100
$276,000 - $341,000
$1,606/mo
Price history
| Date | Event | Price |
|---|---|---|
| 11/5/2026 | Listed for sale | $269,900$139/sqft |
Source:  MiRealSource #50226856 Report a problem | ||
Public tax history
| Year | Property taxes | Tax assessment |
|---|---|---|
| 2025 | $2,887 +4.2% | $116,900 +7.5% |
| 2024 | $2,772 | $108,700 +1.9% |
| 2023 | -- | $106,700 +15.4% |
| 2022 | -- | $92,500 +3.2% |
| 2021 | -- | $89,600 +0.7% |
| 2020 | -- | $89,000 +5.6% |
| 2019 | -- | $84,300 +10.2% |
| 2018 | $2,427 +16.3% | $76,500 +0.1% |
| 2017 | $2,086 +0.3% | $76,400 +5.8% |
| 2016 | $2,080 | $72,200 +40.2% |
| 2015 | $2,080 +127.2% | $51,500 +4.3% |
| 2014 | $915 | $49,400 +0.4% |
| 2012 | -- | $49,200 +4.7% |
| 2011 | -- | $47,000 -24.4% |
| 2010 | -- | $62,200 -15% |
| 2008 | $961 | $73,200 -9% |
| 2006 | -- | $80,400 +4.7% |
| 2005 | -- | $76,800 +1.7% |
| 2004 | -- | $75,500 +14.9% |
| 2003 | -- | $65,700 +5% |
| 2002 | -- | $62,600 +7.6% |
| 2001 | -- | $58,200 +6.6% |
| 2000 | -- | $54,600 |
Find assessor info on the county website
Monthly payment
Est. payment
Payment breakdown
Explore the cost of this home by adjusting the details. Changes won't be saved.Climate risks
Neighborhood: 48458
Nearby schools
Schools provided by the listing agent
- District: Flushing Community Schools
Source: MiRealSource. This data may not be complete. We recommend contacting the local school district to confirm school assignments for this home.
- $293,000-- bd-- ba-- sqft6381 Stanley Rd, Mount Morris, MI 48458Off Market
- $245,7004 bd2 ba1.5k sqft6366 W Stanley Rd, Mount Morris, MI 48458Off Market

- $249,200-- bd-- ba-- sqft6435 Stanley Rd, Mount Morris, MI 48458Off Market
- $277,800-- bd-- ba-- sqft6326 W Stanley Rd, Mount Morris, MI 48458Off Market
Similar homes
- $319,5003 bd2 ba1.8k sqft7063 N Elms Rd, Flushing, MI 48433For Sale
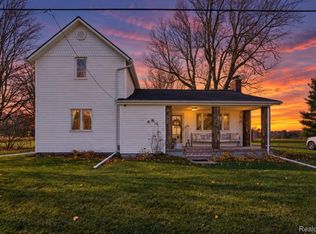
 MLS ID #20261089060, Brooke Slayton-Marhofer, Real Estate For A CAUSE. Realcomp II
- $289,9773 bd2 ba2.5k sqft5136 W Dodge Rd, Clio, MI 48420For Sale
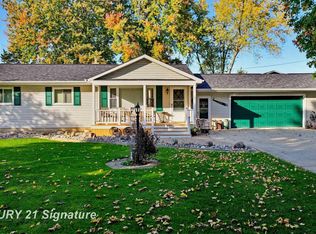
 MLS ID #50226745, Kris P Stratman, Century 21 Signature Realty. MiRealSource
- $274,9004 bd2 ba1.9k sqft2516 Redwood Dr, Flushing, MI 48433For Sale
 MLS ID #50226881, Jamie Schmidt, REMAX Town & Country. MiRealSource
- $260,0003 bd2 ba1.3k sqft4356 N Elms Rd, Flushing, MI 48433For Sale
 MLS ID #20261086714, Daniel Beirne, OpenDoor Brokerage LLC. Realcomp II
- $260,0003 bd2 ba1.2k sqft7171 Stanley Rd, Flushing, MI 48433For SaleMLS ID #20261084602, Elizabeth Bice, B & B Realty Solutions. Realcomp II
- $249,9003 bd2 ba1.3k sqft6431 N Webster Rd, Mount Morris, MI 48458For SaleMLS ID #20261078466, Shane Adams, RE/MAX Select. Realcomp II
- $275,9004 bd3 ba2.1k sqft10171 N Jennings Rd, Clio, MI 48420For SaleMLS ID #50226913, Jonny P Mydock, REMAX Prime Properties. MiRealSource
- $299,9003 bd3 ba2.4k sqft9507 Dodge Rd, Montrose, MI 48457For SaleMLS ID #50227007, Zane Peterson, Homewaters LLC. MiRealSource
- $244,9004 bd2 ba1.5k sqft418 Holland Rd, Flushing, MI 48433For SaleMLS ID #50226850, Lucy W Ham, Ham Group Realty. MiRealSource
- $269,9003 bd3 ba2k sqft7070 Hickory St, Flushing, MI 48433For SaleMLS ID #50224090, Johnny Y Zarka, Piper Realty Company. MiRealSource
- $259,9002 bd4 ba2.4k sqft616 Carpenter Rd, Flushing, MI 48433For SaleMLS ID #20261089035, Jackie Stratton, Keller Williams First. Realcomp II
- $269,9003 bd2 ba1.4k sqft2423 Ashford Blvd, Flushing, MI 48433For SaleMLS ID #50226206, Lucy W Ham, Ham Group Realty. MiRealSource
- $300,0002 bd1 ba1.2k sqft7369 N Webster Rd, Mount Morris, MI 48458For SaleMLS ID #20261064888, Crystal Hines, Red Fox Realty LLC. Realcomp II
- $268,9003 bd2 ba2.1k sqft9096 Carpenter Rd, Flushing, MI 48433For SaleMLS ID #20261082422, Quinton Foster, Outlier Real Estate LLC. Realcomp II
- $259,0003 bd2 ba1.4k sqft1444 Carrigan Ct, Mount Morris, MI 48458For SaleMLS ID #50217363, Jonny P Mydock, REMAX Prime Properties. MiRealSource
- $229,9004 bd2 ba1.7k sqft6178 W Mount Morris Rd, Mount Morris, MI 48458For SaleMLS ID #50220738, Lucy W Ham, Ham Group Realty. MiRealSource
