Back on the market, no fault of the home. Some homes just feel like home the moment you walk through the door...and this is one of them. This charming 4 bedroom 1.5 bath home is ready for its new owners. Offering the perfect blend of comfort and functionality, this inviting property offers a warm and welcoming layout with four bedrooms, making it ideal, with 2 living areas, 2 eating areas and even features a spacious fenced in backyard, with plenty of room to relax or entertain, with a large deck overlooking the private backyard, offering a hot tub to unwind and relax. Don't miss your chance to make this charming property your own.
For sale
$289,900
2516 Redwood Dr, Flushing, MI 48433
4beds
1,940sqft
Single Family Residence
Built in 1964
0.36 Acres Lot
$286,000 Zestimate®
$149/sqft
$-- HOA
What's special
Spacious fenced in backyardWarm and welcoming layoutFour bedrooms
- 10 days
- 643
- 94
Zillow last checked:
Listing updated:
Listed by:
Jamie Schmidt 989-429-0255,
REMAX Town & Country 810-659-6300
Source: MiRealSource,MLS#: 50222421 Originating MLS: East Central Association of REALTORS
Originating MLS: East Central Association of REALTORSFacts & features
Interior
Bedrooms & bathrooms
- Bedrooms: 4
- Bathrooms: 2
- Full bathrooms: 1
- 1/2 bathrooms: 1
Bedroom 1
- Level: Upper
- Area: 168
- Dimensions: 14 x 12
Bedroom 2
- Level: Upper
- Area: 130
- Dimensions: 13 x 10
Bedroom 3
- Level: Upper
- Area: 121
- Dimensions: 11 x 11
Bedroom 4
- Level: Upper
- Area: 110
- Dimensions: 11 x 10
Bathroom 1
- Level: Upper
Dining room
- Level: Main
- Area: 110
- Dimensions: 11 x 10
Family room
- Level: Main
- Area: 304
- Dimensions: 19 x 16
Kitchen
- Level: Main
- Area: 117
- Dimensions: 13 x 9
Living room
- Level: Main
- Area: 216
- Dimensions: 18 x 12
Heating
- Forced Air, Natural Gas
Cooling
- Central Air, Attic Fan
Appliances
- Included: Dishwasher, Disposal, Dryer, Microwave, Range/Oven, Refrigerator, Washer
- Laundry: In Basement
Features
- Sump Pump
- Flooring: Hardwood
- Basement: Sump Pump,Partial
- Number of fireplaces: 1
- Fireplace features: Family Room, Gas
Interior area
- Total structure area: 3,040
- Total interior livable area: 1,940 sqft
- Finished area above ground: 1,940
- Finished area below ground: 0
Property
Parking
- Total spaces: 2
- Parking features: Attached, Electric in Garage, Garage Door Opener
- Attached garage spaces: 2
Features
- Levels: Two
- Stories: 2
- Patio & porch: Patio
- Has spa: Yes
- Spa features: Spa/Hot Tub, Bath
- Fencing: Fenced
- Frontage type: Road
- Frontage length: 97
Lot
- Size: 0.36 Acres
- Dimensions: 97 x 148c134c136
Details
- Additional structures: Shed(s)
- Parcel number: 0705505008
- Zoning description: Residential
- Special conditions: Private
Construction
Type & style
- Home type: SingleFamily
- Architectural style: Colonial
- Property subtype: Single Family Residence
Materials
- Aluminum Siding, Brick
Condition
- New construction: No
- Year built: 1964
Utilities & green energy
- Sewer: Public Sanitary
- Water: Public
Community & HOA
Community
- Subdivision: Pinewood 01
HOA
- Has HOA: No
Location
- Region: Flushing
Financial & listing details
- Price per square foot: $149/sqft
- Tax assessed value: $184,600
- Annual tax amount: $3,741
- Date on market: 9/21/2026
- Cumulative days on market: 59 days
- Listing agreement: Exclusive Right To Sell
- Listing terms: Cash,Conventional,VA Loan
- Road surface type: Paved
Estimated market value
$286,000
$272,000 - $300,000
$1,911/mo
Price history
| Date | Event | Price |
|---|---|---|
| 9/21/2026 | Listed for sale | $289,900-1.7%$149/sqft |
Source:  MiRealSource #50222421 Report a problem MiRealSource #50222421 Report a problem | ||
| 9/20/2026 | Listing removed | $295,000$152/sqft |
Source:  Realcomp II #5050217162 Report a problem Realcomp II #5050217162 Report a problem | ||
| 8/8/2026 | Listed for sale | $295,000+18%$152/sqft |
Source: MiRealSource #50217162 Report a problem | ||
| 3/17/2023 | Sold | $250,000-1.9%$129/sqft |
Source: Realcomp II #5050091934 Report a problem | ||
| 2/20/2023 | Pending sale | $254,900$131/sqft |
Source: MiRealSource #50091934 Report a problem | ||
| 1/16/2023 | Price change | $254,900-1.9%$131/sqft |
Source: MiRealSource #50091934 Report a problem | ||
| 10/3/2022 | Listed for sale | $259,900$134/sqft |
Source: MiRealSource #50091934 Report a problem | ||
Public tax history
| Year | Property taxes | Tax assessment |
|---|---|---|
| 2025 | $3,740 +53% | $92,300 +0.1% |
| 2024 | $2,445 | $92,200 +5.1% |
| 2023 | -- | $87,700 +16.6% |
| 2022 | -- | $75,200 +9.6% |
| 2021 | -- | $68,600 +2.7% |
| 2020 | -- | $66,800 +14% |
| 2019 | -- | $58,600 +9.5% |
| 2018 | $2,136 +16.7% | $53,500 |
| 2017 | $1,831 +0.3% | $53,500 +0.8% |
| 2016 | $1,825 | $53,100 |
| 2015 | $1,825 +76.1% | $53,100 +4.5% |
| 2014 | $1,037 | $50,800 +9% |
| 2012 | -- | $46,600 -10% |
| 2011 | -- | $51,800 -13.4% |
| 2010 | -- | $59,800 -13% |
| 2008 | $794 | $68,700 -3.8% |
| 2006 | -- | $71,400 +3.9% |
| 2005 | -- | $68,700 +2.8% |
| 2004 | -- | $66,800 +7.6% |
| 2003 | -- | $62,100 +5.6% |
| 2002 | -- | $58,800 |
| 2001 | -- | $58,800 |
| 2000 | -- | $58,800 |
Find assessor info on the county website
Monthly payment
Est. payment
Payment breakdown
Explore the cost of this home by adjusting the details. Changes won't be saved.Climate risks
Neighborhood: 48433
Nearby schools
Schools provided by the listing agent
- District: Flushing Community Schools
Source: MiRealSource. This data may not be complete. We recommend contacting the local school district to confirm school assignments for this home.
Similar homes
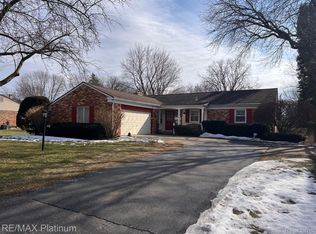
- $299,9004 bd2 ba1.9k sqft5140 N McKinley Rd, Flushing, MI 48433For Sale
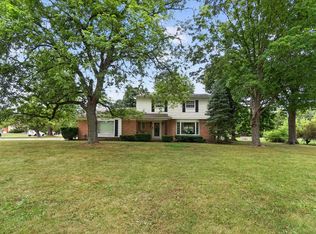
 MLS ID #50218729, Kraig A Kuehnemund, Dane Seltzer Real Estate Group. MiRealSource
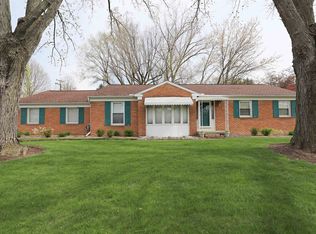
 - $295,0003 bd2 ba2.4k sqft8560 Apple Blossom Ln, Flushing, MI 48433For Sale
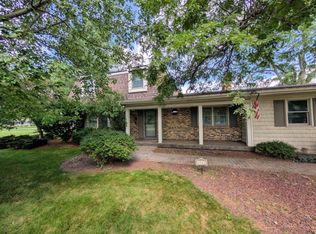 MLS ID #50220667, Lucy W Ham, Ham Group Realty. MiRealSource
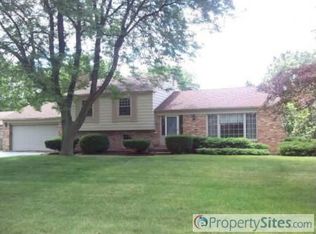
 - $219,9003 bd2 ba2.2k sqft3306 Woodvalley Dr, Flushing, MI 48433For Sale
 MLS ID #50222761, Jesse M England, REMAX Right Choice. MiRealSource
 - $347,9004 bd3 ba2.6k sqft6235 Flushing Rd, Flushing, MI 48433For Sale
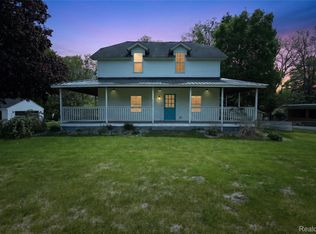
 MLS ID #20261036399, Taylor Roland, Cary Real Estate. Realcomp II
 - $249,9003 bd3 ba2.4k sqft333 Windy Bluff St, Flushing, MI 48433For SaleMLS ID #50214223, Lucy W Ham, Ham Group Realty. MiRealSource
- $235,0003 bd2 ba2.6k sqft501 Dale St, Flushing, MI 48433For SaleMLS ID #20261065166, Kristina Cantleberry, Golden Key Realty Group LLC. Realcomp II
- $299,0004 bd2 ba1.6k sqft8330 Baldwin Rd, Gaines, MI 48436For SaleMLS ID #20261074817, Todd Fedie, KW Realty Livingston. Realcomp II
- $220,0003 bd3 ba1.7k sqft6617 Flushing Rd, Flushing, MI 48433For SaleMLS ID #50212310, Paul Stroup, White Oaks Realty LLC. MiRealSource
- $259,0003 bd2 ba1.4k sqft1444 Carrigan Ct, Mount Morris, MI 48458For SaleMLS ID #50217363, Jonny P Mydock, REMAX Prime Properties. MiRealSource
- $235,0003 bd2 ba1.7k sqft3325 Hampshire Ave, Flint, MI 48504For SaleMLS ID #50221885, Myles Shephard, Pinnacle Realty. MiRealSource
- $229,9004 bd2 ba1.7k sqft6178 W Mount Morris Rd, Mount Morris, MI 48458For SaleMLS ID #50220738, Lucy W Ham, Ham Group Realty. MiRealSource
- $399,9004 bd3 ba2.6k sqft11042 W Mount Morris Rd, Flushing, MI 48433For SaleMLS ID #20261062735, Jodie Morgan, Vylla Home. Realcomp II
- $270,0004 bd2 ba1.5k sqft10356 Linden Rd, Grand Blanc, MI 48439For SaleMLS ID #20261061776, Quinton Foster, Outlier Real Estate LLC. Realcomp II
- $267,9004 bd2 ba2k sqft13135 N Linden Rd, Clio, MI 48420For SaleMLS ID #50220596, Jeremy T Taljonick, REMAX Right Choice. MiRealSource
- $299,9003 bd3 ba1.9k sqft5251 Lin Hill Dr, Swartz Creek, MI 48473For SaleMLS ID #20261067997, Thomas C Farrell, Crown Real Estate Group. Realcomp II
- $259,8993 bd1 ba1.7k sqft301 N East St, Fenton, MI 48430For SaleMLS ID #50223181, Paul Fujimoto, RE/MAX Eclipse. MiRealSource
- $279,9003 bd3 ba2.2k sqft7353 E Maple Ave, Grand Blanc, MI 48439For SaleMLS ID #50218628, Bridget R Brown-McKone, REMAX Edge. MiRealSource
- $283,9003 bd2 ba2k sqft5032 Old Franklin Rd, Grand Blanc, MI 48439For SaleMLS ID #50218553, David M Donahue, REMAX Edge. MiRealSource
- $244,9003 bd2 ba1.2k sqft6453 Meadowwood Ln, Grand Blanc, MI 48439For SaleMLS ID #50223162, Abigail A Stubbs, McGuirk Realty Inc.. MiRealSource
- $289,9003 bd2 ba2.4k sqft9090 Meadowland Dr, Grand Blanc, MI 48439For SaleMLS ID #50215722, Jesse M England, REMAX Right Choice. MiRealSource
