**********OPEN HOUSE 10-17-26 FROM 12-4 PM*************** Welcome home to this amazingly kept three bedroom one and a half bath ranch sitting on over an acre of land on a dead end road. Just some of the features are newly refinished oak flooring throughout most of the home, a beautiful eat in kitchen, three spacious bedrooms, full partially finished basement with tons of storage, two car attached garage, newer roof, newer siding, newer A/C unit, covered back deck overlooking a private setting and a 40 x 30 pole barn with power and a lean to off the back. This home is move in ready! Make your private viewing appointments today.
For sale
Price cut: $10K (9/8)
$259,000
1444 Carrigan Ct, Mount Morris, MI 48458
3beds
1,400sqft
Single Family Residence
Built in 1963
1.26 Acres Lot
$258,300 Zestimate®
$185/sqft
$-- HOA
What's special
Three spacious bedroomsNewer roofNewer sidingTwo car attached garageBeautiful eat in kitchen
- 73 days
- 309
- 17
Zillow last checked:
Listing updated:
Listed by:
Jonny P Mydock 989-262-4078,
REMAX Prime Properties 989-652-7653
Source: MiRealSource,MLS#: 50217363 Originating MLS: East Central Association of REALTORS
Originating MLS: East Central Association of REALTORSFacts & features
Interior
Bedrooms & bathrooms
- Bedrooms: 3
- Bathrooms: 2
- Full bathrooms: 1
- 1/2 bathrooms: 1
Rooms
- Room types: Entry, Bedroom, Master Bedroom, Living Room
Primary bedroom
- Level: First
Bedroom 1
- Features: Wood
- Level: Entry
- Area: 165
- Dimensions: 15 x 11
Bedroom 2
- Features: Wood
- Level: Entry
- Area: 110
- Dimensions: 11 x 10
Bedroom 3
- Features: Wood
- Level: Entry
- Area: 80
- Dimensions: 10 x 8
Bathroom 1
- Features: Vinyl
- Level: Entry
- Area: 48
- Dimensions: 8 x 6
Kitchen
- Features: Vinyl
- Level: Entry
- Area: 200
- Dimensions: 20 x 10
Living room
- Features: Wood
- Level: Entry
- Area: 220
- Dimensions: 20 x 11
Heating
- Boiler, Natural Gas
Cooling
- Ceiling Fan(s), Central Air
Appliances
- Included: Dryer, Range/Oven, Refrigerator, Washer, Gas Water Heater
Features
- Eat-in Kitchen
- Flooring: Hardwood, Vinyl, Wood
- Basement: Block,Partially Finished
- Has fireplace: No
Interior area
- Total structure area: 2,686
- Total interior livable area: 1,400 sqft
- Finished area above ground: 1,400
- Finished area below ground: 0
Property
Parking
- Total spaces: 3
- Parking features: 3 or More Spaces, Covered, Garage, Attached, Electric in Garage, Garage Door Opener, Garage Faces Side
- Attached garage spaces: 2
Features
- Levels: One
- Stories: 1
- Patio & porch: Deck
- Frontage type: Road
- Frontage length: 122
Lot
- Size: 1.26 Acres
- Dimensions: 122 x 437 x 121 x 440
- Features: Cleared, Dead End
Details
- Additional structures: Pole Barn
- Parcel number: 1401100051
- Zoning description: Residential
- Special conditions: Private
Construction
Type & style
- Home type: SingleFamily
- Architectural style: Ranch
- Property subtype: Single Family Residence
Materials
- Vinyl Siding, Vinyl Trim
- Foundation: Basement
Condition
- Year built: 1963
Utilities & green energy
- Sewer: Public Sanitary
- Water: Public
- Utilities for property: Cable/Internet Avail.
Community & HOA
Community
- Subdivision: 0
HOA
- Has HOA: No
Location
- Region: Mount Morris
Financial & listing details
- Price per square foot: $185/sqft
- Tax assessed value: $146,600
- Annual tax amount: $2,335
- Date on market: 8/4/2026
- Cumulative days on market: 75 days
- Listing agreement: Exclusive Right To Sell
- Listing terms: Cash,Conventional,FHA,USDA Loan,VA Loan
- Road surface type: Gravel
Estimated market value
$258,300
$245,000 - $271,000
$1,233/mo
Price history
| Date | Event | Price |
|---|---|---|
| 9/8/2026 | Price change | $259,000-3.7%$185/sqft |
Source:  MiRealSource #50217363 Report a problem MiRealSource #50217363 Report a problem | ||
| 8/24/2026 | Price change | $269,000-6.9%$192/sqft |
Source: MiRealSource #50217363 Report a problem | ||
| 8/4/2026 | Listed for sale | $289,000$206/sqft |
Source: MiRealSource #50217363 Report a problem | ||
Public tax history
| Year | Property taxes | Tax assessment |
|---|---|---|
| 2025 | $2,269 +4.3% | $73,300 +2.8% |
| 2024 | $2,175 | $71,300 +12.6% |
| 2023 | -- | $63,300 +7.8% |
| 2022 | -- | $58,700 +7.5% |
| 2021 | -- | $54,600 +8.5% |
| 2020 | -- | $50,300 +3.9% |
| 2019 | -- | $48,400 +17.8% |
| 2018 | $1,786 +13.7% | $41,100 +0.7% |
| 2017 | $1,571 +0.8% | $40,800 +1.2% |
| 2016 | $1,558 | $40,300 -8.4% |
| 2015 | $1,558 +257.5% | $44,000 +2.6% |
| 2014 | $436 | $42,900 -2.5% |
| 2012 | -- | $44,000 +0.5% |
| 2011 | -- | $43,800 -3.1% |
| 2010 | -- | $45,200 -14.4% |
| 2008 | $841 | $52,800 +3.3% |
| 2006 | -- | $51,100 +4.7% |
| 2005 | -- | $48,800 +1.7% |
| 2004 | -- | $48,000 +1.9% |
| 2003 | -- | $47,100 +7.8% |
| 2002 | -- | $43,700 +3.1% |
| 2001 | -- | $42,400 +6.5% |
| 2000 | -- | $39,800 |
Find assessor info on the county website
Monthly payment
Est. payment
Payment breakdown
Explore the cost of this home by adjusting the details. Changes won't be saved.Climate risks
Neighborhood: 48458
Nearby schools
Schools provided by the listing agent
- District: Mt.Morris Consolidated Schools
Source: MiRealSource. This data may not be complete. We recommend contacting the local school district to confirm school assignments for this home.
Similar homes
- $--2 bd3 ba1.3k sqft518 Oak St, Mt Morris, MI 48458Auction
 Auction.com 1
 - $229,9004 bd2 ba1.7k sqft6178 W Mount Morris Rd, Mount Morris, MI 48458For Sale
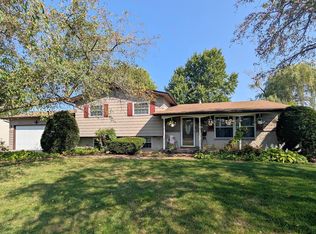
 MLS ID #50220738, Lucy W Ham, Ham Group Realty. MiRealSource
 - $169,9002 bd2 ba1.6k sqft2173 W Mount Morris Rd, Mount Morris, MI 48458For Sale
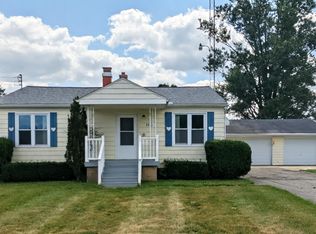
 MLS ID #20261061154, Thomas C Farrell, Crown Real Estate Group. Realcomp II
 - $239,9003 bd2 ba1.9k sqft11394 Sunset Dr, Clio, MI 48420For Sale
 MLS ID #50218617, Todd Richards, REMAX Prime Properties. MiRealSource
 - $157,0003 bd1 ba1.4k sqft574 Wilson Ave, Mount Morris, MI 48458For SaleMLS ID #20261060822, Sonny Kaushik, Ikon Property Group. Realcomp II
- $274,9003 bd3 ba2k sqft7070 Hickory St, Flushing, MI 48433For SaleMLS ID #50224090, Johnny Y Zarka, Piper Realty Company. MiRealSource
- $169,9003 bd1 ba1.1k sqft906 Maple St, Mount Morris, MI 48458For SaleMLS ID #50223924, Adam N Myers, ERA Prime Real Estate Group. MiRealSource
- $209,9003 bd2 ba1.5k sqft3283 E Dodge Rd, Clio, MI 48420For SaleMLS ID #50217331, Jennifer Nemitz, ERA Prime Real Estate Group. MiRealSource
- $249,9003 bd3 ba1.6k sqft7048 Brittwood Ln, Flint, MI 48507For SaleMLS ID #20261081034, Amelia Booth, Century 21 Metro Brokers. Realcomp II
- $169,9005 bd2 ba1.6k sqft8315 N Saginaw St, Mount Morris, MI 48458For SaleMLS ID #50220602, Sue A Bully, REMAX Town & Country. MiRealSource
- $259,9003 bd2 ba1.4k sqft8126 Corunna Rd, Flint, MI 48532For SaleMLS ID #20261080069, Nicholas Ramsey, New Michigan Realty. Realcomp II
- $175,0003 bd2 ba1.3k sqft11440 Industrial St, Mount Morris, MI 48458For SaleMLS ID #50208070, Kathy S Poniatowski, Property Network. MiRealSource
- $237,9003 bd2 ba1.9k sqft9408 McAfee Rd, Montrose, MI 48457For SaleMLS ID #50208636, Michael A Sanchez, REMAX Edge. MiRealSource
- $144,9002 bd1 ba1.1k sqft12214 Benson Rd, Mount Morris, MI 48458For SaleMLS ID #50218586, Hailey Kuchar, NextHome Inspire. MiRealSource
- $224,9003 bd2 ba1.6k sqft9284 Bray Rd, Millington, MI 48746For SaleMLS ID #50221232, Sherry L Morris, REMAX Prime Properties. MiRealSource
- $238,0003 bd2 ba1.5k sqft4083 Peters Rd, Columbiaville, MI 48421For SaleMLS ID #50220825, Stephanie C Leland, REMAX Edge. MiRealSource
- $149,9003 bd2 ba1.7k sqft343 Beach St, Mount Morris, MI 48458For SaleMLS ID #50210563, Michael J Davidson, REMAX Right Choice. MiRealSource
- $289,9004 bd2 ba1.9k sqft2516 Redwood Dr, Flushing, MI 48433For SaleMLS ID #50222421, Jamie Schmidt, REMAX Town & Country. MiRealSource
- $220,0004 bd2 ba1.3k sqft517 Clarion St, Clio, MI 48420For Sale
 MLS ID #26046851, Mark L Haddock, RE/MAX Perrett Associates. MichRIC
