This awesome ranch home in Clio will suit all your large family's needs and is located in the Clio School District. Just some of the features include four bedrooms, three full bathrooms, main-floor and lower-level laundry, a huge main-floor kitchen with a second kitchen setup downstairs, a large living room, another family room downstairs, a beautiful brick fireplace for those cozy chilly nights, and a large deck overlooking a great backyard. Additional updates include new tile and flooring throughout, new drywall, fresh paint, new light fixtures, updated bathrooms, a two-car garage, and much more. Don't wait—schedule your private viewing today!
For sale
$275,900
10171 N Jennings Rd, Clio, MI 48420
4beds
2,112sqft
Single Family Residence
Built in 1963
0.46 Acres Lot
$186,000 Zestimate®
$131/sqft
$-- HOA
What's special
Beautiful brick fireplaceFamily room downstairsNew light fixturesFresh paintTwo-car garageHuge main-floor kitchenMain-floor and lower-level laundry
- 1 day
- 257
- 21
Zillow last checked:
Listing updated:
Listed by:
Jonny P Mydock 989-262-4078,
REMAX Prime Properties 989-652-7653
Source: MiRealSource,MLS#: 50226913 Originating MLS: East Central Association of REALTORS
Facts & features
Interior
Bedrooms & bathrooms
- Bedrooms: 4
- Bathrooms: 3
- Full bathrooms: 3
Rooms
- Room types: Family Room, Bedroom, Living Room, Utility/Laundry Room, Bathroom, Master Bedroom, Dining Room
Bedroom 1
- Features: Carpet
- Level: Entry
- Area: 96
- Dimensions: 12 x 8
Bedroom 2
- Features: Ceramic
- Level: Entry
- Area: 99
- Dimensions: 11 x 9
Bedroom 3
- Features: Tile
- Level: Basement
- Area: 88
- Dimensions: 11 x 8
Bedroom 4
- Features: Tile
- Level: Basement
- Area: 88
- Dimensions: 11 x 8
Bathroom 1
- Features: Tile
- Level: Entry
- Area: 48
- Dimensions: 8 x 6
Bathroom 2
- Features: Tile
- Level: Entry
- Area: 36
- Dimensions: 6 x 6
Bathroom 3
- Features: Tile
- Level: Basement
- Area: 48
- Dimensions: 8 x 6
Dining room
- Features: Laminate
- Level: Entry
- Area: 126
- Dimensions: 14 x 9
Kitchen
- Features: Laminate
- Level: Entry
- Area: 98
- Dimensions: 14 x 7
Living room
- Features: Laminate
- Level: Entry
- Area: 252
- Dimensions: 18 x 14
Heating
- Forced Air, Natural Gas
Cooling
- Ceiling Fan(s)
Appliances
- Included: Dishwasher, Microwave, Range/Oven, Refrigerator, Gas Water Heater
- Laundry: Laundry Room, Entry
Features
- Sump Pump
- Flooring: Ceramic Tile, Carpet, Laminate
- Basement: Block,Finished,Full
- Number of fireplaces: 1
- Fireplace features: Living Room
Interior area
- Total structure area: 2,112
- Total interior livable area: 2,112 sqft
- Finished area above ground: 1,056
- Finished area below ground: 1,056
Property
Parking
- Total spaces: 2
- Parking features: Garage, Attached, Basement, Electric in Garage, Garage Door Opener
- Attached garage spaces: 2
Features
- Levels: One
- Stories: 1
- Patio & porch: Deck, Porch
- Frontage type: Road
- Frontage length: 100
Lot
- Size: 0.46 Acres
- Dimensions: 100 x 199 x 100 x 200
- Features: Deep Lot - 150+ Ft., Large Lot - 65+ Ft., Cleared
Details
- Additional structures: Shed(s)
- Parcel number: 1828576016
- Zoning description: Residential
- Special conditions: Private
Construction
Type & style
- Home type: SingleFamily
- Architectural style: Ranch
- Property subtype: Single Family Residence
Materials
- Vinyl Siding, Vinyl Trim
- Foundation: Basement
Condition
- Year built: 1963
Utilities & green energy
- Sewer: Septic Tank
- Water: Private Well
- Utilities for property: Cable/Internet Avail.
Community & HOA
Community
- Subdivision: Eagan Sub
HOA
- Has HOA: No
Location
- Region: Clio
Financial & listing details
- Price per square foot: $131/sqft
- Tax assessed value: $155,800
- Annual tax amount: $2,637
- Date on market: 11/5/2026
- Listing agreement: Exclusive Right To Sell
- Listing terms: Cash,Conventional,FHA,VA Loan,USDA Loan
- Road surface type: Paved
Estimated market value
$186,000
$162,000 - $205,000
$1,440/mo
Price history
| Date | Event | Price |
|---|---|---|
| 11/5/2026 | Listed for sale | $275,900+1142.8%$131/sqft |
Source:  MiRealSource #50226913 Report a problem | ||
| 2/20/2009 | Sold | $22,200-3.1%$11/sqft |
Source: MiRealSource #20115018 Report a problem | ||
| 1/24/2009 | Price change | $22,900-39.6%$11/sqft |
Source: foreclosure.com Report a problem | ||
| 1/15/2009 | Listed for sale | $37,900-45.3%$18/sqft |
Source: foreclosure.com Report a problem | ||
| 4/24/2008 | Sold | $69,275$33/sqft |
Source: Public Record Report a problem | ||
Public tax history
| Year | Property taxes | Tax assessment |
|---|---|---|
| 2025 | $2,549 +4.5% | $77,900 +4.6% |
| 2024 | $2,438 | $74,500 +4.6% |
| 2023 | -- | $71,200 +14.3% |
| 2022 | -- | $62,300 +11.1% |
| 2021 | -- | $56,100 +5.6% |
| 2020 | -- | $53,100 +9.3% |
| 2019 | -- | $48,600 +6.3% |
| 2018 | $2,001 +4.7% | $45,700 |
| 2017 | $1,912 +0.7% | $45,700 +8.3% |
| 2016 | $1,900 | $42,200 +5.5% |
| 2015 | $1,900 | $40,000 +7% |
| 2012 | -- | $37,400 -8.1% |
| 2011 | -- | $40,700 -20% |
| 2010 | -- | $50,900 -13.7% |
| 2008 | $824 | $59,000 +2.6% |
| 2006 | -- | $57,500 +3.8% |
| 2005 | -- | $55,400 +5.3% |
| 2004 | -- | $52,600 +0.8% |
| 2003 | -- | $52,200 +17.6% |
| 2002 | -- | $44,400 +4% |
| 2001 | -- | $42,700 +9.2% |
| 2000 | -- | $39,100 |
Find assessor info on the county website
Monthly payment
Est. payment
Payment breakdown
Explore the cost of this home by adjusting the details. Changes won't be saved.Climate risks
Neighborhood: 48420
Nearby schools
Schools provided by the listing agent
- District: Clio Area School District
Source: MiRealSource. This data may not be complete. We recommend contacting the local school district to confirm school assignments for this home.


Similar homes
- $289,9773 bd2 ba2.5k sqft5136 W Dodge Rd, Clio, MI 48420For Sale
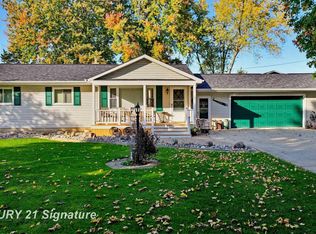
 MLS ID #50226745, Kris P Stratman, Century 21 Signature Realty. MiRealSource
- $251,9773 bd2 ba2.2k sqft11389 N Jennings Rd, Clio, MI 48420For Sale
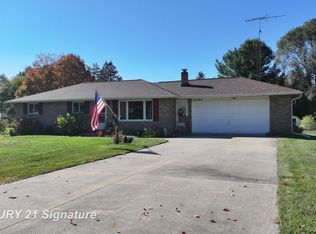 MLS ID #50226734, Kris P Stratman, Century 21 Signature Realty. MiRealSource
- $279,0003 bd2 ba1.7k sqft10286 Rene Dr, Clio, MI 48420For Sale
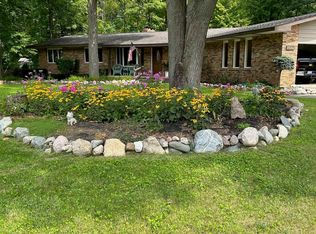 MLS ID #50223346, Todd Richards, REMAX Prime Properties. MiRealSource
- $249,9003 bd2 ba2.3k sqft10298 Rene Dr, Clio, MI 48420For Sale
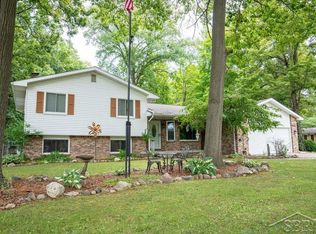 MLS ID #50221572, Kelly Gust, New Beginnings. MiRealSource
- $239,9003 bd2 ba1.3k sqft10468 Rene Dr, Clio, MI 48420For Sale
 MLS ID #20261087449, Jeremy Lotter, Crown Real Estate Group. Realcomp II
- $258,0004 bd2 ba2k sqft13135 N Linden Rd, Clio, MI 48420For SaleMLS ID #50220596, Jeremy T Taljonick, REMAX Right Choice. MiRealSource
- $246,7003 bd2 ba1.4k sqft10336 N Linden Rd, Clio, MI 48420For SaleMLS ID #50224378, Kris P Stratman, Century 21 Signature Realty. MiRealSource
- $159,9004 bd2 ba1.3k sqft410 E Vienna St, Clio, MI 48420For SaleMLS ID #50226997, David A Taljonick, REMAX Right Choice. MiRealSource
- $224,9003 bd2 ba2.8k sqft2501 Bingham Rd, Clio, MI 48420For SaleMLS ID #50225250, Brittany A Walls, Pinnacle Realty. MiRealSource
- $335,0003 bd3 ba2k sqft11407 Runnells Dr, Clio, MI 48420For SaleMLS ID #50224340, Kelly Gust, New Beginnings. MiRealSource
- $245,0003 bd2 ba1.3k sqft2432 W Farrand Rd, Clio, MI 48420For SaleMLS ID #20261079862, Stacy Daul, Berkshire Hathaway HomeServices Michigan Real Est. Realcomp II
- $229,9003 bd2 ba1.2k sqft4020 W Frances Rd, Clio, MI 48420For SaleMLS ID #20261081983, Edward S Constable, Tremaine Real Estate. Realcomp II
- $224,9003 bd2 ba1.9k sqft11394 Sunset Dr, Clio, MI 48420For SaleMLS ID #50218617, Todd Richards, REMAX Prime Properties. MiRealSource
- $339,9004 bd3 ba2k sqft11186 Pheasant Run Dr, Clio, MI 48420New ConstructionRealcomp II
- $219,9004 bd2 ba2.3k sqft537 Clarion St, Clio, MI 48420For SaleMLS ID #50206778, Johnny Y Zarka, Piper Realty Company. MiRealSource
- $365,0003 bd2 ba2.8k sqft10344 N Webster Rd, Clio, MI 48420For SaleMLS ID #20261087129, Barbara A Travis, Epique Realty. Realcomp II
- $255,9003 bd3 ba1.5k sqft300 N Mill St, Clio, MI 48420For SaleMLS ID #20261070162, Michelle Blaisdell, Red Fox Realty LLC. Realcomp II
