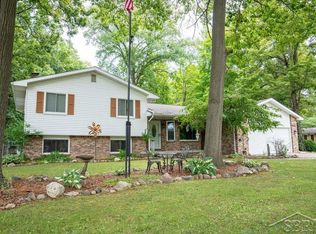
A beautiful 3 bedroom 2 full bath home in Vienna township! Located in a Cul-De-Sac backed up to woods, enjoy peace and privacy with a manicured, stone bordered lawn. 2 car finished garage with unique attic access for storage. The front covered porch welcomes you to a custom tiled foyer. The ceramic tile continues into a custom kitchen with corian countertops, stainless steel appliances, peninsula with bar stools, and office area as well. Hardwood floors throughout the living areas as well as the bedrooms. Adequate sized laundry with plenty of storage space. The basement includes a workshop fit with a bench and place to hang your tools. Turn-key home with pride of ownership well displayed. Minutes away from downtown Clio and I-75, request a private showing today!
For sale
$293,000
10286 Rene Dr, Clio, MI 48420
3beds
1,799sqft
Single Family Residence
Built in 1969
0.62 Acres Lot
$287,300 Zestimate®
$163/sqft
$-- HOA
What's special
Peninsula with bar stoolsOffice areaBacked up to woodsLocated in a cul-de-sacFront covered porchCustom tiled foyerManicured stone bordered lawn
- 20 days
- 619
- 32
Zillow last checked:
Listing updated:
Listed by:
Todd Richards 810-569-9210,
REMAX Prime Properties 989-652-7653
Source: MiRealSource,MLS#: 50223346 Originating MLS: East Central Association of REALTORS
Facts & features
Interior
Bedrooms & bathrooms
- Bedrooms: 3
- Bathrooms: 2
- Full bathrooms: 2
Rooms
- Room types: Entry, Family Room, Bedroom, Laundry, Master Bedroom, Living Room, Utility/Laundry Room, Master Bathroom, Bathroom
Primary bedroom
- Level: First
Bedroom 1
- Features: Wood
- Level: Entry
- Area: 180
- Dimensions: 15 x 12
Bedroom 2
- Features: Wood
- Level: Entry
- Area: 121
- Dimensions: 11 x 11
Bedroom 3
- Features: Wood
- Level: Entry
- Area: 110
- Dimensions: 11 x 10
Bathroom 1
- Features: Ceramic
- Level: Entry
- Area: 154
- Dimensions: 14 x 11
Bathroom 2
- Features: Ceramic
- Level: Entry
- Area: 56
- Dimensions: 8 x 7
Dining room
- Features: Wood
- Level: Entry
- Area: 99
- Dimensions: 11 x 9
Family room
- Features: Wood
- Level: Entry
- Area: 240
- Dimensions: 16 x 15
Kitchen
- Features: Ceramic
- Level: Entry
- Area: 210
- Dimensions: 15 x 14
Living room
- Features: Wood
- Level: Entry
- Area: 240
- Dimensions: 16 x 15
Heating
- Forced Air, Natural Gas
Cooling
- Central Air
Appliances
- Included: Dryer, Microwave, Range/Oven, Refrigerator, Washer, Gas Water Heater
- Laundry: First Floor Laundry, Laundry Room, Entry
Features
- Pantry, Eat-in Kitchen
- Flooring: Ceramic Tile, Hardwood, Wood
- Windows: Window Treatments
- Basement: Block,Full
- Number of fireplaces: 1
- Fireplace features: Family Room
Interior area
- Total structure area: 3,598
- Total interior livable area: 1,799 sqft
- Finished area above ground: 1,799
- Finished area below ground: 0
Property
Parking
- Total spaces: 2
- Parking features: Garage, Attached, Electric in Garage, Garage Door Opener
- Attached garage spaces: 2
Features
- Levels: One
- Stories: 1
- Patio & porch: Patio, Porch
- Frontage type: Road
- Frontage length: 128
Lot
- Size: 0.62 Acres
- Dimensions: 128 x 206 x 167 x 179
- Features: Deep Lot - 150+ Ft., Large Lot - 65+ Ft., Cul-De-Sac, Wooded
Details
- Parcel number: 1827502020
- Zoning description: Residential
- Special conditions: Private
Construction
Type & style
- Home type: SingleFamily
- Architectural style: Ranch
- Property subtype: Single Family Residence
Materials
- Aluminum Siding, Brick
- Foundation: Basement
Condition
- Year built: 1969
Utilities & green energy
- Sewer: Public Sanitary
- Water: Private Well
Community & HOA
Community
- Subdivision: South Clio Heights No 2
HOA
- Has HOA: No
Location
- Region: Clio
Financial & listing details
- Price per square foot: $163/sqft
- Tax assessed value: $256,000
- Annual tax amount: $2,839
- Date on market: 9/29/2026
- Cumulative days on market: 21 days
- Listing agreement: Exclusive Right To Sell
- Listing terms: Cash,Conventional,FHA,VA Loan,USDA Loan
Estimated market value
$287,300
$273,000 - $302,000
$2,368/mo
Price history
| Date | Event | Price |
|---|---|---|
| 9/29/2026 | Listed for sale | $293,000+253%$163/sqft |
Source:  MiRealSource #50223346 Report a problem | ||
| 8/13/2010 | Sold | $83,000+0.6%$46/sqft |
Source: MiRealSource #20188313 Report a problem | ||
| 7/24/2010 | Price change | $82,500-8.3%$46/sqft |
Source: INCA REALTY, LLC #210071533 Report a problem | ||
| 6/20/2010 | Price change | $90,000-35.5%$50/sqft |
Source: INCA Realty LLC #210071533 Report a problem | ||
| 6/19/2010 | Listed for sale | -- |
Source: foreclosure.com Report a problem | ||
| 10/26/2009 | Sold | $139,561+5.7%$78/sqft |
Source: Public Record Report a problem | ||
| 9/28/2007 | Sold | $132,000$73/sqft |
Source: MiRealSource #20241375 Report a problem | ||
Public tax history
| Year | Property taxes | Tax assessment |
|---|---|---|
| 2025 | $2,760 +4.9% | $128,000 -0.2% |
| 2024 | $2,632 | $128,200 +10.2% |
| 2023 | -- | $116,300 +11.9% |
| 2022 | -- | $103,900 +12.1% |
| 2021 | -- | $92,700 +6.6% |
| 2020 | -- | $87,000 +6.1% |
| 2019 | -- | $82,000 +7.3% |
| 2018 | $2,070 +4.2% | $76,400 |
| 2017 | $1,987 -0.9% | $76,400 +16.6% |
| 2016 | $2,005 | $65,500 +5.5% |
| 2015 | $2,005 | $62,100 +8.2% |
| 2012 | -- | $57,400 -4.7% |
| 2011 | -- | $60,200 -12.2% |
| 2010 | -- | $68,600 -16.6% |
| 2008 | $1,642 | $82,300 -0.8% |
| 2006 | -- | $83,000 +2.1% |
| 2005 | -- | $81,300 +4.6% |
| 2004 | -- | $77,700 +5.3% |
| 2003 | -- | $73,800 +2.4% |
| 2002 | -- | $72,100 +3.3% |
| 2001 | -- | $69,800 +8% |
| 2000 | -- | $64,600 |
Find assessor info on the county website
Monthly payment
Est. payment
Payment breakdown
Explore the cost of this home by adjusting the details. Changes won't be saved.Climate risks
Neighborhood: 48420
Nearby schools
Schools provided by the listing agent
- District: Clio Area School District
Source: MiRealSource. This data may not be complete. We recommend contacting the local school district to confirm school assignments for this home.

Similar homes
- $335,0003 bd3 ba2k sqft11407 Runnells Dr, Clio, MI 48420For Sale

 MLS ID #50224340, Kelly Gust, New Beginnings. MiRealSource
- $249,9003 bd2 ba2.3k sqft10298 Rene Dr, Clio, MI 48420For Sale
 MLS ID #50221572, Kelly Gust, New Beginnings. MiRealSource
- $--3 bd1 ba1.2k sqft5157 W Dodge Rd, Clio, MI 48420Auction
 Auction.com 2
- $246,9503 bd2 ba1.4k sqft10336 N Linden Rd, Clio, MI 48420For Sale
 MLS ID #50224378, Kris P Stratman, Century 21 Signature Realty. MiRealSource
- $239,9003 bd2 ba1.2k sqft4020 W Frances Rd, Clio, MI 48420For Sale
 MLS ID #20261081983, Edward S Constable, Tremaine Real Estate. Realcomp II
- $265,9004 bd2 ba2k sqft13135 N Linden Rd, Clio, MI 48420For SaleMLS ID #50220596, Jeremy T Taljonick, REMAX Right Choice. MiRealSource
- $245,0003 bd2 ba1.3k sqft2432 W Farrand Rd, Clio, MI 48420For SaleMLS ID #20261079862, Stacy Daul, Berkshire Hathaway HomeServices Michigan Real Est. Realcomp II
- $239,9003 bd2 ba1.9k sqft11394 Sunset Dr, Clio, MI 48420For SaleMLS ID #50218617, Todd Richards, REMAX Prime Properties. MiRealSource
- $258,9003 bd3 ba1.5k sqft300 N Mill St, Clio, MI 48420For SaleMLS ID #20261070162, Michelle Blaisdell, Red Fox Realty LLC. Realcomp II
- $314,9004 bd1 ba1.5k sqft1056 E Vienna Rd, Clio, MI 48420For SaleMLS ID #20261058590, Bradley LaBrie, Keller Williams First. Realcomp II
- $324,9004 bd2 ba2k sqft11149 Pheasant Run Dr, Clio, MI 48420New ConstructionRealcomp II
- $224,9003 bd2 ba1.1k sqft12465 Tuscola Rd, Clio, MI 48420For SaleMLS ID #20261069176, Nicole Rumbold, Real Estate For A CAUSE. Realcomp II
- $205,0003 bd2 ba1.7k sqft4507 W Wilson Rd, Clio, MI 48420For SaleMLS ID #20261060244, Dawn M Muma, AAA McNamara Properties Inc. Realcomp II
- $235,0003 bd2 ba1.2k sqft14066 N Clio Rd, Clio, MI 48420For SaleMLS ID #20261062679, Jessica Chesney, Realty Market Matters LLC. Realcomp II
- $179,0003 bd1 ba1.1k sqft9197 Neff Rd, Clio, MI 48420For SaleMLS ID #20261082581, Caleb Hyder, Berkshire Hathaway HomeServices Michigan Real Est. Realcomp II
