Gorgeous Quad level home in Clio. This turnkey home shows pride of ownership and is immaculate. 3 beds, 1.5 baths, 1452 sq ft, natural fireplace, central air, full basement, fenced yard, large concrete patio, 2 car attached garage and a large storage shed. The living room is knotty pine finished and perfect for entertaining/ family gatherings. Updated and neutral colors make this truly move in condition. Located near all Clio amenities and 5 minutes from I-75. All appliances stay!
For sale
Price cut: $250 (11/5)
$246,700
10336 N Linden Rd, Clio, MI 48420
3beds
1,452sqft
Single Family Residence
Built in 1977
0.59 Acres Lot
$242,900 Zestimate®
$170/sqft
$-- HOA
What's special
Natural fireplaceFenced yardLarge storage shedFull basementGorgeous quad level homeUpdated and neutral colorsCentral air
- 28 days
- 584
- 50
Zillow last checked:
Listing updated:
Listed by:
Kris P Stratman 810-691-5965,
Century 21 Signature Realty 810-687-0230
Source: MiRealSource,MLS#: 50224378 Originating MLS: East Central Association of REALTORS
Facts & features
Interior
Bedrooms & bathrooms
- Bedrooms: 3
- Bathrooms: 2
- Full bathrooms: 1
- 1/2 bathrooms: 1
Rooms
- Room types: Entry, Living Room, Master Bedroom, Office, First Flr Lavatory, Second Flr Full Bathroom, Dining Room
Bedroom 1
- Features: Vinyl
- Level: Second
- Area: 196
- Dimensions: 14 x 14
Bedroom 2
- Features: Vinyl
- Level: Second
- Area: 130
- Dimensions: 10 x 13
Bedroom 3
- Features: Vinyl
- Level: Second
- Area: 90
- Dimensions: 10 x 9
Bathroom 1
- Features: Ceramic
- Level: Second
- Area: 55
- Dimensions: 11 x 5
Dining room
- Features: Vinyl
- Level: First
- Area: 77
- Dimensions: 11 x 7
Kitchen
- Features: Ceramic
- Level: First
- Area: 120
- Dimensions: 12 x 10
Living room
- Features: Carpet
- Level: Lower
- Area: 418
- Dimensions: 22 x 19
Office
- Level: First
- Area: 121
- Dimensions: 11 x 11
Heating
- Forced Air, Natural Gas
Cooling
- Ceiling Fan(s), Central Air
Appliances
- Included: Dishwasher, Dryer, Range/Oven, Refrigerator, Washer, Water Softener Owned, Gas Water Heater
- Laundry: Lower Level
Features
- Sump Pump, Eat-in Kitchen
- Flooring: Ceramic Tile, Vinyl, Carpet, Concrete
- Windows: Window Treatments
- Basement: Full,Concrete
- Number of fireplaces: 1
- Fireplace features: Living Room, Natural Fireplace
Interior area
- Total structure area: 1,452
- Total interior livable area: 1,452 sqft
- Finished area above ground: 1,452
- Finished area below ground: 0
Property
Parking
- Total spaces: 2
- Parking features: Attached, Electric in Garage, Garage Door Opener
- Attached garage spaces: 2
Features
- Levels: Multi/Split,Quad-Level
- Patio & porch: Patio, Porch
- Fencing: Fenced
- Frontage type: Road
- Frontage length: 100
Lot
- Size: 0.59 Acres
- Dimensions: 100 x 221
- Features: Rural
Details
- Additional structures: Shed(s)
- Parcel number: 1828100007
- Zoning description: Residential
- Special conditions: Private
Construction
Type & style
- Home type: SingleFamily
- Property subtype: Single Family Residence
Materials
- Aluminum Siding
- Foundation: Basement, Concrete Perimeter
Condition
- New construction: No
- Year built: 1977
Utilities & green energy
- Sewer: Septic Tank
- Water: Private Well
- Utilities for property: Cable/Internet Avail.
Community & HOA
Community
- Subdivision: N/A
HOA
- Has HOA: No
Location
- Region: Clio
Financial & listing details
- Price per square foot: $170/sqft
- Tax assessed value: $206,200
- Annual tax amount: $3,622
- Date on market: 10/9/2026
- Cumulative days on market: 29 days
- Listing agreement: Exclusive Right To Sell
- Listing terms: Cash,Conventional,FHA,VA Loan,USDA Loan
Estimated market value
$242,900
$231,000 - $255,000
$2,098/mo
Price history
| Date | Event | Price |
|---|---|---|
| 11/5/2026 | Price change | $246,700-0.1%$170/sqft |
Source:  MiRealSource #50224378 Report a problem | ||
| 10/9/2026 | Listed for sale | $246,950+34.2%$170/sqft |
Source: MiRealSource #50224378 Report a problem | ||
| 11/16/2022 | Sold | $184,000-1.9%$127/sqft |
Source: MiRealSource #50082114 Report a problem | ||
| 10/17/2022 | Pending sale | $187,600$129/sqft |
Source: MiRealSource #50082114 Report a problem | ||
| 9/9/2022 | Price change | $187,600+4.3%$129/sqft |
Source: MiRealSource #50082114 Report a problem | ||
| 7/18/2022 | Pending sale | $179,900$124/sqft |
Source: MiRealSource #50082114 Report a problem | ||
| 7/11/2022 | Listed for sale | $179,900+71.5%$124/sqft |
Source: MiRealSource #50082114 Report a problem | ||
| 1/9/2014 | Sold | $104,900$72/sqft |
Source: Public Record Report a problem | ||
| 10/4/2013 | Price change | $104,900+5%$72/sqft |
Source: CENTURY 21 Signature Realty #132981 Report a problem | ||
| 9/11/2013 | Listed for sale | $99,900-29.6%$69/sqft |
Source: CENTURY 21 Signature Realty #132981 Report a problem | ||
| 11/13/2006 | Sold | $142,000$98/sqft |
Source: Public Record Report a problem | ||
Public tax history
| Year | Property taxes | Tax assessment |
|---|---|---|
| 2025 | $3,571 -0.1% | $103,100 +2.8% |
| 2024 | $3,574 | $100,300 +0.1% |
| 2023 | -- | $100,200 +13.5% |
| 2022 | -- | $88,300 +10.4% |
| 2021 | -- | $80,000 +4.8% |
| 2020 | -- | $76,300 +8.7% |
| 2019 | -- | $70,200 +10.7% |
| 2018 | $1,789 +5.7% | $63,400 |
| 2017 | $1,693 +0.9% | $63,400 +7.5% |
| 2016 | $1,678 | $59,000 +6.1% |
| 2015 | $1,678 | $55,600 +45.9% |
| 2012 | -- | $38,100 -8.2% |
| 2011 | -- | $41,500 -20.3% |
| 2010 | -- | $52,100 -20.6% |
| 2008 | $1,203 | $65,600 -3% |
| 2006 | -- | $67,600 +2.4% |
| 2005 | -- | $66,000 +4.1% |
| 2004 | -- | $63,400 +3.3% |
| 2003 | -- | $61,400 +15.2% |
| 2002 | -- | $53,300 +7.7% |
| 2001 | -- | $49,500 +7.1% |
| 2000 | -- | $46,200 |
Find assessor info on the county website
Monthly payment
Est. payment
Payment breakdown
Explore the cost of this home by adjusting the details. Changes won't be saved.Climate risks
Neighborhood: 48420
Nearby schools
Schools provided by the listing agent
- District: Clio Area School District
Source: MiRealSource. This data may not be complete. We recommend contacting the local school district to confirm school assignments for this home.

Similar homes
- $239,9003 bd2 ba1.3k sqft10468 Rene Dr, Clio, MI 48420For Sale
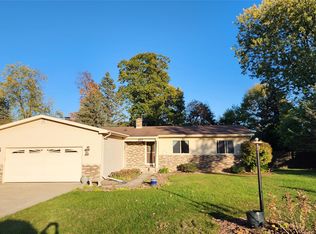
 MLS ID #20261087449, Jeremy Lotter, Crown Real Estate Group. Realcomp II
- $275,9004 bd3 ba2.1k sqft10171 N Jennings Rd, Clio, MI 48420For Sale
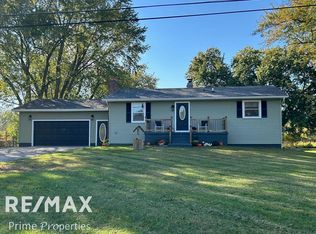
 MLS ID #50226913, Jonny P Mydock, REMAX Prime Properties. MiRealSource
- $229,9003 bd2 ba1.2k sqft4020 W Frances Rd, Clio, MI 48420For Sale
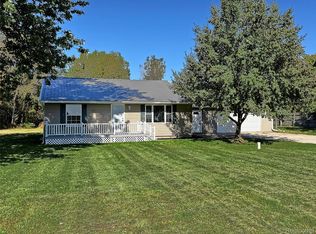 MLS ID #20261081983, Edward S Constable, Tremaine Real Estate. Realcomp II
- $279,0003 bd2 ba1.7k sqft10286 Rene Dr, Clio, MI 48420For Sale
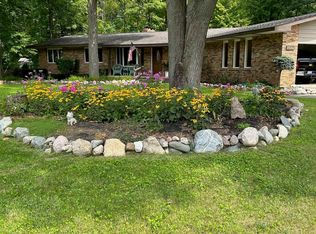 MLS ID #50223346, Todd Richards, REMAX Prime Properties. MiRealSource
- $205,0003 bd2 ba1.7k sqft4507 W Wilson Rd, Clio, MI 48420For SaleMLS ID #20261060244, Dawn M Muma, AAA McNamara Properties Inc. Realcomp II
- $245,0003 bd2 ba1.3k sqft2432 W Farrand Rd, Clio, MI 48420For SaleMLS ID #20261079862, Stacy Daul, Berkshire Hathaway HomeServices Michigan Real Est. Realcomp II
- $258,0004 bd2 ba2k sqft13135 N Linden Rd, Clio, MI 48420For SaleMLS ID #50220596, Jeremy T Taljonick, REMAX Right Choice. MiRealSource
- $224,9003 bd2 ba1.9k sqft11394 Sunset Dr, Clio, MI 48420For SaleMLS ID #50218617, Todd Richards, REMAX Prime Properties. MiRealSource
- $269,9003 bd2 ba1.9k sqft6343 Stanley Rd, Mount Morris, MI 48458For SaleMLS ID #50226856, Lucy W Ham, Ham Group Realty. MiRealSource
- $220,0004 bd2 ba1.3k sqft517 Clarion St, Clio, MI 48420For Sale
 MLS ID #26046851, Mark L Haddock, RE/MAX Perrett Associates. MichRIC
- $255,9003 bd3 ba1.5k sqft300 N Mill St, Clio, MI 48420For SaleMLS ID #20261070162, Michelle Blaisdell, Red Fox Realty LLC. Realcomp II
- $174,9003 bd2 ba1.2k sqft545 Lincoln St, Clio, MI 48420For SaleMLS ID #20261086532, Edward Schlichting, NextHome Statewide Real Estate. Realcomp II
- $159,9004 bd2 ba1.3k sqft410 E Vienna St, Clio, MI 48420For SaleMLS ID #50226997, David A Taljonick, REMAX Right Choice. MiRealSource
- $219,9003 bd2 ba1.9k sqft13280 N Saginaw Rd, Clio, MI 48420For SaleMLS ID #50203659, Kurt Pickelmann, RE/MAX New Image. MiRealSource
- $188,5003 bd1 ba1.1k sqft5014 W Dodge Rd, Clio, MI 48420For SaleMLS ID #50222100, Michael J Davidson, REMAX Right Choice. MiRealSource
- $249,9003 bd2 ba1.3k sqft6431 N Webster Rd, Mount Morris, MI 48458For SaleMLS ID #20261078466, Shane Adams, RE/MAX Select. Realcomp II
- $189,9003 bd2 ba1.8k sqft7051 W Vienna Rd, Clio, MI 48420For SaleMLS ID #50222060, Lucy W Ham, Ham Group Realty. MiRealSource
- $335,0003 bd3 ba2k sqft11407 Runnells Dr, Clio, MI 48420For SaleMLS ID #50224340, Kelly Gust, New Beginnings. MiRealSource
