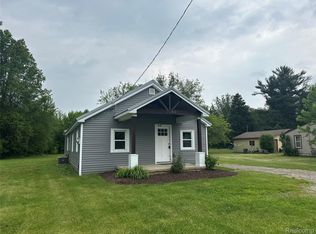
Versatile property zoned C-2 with (west side) 3 bedroom, 1.5 bath apartment and (east side) office and garage (formerly car dealership). Lot is 1.6 acres, providing plenty of space for many possible uses. Perfect location and setting for home business with 420 feet of frontage on Vienna Rd (M-57) just west of Elms Rd with businesses all around. West side 3 bedroom apartment is month to month $1,000 plus utilities. Each side has separate metered gas and electric. West side apartment is 1,216 s.f. East side office space is 624 s.f. Covered front porch. Spacious parking lot. Furnace is in the attic. Great signage pole.
For sale
$189,900
7051 W Vienna Rd, Clio, MI 48420
3beds
1,840sqft
Single Family Residence
Built in 1950
1.6 Acres Lot
$-- Zestimate®
$103/sqft
$-- HOA
What's special
Office and garageSpacious parking lotCovered front porch
- 1 day
- 356
- 17
Zillow last checked:
Listing updated:
Listed by:
Lucy W Ham 810-659-6569,
Ham Group Realty 810-659-6569
Source: MiRealSource,MLS#: 50222060 Originating MLS: East Central Association of REALTORS
Originating MLS: East Central Association of REALTORSFacts & features
Interior
Bedrooms & bathrooms
- Bedrooms: 3
- Bathrooms: 2
- Full bathrooms: 1
- 1/2 bathrooms: 1
Rooms
- Room types: Family Room, Bedroom, Great Room
Bedroom 1
- Features: Carpet
- Level: Entry
- Area: 1
- Dimensions: 1 x 1
Bedroom 2
- Features: Carpet
- Level: Entry
- Area: 1
- Dimensions: 1 x 1
Bedroom 3
- Features: Carpet
- Level: Entry
- Area: 1
- Dimensions: 1 x 1
Bathroom 1
- Features: Tile
- Level: Entry
Family room
- Features: Carpet
- Level: Entry
Great room
- Level: Entry
Kitchen
- Features: Laminate
- Level: Entry
Heating
- Forced Air, Natural Gas
Cooling
- Ceiling Fan(s), Window Unit(s)
Appliances
- Included: Range/Oven, Refrigerator, Gas Water Heater
Features
- Flooring: Vinyl, Carpet, Laminate
- Basement: Block
- Number of fireplaces: 1
- Fireplace features: Family Room, Natural Fireplace
Interior area
- Total structure area: 1,840
- Total interior livable area: 1,840 sqft
- Finished area above ground: 1,840
- Finished area below ground: 0
Property
Parking
- Total spaces: 1
- Parking features: Attached, Direct Access, Electric in Garage
- Attached garage spaces: 1
Features
- Levels: One
- Stories: 1
- Patio & porch: Patio, Porch
- Frontage type: Road
- Frontage length: 420
Lot
- Size: 1.6 Acres
- Dimensions: 420 x 165
- Features: Deep Lot - 150+ Ft., Large Lot - 65+ Ft., Wooded
Details
- Parcel number: 1324200006
- Special conditions: Private
Construction
Type & style
- Home type: SingleFamily
- Architectural style: Ranch
- Property subtype: Single Family Residence
Materials
- Vinyl Siding
- Foundation: Slab
Condition
- Year built: 1950
Utilities & green energy
- Sewer: Septic Tank
- Water: Private Well
- Utilities for property: Cable/Internet Avail.
Community & HOA
Community
- Subdivision: 0
HOA
- Has HOA: No
Location
- Region: Clio
Financial & listing details
- Price per square foot: $103/sqft
- Annual tax amount: $4,125
- Date on market: 9/17/2026
- Cumulative days on market: 4 days
- Listing agreement: Exclusive Right To Sell
- Listing terms: Cash,Conventional
- Road surface type: Paved
Estimated market value
Not available
Estimated sales range
Not available
Not available
Price history
| Date | Event | Price |
|---|---|---|
| 9/17/2026 | Listed for sale | $189,900$103/sqft |
Source:  MiRealSource #50222060 Report a problem MiRealSource #50222060 Report a problem | ||
Public tax history
Tax history is unavailable.
Monthly payment
Est. payment
Payment breakdown
Explore the cost of this home by adjusting the details. Changes won't be saved.Climate risks
Neighborhood: 48420
Nearby schools
Schools provided by the listing agent
- District: Clio Area School District
Source: MiRealSource. This data may not be complete. We recommend contacting the local school district to confirm school assignments for this home.
Similar homes
- $199,9003 bd2 ba1.3k sqft11179 Langdon Dr, Clio, MI 48420For Sale

 MLS ID #20261075658, Eric Galpin, Epique Realty. Realcomp II
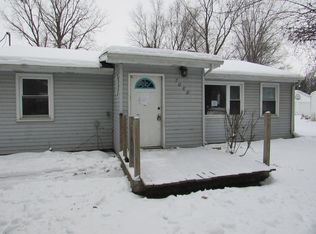
 - $189,9003 bd1 ba1.1k sqft5014 W Dodge Rd, Clio, MI 48420For Sale
 MLS ID #50222100, Michael J Davidson, REMAX Right Choice. MiRealSource
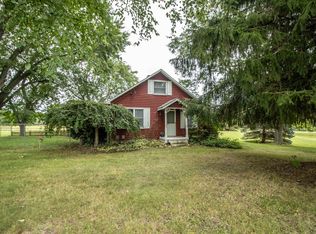
 - $269,9003 bd2 ba1.9k sqft4484 Stacy Ct, Clio, MI 48420For Sale
 MLS ID #20261074830, John T Sedlarik, The Sedlarik Group Realty LLC. Realcomp II
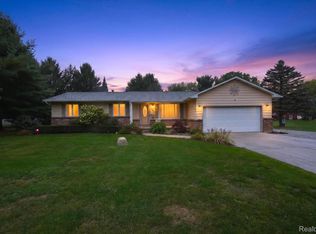
 - $199,8993 bd2 ba1.4k sqft2071 E Dodge Rd, Clio, MI 48420For Sale
 MLS ID #20261069787, Miranda Peterfi, Exclusive House of Real Estate. Realcomp II
 - $209,0003 bd2 ba1.5k sqft14053 Elms Rd, Montrose, MI 48457For SaleMLS ID #50221579, Karen L Jones, White Oaks Realty LLC. MiRealSource
- $175,0003 bd2 ba1k sqft11220 Langdon Dr, Clio, MI 48420For SaleMLS ID #50220120, Kaytee Diaz, BOMIC Real Estate. MiRealSource
- $214,9003 bd2 ba1.7k sqft4507 W Wilson Rd, Clio, MI 48420For SaleMLS ID #20261060244, Dawn M Muma, AAA McNamara Properties Inc. Realcomp II
- $229,9003 bd2 ba1.1k sqft12465 Tuscola Rd, Clio, MI 48420For SaleMLS ID #20261069176, Nicole Rumbold, Real Estate For A CAUSE. Realcomp II
- $183,4003 bd1 ba1.2k sqft13080 N Saginaw Rd, Clio, MI 48420For SaleMLS ID #20261062610, Alisha Stanton, The Sedlarik Group Realty LLC. Realcomp II
- $164,9003 bd1 ba954 sqft10193 Canada Rd, Birch Run, MI 48415For SaleMLS ID #20261074748, Blake Mullican, Knockout Real Estate. Realcomp II
- $219,9003 bd2 ba1.9k sqft13280 N Saginaw Rd, Clio, MI 48420For SaleMLS ID #50203659, Kurt Pickelmann, RE/MAX New Image. MiRealSource
- $175,0004 bd2 ba2.1k sqft329 W Young St, Clio, MI 48420For SaleMLS ID #50215661, Julie Ann Brown, Realty Executives Home Towne Romeo. MiRealSource
- $199,0003 bd1 ba1.1k sqft13021 N Saginaw Rd, Clio, MI 48420For SaleMLS ID #20251059800, Aaron C Adkins, Brookstone, Realtors LLC. Realcomp II
- $220,0003 bd2 ba1.2k sqft12327 N Jennings Rd, Clio, MI 48420For SaleMLS ID #20261064748, Natalie Fox, Red Fox Realty LLC. Realcomp II
- $225,0004 bd2 ba2.4k sqft5272 W Frances Rd, Clio, MI 48420For SaleMLS ID #20261038414, Tammy L Corbat, New Nest Realty. Realcomp II
- $179,9003 bd2 ba1.5k sqft10340 Farrand Rd, Montrose, MI 48457For SaleMLS ID #20261065015, Keri VanDyke, Crown Real Estate Group. Realcomp II
