Welcome home to this move-in-ready 4-bedroom, 2.5-bath home situated on a spacious ¾-acre lot in Flint Township! Offering plenty of room inside and out, this home features a desirable first-floor primary suite with a private full bath, making main-level living easy and convenient. The partially finished basement provides additional living and entertaining space and features a cozy fireplace, with plenty of opportunity to make the remaining space your own. The 2-car attached garage includes a unique and convenient third garage door providing drive-through access to the backyard—perfect for lawn equipment, recreational vehicles, projects, or backyard gatherings. Step outside to a large backyard with plenty of room for entertaining, pets, kids, gardening, or simply relaxing and enjoying the extra space. Major updates have already been taken care of, including a new roof, new furnace, and new central air conditioning. All appliances are included, making this home truly ready for its next owner to move right in and enjoy! Come see everything this Flint Township home has to offer. With plenty of space, valuable updates, a great backyard, and a versatile floor plan, this one is ready to welcome you home!
For sale
Price cut: $5K (9/2)
$224,900
2196 S Dye Rd, Flint, MI 48532
4beds
2,100sqft
Single Family Residence
Built in 1945
0.78 Acres Lot
$224,000 Zestimate®
$107/sqft
$-- HOA
What's special
Cozy fireplaceVersatile floor planNew roof
- 24 days
- 624
- 39
Zillow last checked:
Listing updated:
Listed by:
Thomas Diegel 810-513-4632,
The Agency of Gateway 810-643-3430
Source: MiRealSource,MLS#: 50219483 Originating MLS: East Central Association of REALTORS
Originating MLS: East Central Association of REALTORSFacts & features
Interior
Bedrooms & bathrooms
- Bedrooms: 4
- Bathrooms: 3
- Full bathrooms: 2
- 1/2 bathrooms: 1
Bedroom 1
- Level: Entry
- Area: 132
- Dimensions: 12 x 11
Bedroom 2
- Level: Second
- Area: 121
- Dimensions: 11 x 11
Bedroom 3
- Level: Second
- Area: 110
- Dimensions: 10 x 11
Bedroom 4
- Level: Second
- Area: 120
- Dimensions: 10 x 12
Bathroom 1
- Level: Entry
Bathroom 2
- Level: Upper
Kitchen
- Level: First
- Area: 132
- Dimensions: 12 x 11
Living room
- Level: First
- Area: 221
- Dimensions: 17 x 13
Heating
- Forced Air, Natural Gas
Cooling
- Ceiling Fan(s), Central Air
Appliances
- Included: Dryer, Range/Oven, Refrigerator, Washer
Features
- Basement: Unfinished
- Has fireplace: No
Interior area
- Total structure area: 2,270
- Total interior livable area: 2,100 sqft
- Finished area above ground: 1,500
- Finished area below ground: 600
Property
Parking
- Total spaces: 2
- Parking features: Attached
- Attached garage spaces: 2
Features
- Levels: Two
- Stories: 2
- Frontage type: Road
- Frontage length: 72
Lot
- Size: 0.78 Acres
- Dimensions: 72 x 397 x 69 x 396
Details
- Parcel number: 0720100031
- Special conditions: Private
Construction
Type & style
- Home type: SingleFamily
- Architectural style: Colonial
- Property subtype: Single Family Residence
Materials
- Aluminum Siding, Brick
- Foundation: Basement
Condition
- New construction: No
- Year built: 1945
Utilities & green energy
- Sewer: Public Sanitary
- Water: Public
Community & HOA
Community
- Subdivision: Na
HOA
- Has HOA: No
Location
- Region: Flint
Financial & listing details
- Price per square foot: $107/sqft
- Tax assessed value: $127,800
- Annual tax amount: $3,849
- Date on market: 8/22/2026
- Cumulative days on market: 25 days
- Listing agreement: Exclusive Right To Sell
- Listing terms: Cash,Conventional,FHA,VA Loan
Estimated market value
$224,000
$213,000 - $235,000
$2,022/mo
Price history
| Date | Event | Price |
|---|---|---|
| 9/2/2026 | Price change | $224,900-2.2%$107/sqft |
Source:  MiRealSource #50219483 Report a problem MiRealSource #50219483 Report a problem | ||
| 8/22/2026 | Listed for sale | $229,900+83.9%$109/sqft |
Source: MiRealSource #50219483 Report a problem | ||
| 5/15/2024 | Sold | $125,000$60/sqft |
Source: Public Record Report a problem | ||
Public tax history
| Year | Property taxes | Tax assessment |
|---|---|---|
| 2025 | $1,681 +4.7% | $63,900 +4.9% |
| 2024 | $1,605 | $60,900 +28.5% |
| 2023 | -- | $47,400 +14.5% |
| 2022 | -- | $41,400 +4.3% |
| 2021 | -- | $39,700 +1.5% |
| 2020 | -- | $39,100 +16.4% |
| 2019 | -- | $33,600 -14.9% |
| 2018 | $1,350 +13.5% | $39,500 |
| 2017 | $1,189 +0.7% | $39,500 +16.9% |
| 2016 | $1,181 | $33,800 +9% |
| 2015 | $1,181 +68.5% | $31,000 +4.7% |
| 2014 | $701 | $29,600 -13.2% |
| 2012 | -- | $34,100 -12.6% |
| 2011 | -- | $39,000 -9.5% |
| 2010 | -- | $43,100 -12.8% |
| 2008 | $487 | $49,400 -2.8% |
| 2006 | -- | $50,800 +7.2% |
| 2005 | -- | $47,400 +2.6% |
| 2004 | -- | $46,200 -10.6% |
| 2003 | -- | $51,700 +10% |
| 2002 | $494 +31.8% | $47,000 +5.4% |
| 2001 | $374 +11.7% | $44,600 +16.4% |
| 2000 | $335 | $38,300 |
Find assessor info on the county website
Monthly payment
Est. payment
Payment breakdown
Explore the cost of this home by adjusting the details. Changes won't be saved.Climate risks
Neighborhood: 48532
Nearby schools
Schools provided by the listing agent
- District: Carman-Ainsworth Schools
Source: MiRealSource. This data may not be complete. We recommend contacting the local school district to confirm school assignments for this home.
Similar homes
- $225,0004 bd3 ba2k sqft1047 Western Hills Dr, Flint, MI 48532For Sale
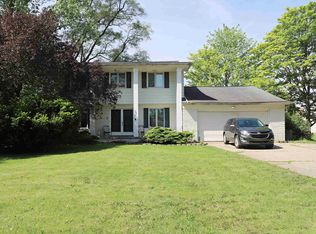
 MLS ID #50209131, Lucy W Ham, Ham Group Realty. MiRealSource
 - $229,0003 bd2 ba1.4k sqft626 S McKinley Rd, Flushing, MI 48433For Sale
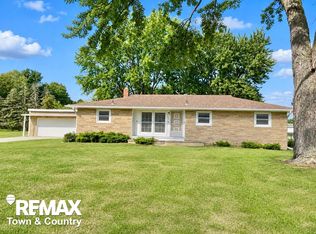 MLS ID #50220416, Lisa Brotherton, REMAX Town & Country. MiRealSource
 - $189,9003 bd2 ba1.4k sqft5168 Woodcliff Dr, Flint, MI 48504For Sale

 MLS ID #26048241, Ricky Jordan, RL Jordan Real Estate PC. MichRIC
 - $225,0003 bd3 ba1.7k sqft6617 Flushing Rd, Flushing, MI 48433For Sale
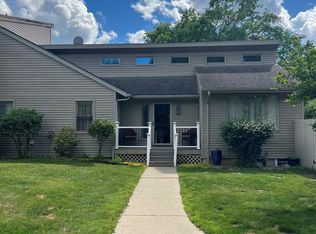 MLS ID #50212310, Paul Stroup, White Oaks Realty LLC. MiRealSource
 - $232,9003 bd1 ba2k sqft905 Dexter Dr, Lennon, MI 48449For SaleMLS ID #50213008, Brian E Will, REMAX Platinum Fenton. MiRealSource
- $234,9993 bd3 ba2k sqft1282 Arrowhead Dr, Burton, MI 48509For SaleMLS ID #50209669, Jim Sakalis, Keller Williams First. MiRealSource
- $239,9003 bd2 ba2.1k sqft5471 Ole Banner Trl, Grand Blanc, MI 48439For Sale
 MLS ID #20261068357, John Conner, Real Estate by Tremaine. Realcomp II
 - $224,9003 bd2 ba1.5k sqft4203 Gregor St, Mount Morris, MI 48458For SaleMLS ID #20261070541, Thomas C Farrell, Crown Real Estate Group. Realcomp II
- $235,0003 bd3 ba2.7k sqft3710 Worchester Dr, Flint, MI 48503For SaleMLS ID #20261058852, Manya Triplett, Burrell Real Estate. Realcomp II
- $219,5003 bd1 ba1.2k sqft4126 N Belsay Rd, Flint, MI 48506For SaleMLS ID #50215381, Angela K Ridley, Complete Realty LLC. MiRealSource
- $254,9003 bd2 ba1.6k sqft315 E Main St, Vernon, MI 48476For SaleMLS ID #50221658, Morgan Beilfuss, The Home Office Realty LLC. MiRealSource
- $189,9004 bd2 ba1.7k sqft11630 Washington Ave, Mount Morris, MI 48458For SaleMLS ID #50221230, Bradley LaBrie, Keller Williams First. MiRealSource
- $199,9003 bd2 ba1k sqft8119 Van Vleet Rd, Gaines, MI 48436For SaleMLS ID #50220665, Shawn Rowden, REMAX Platinum Fenton. MiRealSource
- $285,0004 bd2 ba1.8k sqft2292 S Duffield Rd, Lennon, MI 48449For SaleMLS ID #20261058649, Jennifer Schwab, Coldwell Banker Professionals. Realcomp II
- $229,9003 bd1 ba1.2k sqft5427 Ole Banner Trl, Grand Blanc, MI 48439For SaleMLS ID #20261069403, David M Norcross, AAA McNamara Properties Inc. Realcomp II
- $224,0003 bd1 ba1.2k sqft3472 Esson Dr, Grand Blanc, MI 48439For SaleMLS ID #26046350, Amber Armstrong, Vylla Homes. MichRIC
- $209,9003 bd2 ba1.1k sqft11391 N Genesee Rd, Clio, MI 48420For SaleMLS ID #50220087, Bina Zuccaro, REMAX Plus. MiRealSource
- $224,9004 bd2 ba2.3k sqft537 Clarion St, Clio, MI 48420For SaleMLS ID #50206778, Johnny Y Zarka, Piper Realty Company. MiRealSource
- $259,9003 bd2 ba2.1k sqft1143 W Wilson Rd, Clio, MI 48420For SaleMLS ID #50215482, David A Taljonick, REMAX Right Choice. MiRealSource
