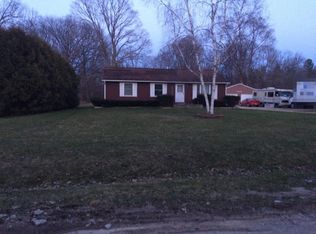
This charming 4-bedroom ranch home offers 1,848 square feet of living space, ideal for families. It features an attached four-car heated garage (50x26) with a workshop, plus a separate 16x24 garage and a shed for extra storage. Inside, enjoy two cozy fireplaces, a spacious kitchen with an island, and a bright wood sunroom perfect for relaxation. A bathroom with a double vanity and walk-in shower adds convenience. The finished lower level includes a family room with a wood-burning stove, two bedrooms, and a full bathroom. Outside, a large three-tiered deck is perfect for entertaining, all located on a quiet street close to amenities. This home is a wonderful blend of space and comfort!
For sale
$229,900
6420 Oxbow Ln, Flint, MI 48506
4beds
2,968sqft
Single Family Residence
Built in 1968
1 Acres Lot
$240,700 Zestimate®
$77/sqft
$-- HOA
What's special
- 10 minutes
- 9
- 1
Zillow last checked:
Listing updated:
Listed by:
Marvin J Riley 810-397-8531,
REMAX Edge 810-653-5020
Source: MiRealSource,MLS#: 50222078 Originating MLS: East Central Association of REALTORS
Originating MLS: East Central Association of REALTORSFacts & features
Interior
Bedrooms & bathrooms
- Bedrooms: 4
- Bathrooms: 2
- Full bathrooms: 2
Rooms
- Room types: Bedroom, Master Bedroom, Living Room, Sun/Florida Room, Bonus Room, Basement Full Bath
Primary bedroom
- Level: First
Bedroom 1
- Level: Entry
- Area: 176
- Dimensions: 16 x 11
Bedroom 2
- Level: Entry
- Area: 110
- Dimensions: 11 x 10
Bedroom 3
- Level: Basement
- Area: 180
- Dimensions: 15 x 12
Bedroom 4
- Level: Basement
- Area: 204
- Dimensions: 17 x 12
Bathroom 1
- Level: Entry
- Area: 88
- Dimensions: 11 x 8
Bathroom 2
- Level: Basement
Dining room
- Level: Entry
- Area: 195
- Dimensions: 15 x 13
Family room
- Level: Basement
- Area: 598
- Dimensions: 26 x 23
Kitchen
- Level: Entry
- Area: 294
- Dimensions: 14 x 21
Living room
- Level: Entry
- Area: 252
- Dimensions: 12 x 21
Heating
- Baseboard, Forced Air, Natural Gas
Cooling
- Central Air
Appliances
- Included: Dishwasher, Dryer, Range/Oven, Refrigerator, Washer, Water Softener Owned, Gas Water Heater
- Laundry: In Basement
Features
- Basement: Block,Finished,Full,Sump Pump,Walk-Out Access
- Number of fireplaces: 3
- Fireplace features: Family Room, Living Room, Natural Fireplace, Master Bedroom, Wood Burning
Interior area
- Total structure area: 2,968
- Total interior livable area: 2,968 sqft
- Finished area above ground: 1,848
- Finished area below ground: 1,120
Property
Parking
- Total spaces: 4
- Parking features: Garage, Attached, Garage Door Opener, Heated Garage
- Attached garage spaces: 4
Features
- Levels: One
- Stories: 1
- Patio & porch: Deck, Porch
- Exterior features: Street Lights
- Frontage type: Road
- Frontage length: 210
Lot
- Size: 1 Acres
- Dimensions: 210 x 165 x 212 x 164
- Features: Subdivision
Details
- Additional structures: Shed(s)
- Parcel number: 1114100033
- Zoning description: Residential
- Special conditions: Private
Construction
Type & style
- Home type: SingleFamily
- Architectural style: Ranch
- Property subtype: Single Family Residence
Materials
- Vinyl Siding
- Foundation: Basement
Condition
- Year built: 1968
Utilities & green energy
- Sewer: Public Sanitary
- Water: Private Well
Community & HOA
Community
- Subdivision: N/A
HOA
- Has HOA: No
Location
- Region: Flint
Financial & listing details
- Price per square foot: $77/sqft
- Tax assessed value: $250,600
- Annual tax amount: $3,814
- Date on market: 9/17/2026
- Listing agreement: Exclusive Right To Sell
- Listing terms: Cash,Conventional
- Road surface type: Gravel
Estimated market value
$240,700
$209,000 - $267,000
$1,095/mo
Price history
| Date | Event | Price |
|---|---|---|
| 9/17/2026 | Listed for sale | $229,900$77/sqft |
Source:  MiRealSource #50222078 Report a problem MiRealSource #50222078 Report a problem | ||
Public tax history
| Year | Property taxes | Tax assessment |
|---|---|---|
| 2025 | $3,517 +6.6% | $125,300 +6.8% |
| 2024 | $3,299 | $117,300 +11.1% |
| 2023 | -- | $105,600 +8.6% |
| 2022 | -- | $97,200 +8.8% |
| 2021 | -- | $89,300 +14.2% |
| 2020 | -- | $78,200 +10.3% |
| 2019 | -- | $70,900 +16.2% |
| 2018 | $2,766 +20.3% | $61,000 +1.7% |
| 2017 | $2,300 +7.8% | $60,000 +7.3% |
| 2016 | $2,133 | $55,900 +8.3% |
| 2015 | $2,133 +294.1% | $51,600 +6% |
| 2014 | $541 | $48,700 -9.8% |
| 2012 | -- | $54,000 +1.7% |
| 2011 | -- | $53,100 -20.3% |
| 2010 | -- | $66,600 -17.1% |
| 2008 | $1,792 | $80,300 -3.5% |
| 2006 | -- | $83,200 +2.5% |
| 2005 | -- | $81,200 |
| 2004 | -- | $81,200 +4% |
| 2003 | -- | $78,100 +4.8% |
| 2002 | -- | $74,500 +6% |
| 2001 | -- | $70,300 +10.9% |
| 2000 | -- | $63,400 |
Find assessor info on the county website
Monthly payment
Est. payment
Payment breakdown
Explore the cost of this home by adjusting the details. Changes won't be saved.Climate risks
Neighborhood: 48506
Nearby schools
Similar homes
- $--4 bd2 ba1.7k sqft6264 Greenview Dr, Burton, MI 48509Auction
 Auction.com 2
 - $--3 bd2 ba1.5k sqft4162 N Belsay Rd, Flint, MI 48506Auction
 Auction.com 1
 - $250,0005 bd3 ba3.9k sqft4501 Esta Dr, Flint, MI 48506For Sale
 MLS ID #50220022, Ryan M Eashoo, REMAX Edge. MiRealSource
 - $235,0003 bd2 ba1.7k sqft3325 Hampshire Ave, Flint, MI 48504For Sale
 MLS ID #50221885, Myles Shephard, Pinnacle Realty. MiRealSource
 - $210,9003 bd2 ba1.5k sqft5127 Arbor Ln, Flint, MI 48506For SaleMLS ID #50215878, Nettie Rosser, Century 21 Signature Realty. MiRealSource
- $224,9003 bd2 ba1.5k sqft4203 Gregor St, Mount Morris, MI 48458For Sale
 MLS ID #20261070541, Thomas C Farrell, Crown Real Estate Group. Realcomp II
 - $239,9003 bd2 ba1.5k sqft7150 Heath St, Genesee, MI 48437For SaleMLS ID #20261068236, Candace Smith, Real Estate For A CAUSE. Realcomp II
- $289,9003 bd2 ba1.6k sqft6324 Lucas Rd, Flint, MI 48506For SaleMLS ID #20261058998, Amanda DeFord, Real Estate For A CAUSE. Realcomp II
- $220,0003 bd1 ba2.3k sqft10173 E Mount Morris Rd, Davison, MI 48423For SaleMLS ID #20261072166, Ann Gale, Hand Map Real Estate LLC. Realcomp II
- $180,0004 bd2 ba1.5k sqft3047 Courtesy Dr, Flint, MI 48506For SaleMLS ID #20261059429, Jaime Vasquez, Century 21 Metro Brokers. Realcomp II
- $190,0004 bd1 ba1.5k sqft5101 Marilyn Dr, Flint, MI 48506For SaleMLS ID #20261069317, Keegan G Garrow, Century 21 Metro Brokers. Realcomp II
- $275,0004 bd3 ba2k sqft2249 Belle Meade Dr, Davison, MI 48423For SaleMLS ID #20261074759, Sarah Jones, Max Broock Realtors Oxford. Realcomp II
- $179,9003 bd1 ba2k sqft3350 N Belsay Rd, Flint, MI 48506For SaleMLS ID #50213320, Bina Zuccaro, REMAX Plus. MiRealSource
- $179,9003 bd2 ba1.5k sqft3063 Stockbridge Ave, Flint, MI 48506For SaleMLS ID #20261064248, Keegan G Garrow, Century 21 Metro Brokers. Realcomp II
- $234,9003 bd2 ba1.8k sqft4394 Apache Dr, Burton, MI 48509For SaleMLS ID #20261058699, Gina S Yiannatji, Century 21 Metro Brokers. Realcomp II
- $235,0003 bd3 ba2.7k sqft3710 Worchester Dr, Flint, MI 48503For SaleMLS ID #20261058852, Manya Triplett, Burrell Real Estate. Realcomp II
- $212,0004 bd2 ba2.8k sqft1609 E Court St, Flint, MI 48503For SaleMLS ID #20261067986, Ray Megie, Realty Executives Main St LLC. Realcomp II
