This oversized L-shaped ranch has been thoughtfully modernized to appeal to today's discerning home buyer. Offering more than 1,900 square feet of living space, the home features three spacious bedrooms, two fully updated bathrooms, and an attached two-car garage.Recent improvements include a new roof, stylish new flooring, beautifully renovated bathrooms, and fresh interior paint that creates a clean, bright, and contemporary feel. The luxurious primary bathroom is highlighted by a built-in TV integrated into the vanity mirror, adding a unique touch of modern convenience.Two fireplaces provide warmth, charm, and inviting gathering spaces throughout the home, while the spacious layout offers the perfect balance of comfort and functionality. Move-in ready and filled with quality updates, this home combines timeless ranch-style living with today's modern finishes.
For sale
$235,000
3710 Worchester Dr, Flint, MI 48503
3beds
2,726sqft
Single Family Residence
Built in 1968
10,018 Square Feet Lot
$232,600 Zestimate®
$86/sqft
$-- HOA
What's special
- 39 days
- 805
- 76
Zillow last checked:
Listing updated:
Listed by:
Manya Triplett 810-232-8176,
Burrell Real Estate 810-232-8176
Source: Realcomp II,MLS#: 20261058852
Facts & features
Interior
Bedrooms & bathrooms
- Bedrooms: 3
- Bathrooms: 3
- Full bathrooms: 2
- 1/2 bathrooms: 1
Primary bedroom
- Level: Entry
- Area: 156
- Dimensions: 12 X 13
Bedroom
- Level: Entry
- Area: 100
- Dimensions: 10 X 10
Bedroom
- Level: Entry
- Area: 100
- Dimensions: 10 X 10
Other
- Level: Entry
- Area: 40
- Dimensions: 8 X 5
Other
- Level: Entry
- Area: 40
- Dimensions: 8 X 5
Other
- Level: Entry
- Area: 25
- Dimensions: 5 X 5
Dining room
- Level: Entry
- Area: 100
- Dimensions: 10 X 10
Kitchen
- Level: Entry
- Area: 80
- Dimensions: 10 X 8
Laundry
- Level: Entry
- Area: 72
- Dimensions: 9 X 8
Living room
- Level: Entry
- Area: 180
- Dimensions: 15 X 12
Other
- Level: Entry
- Area: 100
- Dimensions: 10 X 10
Heating
- Forced Air, Natural Gas
Cooling
- Ceiling Fans, Central Air
Appliances
- Included: Dryer, Free Standing Electric Range, Free Standing Refrigerator, Microwave, Washer
- Laundry: Electric Dryer Hookup, Washer Hookup
Features
- ENERGYSTAR Qualified Exhaust Fans, ENERGYSTAR Qualified Light Fixtures
- Basement: Finished
- Has fireplace: Yes
- Fireplace features: Basement, Gas, Living Room
Interior area
- Total interior livable area: 2,726 sqft
- Finished area above ground: 1,900
- Finished area below ground: 826
Property
Parking
- Total spaces: 2
- Parking features: Two Car Garage, Attached, Garage Faces Side
- Attached garage spaces: 2
Features
- Levels: One
- Stories: 1
- Entry location: GroundLevel
- Patio & porch: Deck, Patio
- Exterior features: Barbecue, Lighting
- Pool features: None
- Fencing: Back Yard,Fenced
Lot
- Size: 10,018 Square Feet
- Dimensions: 80 x 123.99
Details
- Additional structures: Other
- Parcel number: 4116427040
- Special conditions: Short Sale No,Standard
Construction
Type & style
- Home type: SingleFamily
- Architectural style: Ranch
- Property subtype: Single Family Residence
Materials
- Brick
- Foundation: Basement, Poured
- Roof: Asphalt
Condition
- New construction: No
- Year built: 1968
- Major remodel year: 2025
Utilities & green energy
- Electric: Circuit Breakers
- Sewer: Public Sewer
- Water: Public
- Utilities for property: Cable Available
Community & HOA
Community
- Security: Security System Leased, Smoke Detectors
- Subdivision: EVERGREEN VALLEY 1
HOA
- Has HOA: No
Location
- Region: Flint
Financial & listing details
- Price per square foot: $86/sqft
- Tax assessed value: $47,399
- Annual tax amount: $3,625
- Date on market: 8/1/2026
- Cumulative days on market: 39 days
- Listing agreement: Exclusive Right To Sell
- Listing terms: Cash,Conventional,FHA,Va Loan
Estimated market value
$232,600
$221,000 - $244,000
$2,162/mo
Price history
| Date | Event | Price |
|---|---|---|
| 8/1/2026 | Listed for sale | $235,000+184.8%$86/sqft |
Source:  Realcomp II #20261058852 Report a problem Realcomp II #20261058852 Report a problem | ||
| 11/17/2021 | Sold | $82,500+17.9%$30/sqft |
Source: Public Record Report a problem | ||
| 9/11/2021 | Pending sale | $70,000$26/sqft |
Source:  AAABOR #485302663 Report a problem AAABOR #485302663 Report a problem | ||
| 9/3/2021 | Listed for sale | $70,000$26/sqft |
Source: Realcomp II #2210073829 Report a problem | ||
Public tax history
| Year | Property taxes | Tax assessment |
|---|---|---|
| 2025 | $3,551 +3.8% | $73,900 +12.8% |
| 2024 | $3,420 | $65,500 +32.6% |
| 2023 | -- | $49,400 +18.5% |
| 2022 | -- | $41,700 +13.6% |
| 2021 | -- | $36,700 +14.3% |
| 2020 | -- | $32,100 +10.7% |
| 2019 | -- | $29,000 +2.8% |
| 2018 | -- | $28,200 |
| 2017 | -- | -- |
| 2016 | -- | -- |
| 2015 | -- | -- |
| 2014 | -- | -- |
| 2012 | -- | $34,700 -19.5% |
| 2011 | -- | $43,100 -26.9% |
| 2010 | -- | $59,000 -13% |
| 2008 | $1,950 +11.7% | $67,800 +2.1% |
| 2006 | $1,746 +9% | $66,400 |
| 2005 | $1,601 +8.3% | $66,400 +2.3% |
| 2004 | $1,478 +5.4% | $64,900 +41.6% |
| 2003 | $1,402 -2.1% | $45,838 +1.5% |
| 2002 | $1,432 +12.3% | $45,161 -19.2% |
| 2001 | $1,275 +1% | $55,900 -6.1% |
| 2000 | $1,263 | $59,500 |
Find assessor info on the county website
Monthly payment
Est. payment
Payment breakdown
Explore the cost of this home by adjusting the details. Changes won't be saved.Climate risks
Neighborhood: Evergreen Valley Block
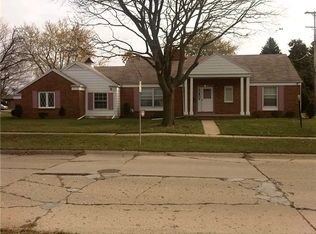
Similar homes
- $219,9004 bd3 ba3.2k sqft1402 Woodslea Dr, Flint, MI 48507For Sale
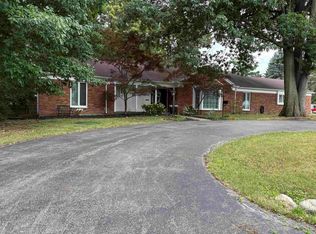
 MLS ID #50216484, Brian Lindstrom, eRealty. MiRealSource
 - $234,9993 bd3 ba2k sqft1282 Arrowhead Dr, Burton, MI 48509For Sale
 MLS ID #50209669, Jim Sakalis, Keller Williams First. MiRealSource
 - $199,0003 bd3 ba2.9k sqft3216 Circle Dr, Flint, MI 48507For Sale
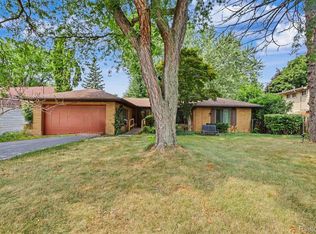
 MLS ID #20261064404, Ali Nasser, Keller Williams Legacy. Realcomp II
 - $244,4003 bd2 ba2.1k sqft5471 Ole Banner Trl, Grand Blanc, MI 48439For Sale
 MLS ID #20261068357, John Conner, Real Estate by Tremaine. Realcomp II
 - $250,0005 bd3 ba3.9k sqft4501 Esta Dr, Flint, MI 48506For SaleMLS ID #50220022, Ryan M Eashoo, REMAX Edge. MiRealSource
- $264,9994 bd2 ba2.3k sqft2357 Southampton Ave, Flint, MI 48507For SaleMLS ID #20261067929, Donald R Adams III, Keller Williams First. Realcomp II
- $209,0005 bd4 ba3.7k sqft3224 Circle Dr, Flint, MI 48507For SaleMLS ID #20261037717, Marcus Teague, The Brand Real Estate. Realcomp II
- $220,0004 bd2 ba1.6k sqft1243 Pickwick Pl, Flint, MI 48507For SaleMLS ID #20261062446, Aaron C Adkins, Brookstone, Realtors LLC. Realcomp II
- $189,0003 bd2 ba1.5k sqft3049 Egleston Ave, Flint, MI 48506For SaleMLS ID #50218290, Rob Moen, Keller Williams First. MiRealSource
- $230,0003 bd2 ba1.7k sqft11424 Hazel Ave, Grand Blanc, MI 48439For SaleMLS ID #20261057728, Scott Fader, Joseph Walter Realty, LLC. Realcomp II
- $224,9004 bd3 ba2.1k sqft2196 S Dye Rd, Flint, MI 48532For SaleMLS ID #50219483, Thomas Diegel, The Agency of Gateway. MiRealSource
- $249,3334 bd2 ba1.8k sqft5197 Capri Ln, Flint, MI 48507For SaleMLS ID #20261062616, Marleine McLeod, Real Estate For A CAUSE. Realcomp II
- $235,0003 bd2 ba2.3k sqft1073 Sarah St, Grand Blanc, MI 48439For SaleMLS ID #20261028958, Antonio Deleone, The Brand Real Estate. Realcomp II
- $239,0003 bd2 ba1.5k sqft9133 Perry Rd, Atlas, MI 48411For SaleMLS ID #50217692, Mark E Yuschak, Great Lakes Real Estate Advisors. MiRealSource
- $194,9004 bd2 ba1.4k sqft5347 Mapletree Dr, Flint, MI 48532For SaleMLS ID #20261064251, Anthony Misplon, Real Estate For A CAUSE. Realcomp II
- $239,9003 bd2 ba1.6k sqft5068 Monticello Dr, Swartz Creek, MI 48473For SaleMLS ID #20261053825, Elena Companioni, American Associates Inc. Realcomp II
- $235,0003 bd2 ba2.6k sqft501 Dale St, Flushing, MI 48433For SaleMLS ID #20261065166, Kristina Cantleberry, Golden Key Realty Group LLC. Realcomp II
- $249,9003 bd2 ba1.8k sqft12055 W Pierson Rd, Flushing, MI 48433For SaleMLS ID #20261069381, Michelle Blaisdell, Red Fox Realty LLC. Realcomp II
- $254,9003 bd3 ba1.7k sqft6075 Davison Rd, Burton, MI 48509For SaleMLS ID #20261030664, Jennise S Noel, Berkshire Hathaway HomeServices Michigan Real Est. Realcomp II
- $284,9003 bd2 ba2k sqft5032 Old Franklin Rd, Grand Blanc, MI 48439For SaleMLS ID #50218553, David M Donahue, REMAX Edge. MiRealSource
