Recently Updated! This home has had all the big-ticket items handled for you, offering true peace of mind for years to come. Enjoy a newer roof (2024), new windows (2025), new electrical panel with upgraded wiring (2024), and fresh carpet and flooring throughout (2024). Step outside to a screened-in/enclosed back patio, perfect for relaxing or entertaining rain or shine. Set on just under a half acre with a fully fenced backyard, there's plenty of room to garden, play, or simply enjoy the outdoors in privacy. Located in a safe, convenient area within the Carman-Ainsworth school district and close to shopping, dining, and easy access to major roads. With all the major updates already done, this one is ready for its next owner!
For sale
Price cut: $4.9K (10/1)
$190,000
5347 Mapletree Dr, Flint, MI 48532
4beds
1,482sqft
Single Family Residence
Built in 1965
0.47 Acres Lot
$189,800 Zestimate®
$128/sqft
$-- HOA
What's special
- 47 days
- 736
- 58
Zillow last checked:
Listing updated:
Listed by:
Anthony Misplon 248-795-0046,
Real Estate For A CAUSE 810-344-7275,
Renah Jasser 810-344-7275,
Real Estate For A CAUSE
Source: Realcomp II,MLS#: 20261064251
Facts & features
Interior
Bedrooms & bathrooms
- Bedrooms: 4
- Bathrooms: 2
- Full bathrooms: 1
- 1/2 bathrooms: 1
Primary bedroom
- Level: Entry
- Area: 140
- Dimensions: 14 X 10
Bedroom
- Level: Entry
- Area: 120
- Dimensions: 10 X 12
Bedroom
- Level: Entry
- Area: 120
- Dimensions: 12 X 10
Bedroom
- Level: Entry
- Area: 108
- Dimensions: 12 X 9
Other
- Level: Entry
- Area: 45
- Dimensions: 5 X 9
Other
- Level: Entry
- Area: 30
- Dimensions: 5 X 6
Dining room
- Level: Entry
- Area: 140
- Dimensions: 10 X 14
Family room
- Level: Entry
- Area: 221
- Dimensions: 17 X 13
Kitchen
- Level: Entry
- Area: 152
- Dimensions: 19 X 8
Heating
- Electric, Forced Air, Natural Gas
Cooling
- Central Air
Appliances
- Included: Gas Cooktop
- Laundry: Other
Features
- Basement: Unfinished
- Has fireplace: Yes
- Fireplace features: Family Room, Gas
Interior area
- Total interior livable area: 1,482 sqft
- Finished area above ground: 1,482
Video & virtual tour
Property
Parking
- Total spaces: 3
- Parking features: Three Car Garage, Attached, Oversized
- Garage spaces: 3
Accessibility
- Accessibility features: Central Living Area
Features
- Levels: One
- Stories: 1
- Entry location: GroundLevel
- Patio & porch: Enclosed, Patio, Porch
- Exterior features: Chimney Caps
- Pool features: None
- Fencing: Back Yard
Lot
- Size: 0.47 Acres
- Dimensions: 102 x 202
Details
- Additional structures: Sheds
- Parcel number: 0717553006
- Special conditions: Short Sale No,Standard
- Other equipment: Dehumidifier
Construction
Type & style
- Home type: SingleFamily
- Architectural style: Ranch
- Property subtype: Single Family Residence
Materials
- Brick, Vinyl Siding
- Foundation: Basement, Block
- Roof: Asphalt
Condition
- New construction: No
- Year built: 1965
- Major remodel year: 2026
Utilities & green energy
- Sewer: Public Sewer
- Water: Public
- Utilities for property: Above Ground Utilities, Cable Available
Community & HOA
Community
- Security: Fire Alarm, Smoke Detectors
- Subdivision: DYE WOOD 3
HOA
- Has HOA: No
Location
- Region: Flint
Financial & listing details
- Price per square foot: $128/sqft
- Tax assessed value: $47,849
- Annual tax amount: $2,922
- Date on market: 8/14/2026
- Cumulative days on market: 93 days
- Listing agreement: Exclusive Right To Sell
- Listing terms: Cash,Conventional
Estimated market value
$189,800
$180,000 - $199,000
$1,704/mo
Price history
| Date | Event | Price |
|---|---|---|
| 10/1/2026 | Price change | $190,000-2.5%$128/sqft |
Source:  Realcomp II #20261064251 Report a problem Realcomp II #20261064251 Report a problem | ||
| 8/29/2026 | Price change | $194,900-2.5%$132/sqft |
Source: Realcomp II #20261064251 Report a problem | ||
| 8/20/2026 | Listed for sale | $199,900$135/sqft |
Source: Realcomp II #20261064251 Report a problem | ||
| 8/19/2026 | Pending sale | $199,900$135/sqft |
Source: Realcomp II #20261064251 Report a problem | ||
| 8/14/2026 | Listed for sale | $199,900$135/sqft |
Source: Realcomp II #20261064251 Report a problem | ||
| 8/10/2026 | Listing removed | $199,900$135/sqft |
Source: Realcomp II #20261048420 Report a problem | ||
| 7/17/2026 | Price change | $199,900-4.8%$135/sqft |
Source: Realcomp II #20261048420 Report a problem | ||
| 7/7/2026 | Price change | $209,900-4.5%$142/sqft |
Source: Realcomp II #20261048420 Report a problem | ||
| 6/25/2026 | Listed for sale | $219,900+657.7%$148/sqft |
Source: Realcomp II #20261048420 Report a problem | ||
| 10/24/2012 | Listing removed | $1,000$1/sqft |
Source: Gebrael Management Report a problem | ||
| 10/11/2012 | Listed for rent | $1,000$1/sqft |
Source: Gebrael Management Report a problem | ||
| 8/10/2012 | Sold | $29,023-12.6%$20/sqft |
Source:  MiRealSource #20132442 Report a problem MiRealSource #20132442 Report a problem | ||
| 6/9/2012 | Price change | $33,210-10%$22/sqft |
Source: INCA Realty LLC #212047144 Report a problem | ||
| 5/20/2012 | Price change | $36,900-10%$25/sqft |
Source: INCA Realty, L.L.C. #30015912 Report a problem | ||
| 3/23/2012 | Listed for sale | $41,000-71.2%$28/sqft |
Source: foreclosure.com Report a problem | ||
| 10/25/2010 | Sold | $142,591+7.4%$96/sqft |
Source: Public Record Report a problem | ||
| 11/2/2004 | Sold | $132,800$90/sqft |
Source: MiRealSource #20223705 Report a problem | ||
Public tax history
| Year | Property taxes | Tax assessment |
|---|---|---|
| 2025 | $2,843 +5.8% | $87,200 +6.1% |
| 2024 | $2,688 | $82,200 +5.1% |
| 2023 | -- | $78,200 +21.8% |
| 2022 | -- | $64,200 +13.2% |
| 2021 | -- | $56,700 +5.8% |
| 2020 | -- | $53,600 +13.6% |
| 2019 | -- | $47,200 +11.6% |
| 2018 | $2,334 +8% | $42,300 |
| 2017 | $2,160 +0.6% | $42,300 +8.7% |
| 2016 | $2,147 | $38,900 +1.8% |
| 2015 | $2,147 +39.8% | $38,200 +4.1% |
| 2014 | $1,536 | $36,700 +2.2% |
| 2012 | -- | $35,900 -5% |
| 2011 | -- | $37,800 -38.3% |
| 2010 | -- | $61,300 -2.5% |
| 2008 | $967 | $62,900 +2.9% |
| 2006 | -- | $61,100 +2.9% |
| 2005 | -- | $59,400 +0.2% |
| 2004 | -- | $59,300 +0.3% |
| 2003 | -- | $59,100 |
| 2002 | $830 +31.8% | $59,100 +5.3% |
| 2001 | $629 +11.8% | $56,100 |
| 2000 | $563 | $56,100 |
Find assessor info on the county website
Monthly payment
Est. payment
Payment breakdown
Explore the cost of this home by adjusting the details. Changes won't be saved.Climate risks
Neighborhood: 48532
Similar homes
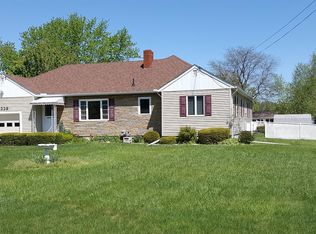
- $159,9003 bd1 ba1.1k sqft2116 Noble Ave, Flint, MI 48532For Sale
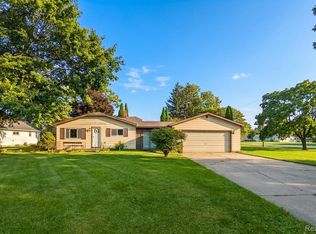
 MLS ID #20261074157, Thomas C Farrell, Crown Real Estate Group. Realcomp II
 - $129,9003 bd2 ba1k sqft1574 S Graham Rd, Flint, MI 48532For Sale
 MLS ID #20261074598, Steve Koleno, Beycome Brokerage Realty LLC. Realcomp II
 - $174,9003 bd1 ba954 sqft2222 Francisco St, Flushing, MI 48433For Sale

 MLS ID #50222354, Lilian Hanna, Keller Williams First. MiRealSource
 - $189,9003 bd2 ba1.4k sqft5168 Woodcliff Dr, Flint, MI 48504For Sale

 MLS ID #26048241, Ricky Jordan, RL Jordan Real Estate PC. MichRIC
 - $199,9004 bd2 ba2.2k sqft4286 Hill Rd, Swartz Creek, MI 48473For SaleMLS ID #20261058210, Sarah Minter, Wentworth Real Estate Group. Realcomp II
- $220,0004 bd2 ba1.6k sqft1243 Pickwick Pl, Flint, MI 48507For SaleMLS ID #20261062446, Aaron C Adkins, Brookstone, Realtors LLC. Realcomp II
- $184,9003 bd2 ba2k sqft3217 W Cass Ave, Flint, MI 48504For SaleMLS ID #20261063658, Danny Peterson, EXP Realty Main. Realcomp II
- $184,9002 bd2 ba1.2k sqft5199 Lapeer Rd, Burton, MI 48509For SaleMLS ID #20261053907, Chad Eldridge, Real Estate For A CAUSE. Realcomp II
- $190,0003 bd2 ba1.2k sqft328 W Mount Morris St, Mount Morris, MI 48458For SaleMLS ID #20251048801, Joshua Ferguson, Real Estate For A CAUSE. Realcomp II
- $199,9003 bd2 ba1k sqft8119 Van Vleet Rd, Gaines, MI 48436For SaleMLS ID #50220665, Shawn Rowden, REMAX Platinum Fenton. MiRealSource
- $120,0005 bd2 ba1.6k sqft1935 Carmanbrook Pkwy, Flint, MI 48507For SaleMLS ID #20261067675, Wyatt Wilson, Real Estate by Tremaine. Realcomp II
- $99,0003 bd2 ba1.1k sqft5168 Lennon Rd, Flint, MI 48507For SaleMLS ID #50217244, Alfred O Chiu, HamadyRobinson, REALTORS®. MiRealSource
- $179,9002 bd2 ba1.6k sqft2173 W Mount Morris Rd, Mount Morris, MI 48458For SaleMLS ID #20261061154, Thomas C Farrell, Crown Real Estate Group. Realcomp II
- $119,9003 bd1 ba1k sqft3490 Beveridge Rd, Flint, MI 48532For SaleMLS ID #20261048570, Ryan P McFarlane, McFarlane Group Real Estate LLC. Realcomp II
- $174,9003 bd1 ba1.2k sqft1380 Audrey St, Burton, MI 48509For SaleMLS ID #20261059468, Jocelyn Tucker, The Brand Real Estate. Realcomp II
- $199,9003 bd1 ba2.2k sqft1025 E Mandeville St, Burton, MI 48529For SaleMLS ID #20261070878, Maribel Santino, The Brand Real Estate. Realcomp II
- $199,9003 bd2 ba1.1k sqft2275 Lincoln Manor Dr, Flint, MI 48507For SaleMLS ID #50222185, Jeffrey McDowell, Worldwide Realty & Investment. MiRealSource
- $165,0003 bd1 ba1.8k sqft1210 Simca St, Flint, MI 48507For SaleMLS ID #20261069061, DeQuincy Hairston, Real Estate For A CAUSE. Realcomp II
- $180,0003 bd1 ba1k sqft2427 S Vassar Rd, Davison, MI 48423For SaleMLS ID #20261060958, Rebecca Roth, Hamady Robinson, REALTORS®. Realcomp II
- $219,9003 bd2 ba1.3k sqft3363 E Pierson Rd, Flint, MI 48506For SaleMLS ID #20261069367, Pedro A Salinas, Salinas Real Estate Group. Realcomp II
