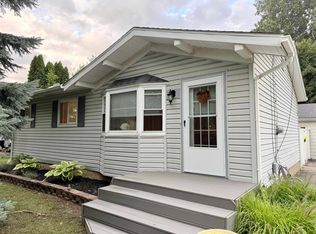
Welcome to the updates 3 bedroom, 1 full bath in flushing! This move in-ready property offers a fresh paint, inviting feel with refinishing hardwood floors and new carpet in one of the bedrooms, the kitchen features new flooring & appliances included, new gutters were installed in 2026. Enjoy the private backyard with additional space and privacy, the sale included two lots - lots 4 & 5. conveniently located with easy access to major highways, hospitals, shopping, restaurants and everyday amenities. the home is located in flushing schools district and offer the benefit of Flint Township Taxes, with its desirable location, updates interior, private backyard and additional 2 lots, this home is ready for its new owner. this property is located within walking distance of the commercial property at 5225 Flushing Rd that is listing for sale, also owned by the same seller, Schedule your showing today!
For sale
$174,900
2222 Francisco St, Flushing, MI 48433
3beds
954sqft
Single Family Residence
Built in ----
0.34 Acres Lot
$172,700 Zestimate®
$183/sqft
$-- HOA
What's special
Fresh paintInviting feel
- 20 days
- 481
- 25
Zillow last checked:
Listing updated:
Listed by:
Lilian Hanna 810-394-6949,
Keller Williams First 810-515-1503
Source: MiRealSource,MLS#: 50222354 Originating MLS: East Central Association of REALTORS
Originating MLS: East Central Association of REALTORSFacts & features
Interior
Bedrooms & bathrooms
- Bedrooms: 3
- Bathrooms: 1
- Full bathrooms: 1
Bedroom 1
- Features: Wood
- Level: Entry
- Area: 88
- Dimensions: 8 x 11
Bedroom 2
- Features: Wood
- Level: Entry
- Area: 90
- Dimensions: 9 x 10
Bedroom 3
- Features: Wood
- Level: Entry
- Area: 120
- Dimensions: 10 x 12
Bathroom 1
- Features: Ceramic
- Level: Entry
- Area: 54
- Dimensions: 9 x 6
Dining room
- Features: Wood
- Level: Entry
- Area: 121
- Dimensions: 11 x 11
Kitchen
- Features: Linoleum
- Level: Entry
- Area: 192
- Dimensions: 16 x 12
Living room
- Features: Wood
- Level: Entry
- Area: 154
- Dimensions: 11 x 14
Heating
- Forced Air, Natural Gas
Cooling
- Ceiling Fan(s)
Appliances
- Included: Bar Fridge, Range/Oven, Gas Water Heater
Features
- Flooring: Wood, Ceramic Tile, Linoleum
- Basement: MI Basement,Walk-Out Access,Crawl Space,Michigan Basement
- Has fireplace: No
Interior area
- Total structure area: 1,526
- Total interior livable area: 954 sqft
- Finished area above ground: 954
- Finished area below ground: 0
Property
Features
- Levels: One
- Stories: 1
- Patio & porch: Deck
- Frontage type: Road
- Frontage length: 70
Lot
- Size: 0.34 Acres
- Dimensions: 14,810
Details
- Parcel number: 0705576004
- Special conditions: Private
Construction
Type & style
- Home type: SingleFamily
- Architectural style: Ranch
- Property subtype: Single Family Residence
Materials
- Aluminum Siding, Vinyl Siding
Condition
- New construction: No
Utilities & green energy
- Sewer: Public Sanitary
- Water: Private Well
Community & HOA
Community
- Subdivision: Bend Dale Homesite
HOA
- Has HOA: No
Location
- Region: Flushing
Financial & listing details
- Price per square foot: $183/sqft
- Tax assessed value: $93,400
- Annual tax amount: $1,355
- Date on market: 9/19/2026
- Cumulative days on market: 21 days
- Listing agreement: Exclusive Right To Sell
- Listing terms: Cash,Conventional
- Road surface type: Paved
Estimated market value
$172,700
$164,000 - $181,000
$1,362/mo
Price history
| Date | Event | Price |
|---|---|---|
| 9/19/2026 | Listed for sale | $174,900+2.9%$183/sqft |
Source:  MiRealSource #50222354 Report a problem MiRealSource #50222354 Report a problem | ||
| 6/12/2026 | Listing removed | $169,900$178/sqft |
Source:  Realcomp II #5050209153 Report a problem Realcomp II #5050209153 Report a problem | ||
| 5/29/2026 | Listed for sale | $169,900$178/sqft |
Source: MiRealSource #50209153 Report a problem | ||
Public tax history
| Year | Property taxes | Tax assessment |
|---|---|---|
| 2025 | $1,312 +4.9% | $46,700 +7.9% |
| 2024 | $1,250 | $43,300 +22.7% |
| 2023 | -- | $35,300 +21.3% |
| 2022 | -- | $29,100 +5.4% |
| 2021 | -- | $27,600 +18.5% |
| 2020 | -- | $23,300 +5.9% |
| 2019 | -- | $22,000 +15.2% |
| 2018 | $1,081 +20.1% | $19,100 |
| 2017 | $900 +0.3% | $19,100 +15.8% |
| 2016 | $898 | $16,500 -0.6% |
| 2015 | $898 +42% | $16,600 +3.1% |
| 2014 | $632 | $16,100 -10.1% |
| 2012 | -- | $17,900 -8.7% |
| 2011 | -- | $19,600 -31.2% |
| 2010 | -- | $28,500 -10.9% |
| 2008 | $422 | $32,000 -5% |
| 2006 | -- | $33,700 +0.9% |
| 2005 | -- | $33,400 +2.5% |
| 2004 | -- | $32,600 -9.7% |
| 2003 | -- | $36,100 +13.9% |
| 2002 | -- | $31,700 +1% |
| 2001 | -- | $31,400 +5.7% |
| 2000 | -- | $29,700 |
Find assessor info on the county website
Monthly payment
Est. payment
Payment breakdown
Explore the cost of this home by adjusting the details. Changes won't be saved.Climate risks
Neighborhood: 48433
Nearby schools
Schools provided by the listing agent
- District: Flushing Community Schools
Source: MiRealSource. This data may not be complete. We recommend contacting the local school district to confirm school assignments for this home.
Similar homes
- $--2 bd3 ba1.3k sqft518 Oak St, Mt Morris, MI 48458Auction
 Auction.com 1
 - $180,0003 bd1 ba864 sqft2383 Miami Beach Dr, Flint, MI 48507For Sale
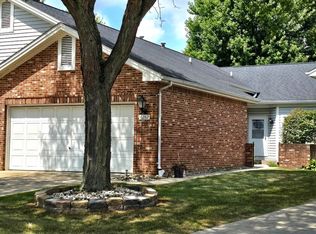
 MLS ID #50219583, Matthew C Henry, Banacki Properties. MiRealSource
 - $164,9002 bd2 ba1.2k sqft6282 Squire Lake Dr, Flushing, MI 48433For Sale
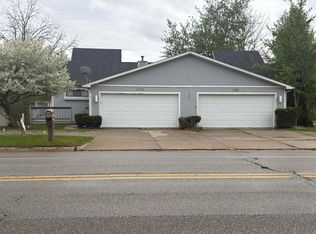
 MLS ID #50218277, Michele S Blair, Michele Blair. MiRealSource
 - $182,0002 bd2 ba1.3k sqft1390 Flushing Rd, Flushing, MI 48433For Sale
 MLS ID #50206672, Connie L Yeaster, Independent Realty Inc.. MiRealSource
 - $166,0002 bd2 ba1.2k sqft1388 Flushing Rd, Flushing, MI 48433For SaleMLS ID #50206712, Connie L Yeaster, Independent Realty Inc.. MiRealSource
- $159,9003 bd1 ba1.1k sqft2116 Noble Ave, Flint, MI 48532For Sale
 MLS ID #20261074157, Thomas C Farrell, Crown Real Estate Group. Realcomp II
 - $189,9003 bd1 ba1.1k sqft5014 W Dodge Rd, Clio, MI 48420For SaleMLS ID #50222100, Michael J Davidson, REMAX Right Choice. MiRealSource
- $190,0003 bd1 ba1.1k sqft4441 E Court St, Burton, MI 48509For SaleMLS ID #20261079663, Dylan Schumacher, The Brand Real Estate. Realcomp II
- $180,0003 bd1 ba1k sqft2427 S Vassar Rd, Davison, MI 48423For SaleMLS ID #20261060958, Rebecca Roth, Hamady Robinson, REALTORS®. Realcomp II
- $124,9003 bd2 ba1k sqft1574 S Graham Rd, Flint, MI 48532For SaleMLS ID #20261074598, Steve Koleno, Beycome Brokerage Realty LLC. Realcomp II
- $179,9003 bd1 ba1.1k sqft2060 Christner St, Burton, MI 48519For SaleMLS ID #20261057928, Dominic Sirignano, Atlas Real Estate. Realcomp II
- $190,0003 bd2 ba1.2k sqft328 W Mount Morris St, Mount Morris, MI 48458For SaleMLS ID #20251048801, Joshua Ferguson, Real Estate For A CAUSE. Realcomp II
- $239,9003 bd2 ba1.2k sqft4020 W Frances Rd, Clio, MI 48420For SaleMLS ID #20261081983, Edward S Constable, Tremaine Real Estate. Realcomp II
- $199,9003 bd2 ba1k sqft8119 Van Vleet Rd, Gaines, MI 48436For SaleMLS ID #50220665, Shawn Rowden, REMAX Platinum Fenton. MiRealSource
- $95,0003 bd2 ba1.1k sqft5168 Lennon Rd, Flint, MI 48507For SaleMLS ID #50217244, Alfred O Chiu, HamadyRobinson, REALTORS®. MiRealSource
- $157,0003 bd1 ba1.4k sqft574 Wilson Ave, Mount Morris, MI 48458For SaleMLS ID #20261060822, Sonny Kaushik, Ikon Property Group. Realcomp II
- $130,0003 bd1 ba1.1k sqft7057 Lapeer Rd, Davison, MI 48423For SaleMLS ID #20261080672, Mark Sonnenberg, 3DX Real Estate LLC. Realcomp II
- $125,0003 bd2 ba1.2k sqft3110 N Jennings Rd, Flint, MI 48504For SaleMLS ID #20261053333, Kimberly Harris, KMH Real Estate LLC. Realcomp II
- $160,0003 bd1 ba1.2k sqft1198 Brabbs St, Burton, MI 48509For SaleMLS ID #20261065640, Tina Aginaga, Keller Williams Premier. Realcomp II
