Move-in Ready! Immediate occupancy on this well-constructed home in Atherton School District. Spacious rooms, 3 bedrooms, ceramic tiled bath, hardwood floors throughout, plaster walls with cove ceilings, tons of storage space, cute kitchen with custom solid wood cabinets, full basement with new hot water heater; gas furnace and A/C (pool table stays). Home has a newer roof (2023) and sits on 2 large lots with an extra 3rd lot for a garden or the kids to play on! Large, detached garage with workspace for the handyman! Quiet tree-lined paved street. Taxes are currently non-homesteaded. This home is a must see! Motivated Seller!!!
For sale
Price cut: $10K (9/15)
$179,900
2060 Christner St, Burton, MI 48519
3beds
1,120sqft
Single Family Residence
Built in 1956
0.62 Acres Lot
$178,100 Zestimate®
$161/sqft
$-- HOA
What's special
- 78 days
- 289
- 17
Zillow last checked:
Listing updated:
Listed by:
Dominic Sirignano 810-636-3400,
Atlas Real Estate 810-636-3400
Source: Realcomp II,MLS#: 20261057928
Facts & features
Interior
Bedrooms & bathrooms
- Bedrooms: 3
- Bathrooms: 1
- Full bathrooms: 1
Bedroom
- Level: Entry
- Area: 143
- Dimensions: 13 X 11
Bedroom
- Level: Entry
- Area: 126
- Dimensions: 14 X 9
Bedroom
- Level: Entry
- Area: 110
- Dimensions: 11 X 10
Other
- Level: Entry
- Area: 49
- Dimensions: 7 X 7
Kitchen
- Level: Entry
- Area: 150
- Dimensions: 15 X 10
Laundry
- Level: Basement
- Area: 25
- Dimensions: 5 X 5
Living room
- Level: Entry
- Area: 228
- Dimensions: 19 X 12
Heating
- Forced Air, Natural Gas
Cooling
- Ceiling Fans, Central Air
Appliances
- Included: None
- Laundry: Laundry Room
Features
- Basement: Unfinished
- Has fireplace: No
Interior area
- Total interior livable area: 1,120 sqft
- Finished area above ground: 1,120
Video & virtual tour
Property
Parking
- Total spaces: 1
- Parking features: One Car Garage, Detached, Electricityin Garage, Side Entrance, Workshop In Garage
- Garage spaces: 1
Features
- Levels: One
- Stories: 1
- Entry location: GroundLevelwSteps
- Patio & porch: Porch
- Pool features: None
Lot
- Size: 0.62 Acres
- Dimensions: 158 x 170 x 158 x 170
Details
- Parcel number: 5921526047
- Special conditions: Short Sale No,Standard
Construction
Type & style
- Home type: SingleFamily
- Architectural style: Ranch
- Property subtype: Single Family Residence
Materials
- Aluminum Siding
- Foundation: Basement, Block, Sump Pump
Condition
- New construction: No
- Year built: 1956
Utilities & green energy
- Sewer: Public Sewer
- Water: Well
Community & HOA
Community
- Subdivision: CRAGO GARDENS
HOA
- Has HOA: No
Location
- Region: Burton
Financial & listing details
- Price per square foot: $161/sqft
- Tax assessed value: $30,251
- Annual tax amount: $2,019
- Date on market: 7/26/2026
- Cumulative days on market: 78 days
- Listing agreement: Exclusive Right To Sell
- Listing terms: Cash,Conventional
- Exclusions: Exclusion(s) Do Not Exist
Estimated market value
$178,100
$169,000 - $187,000
$1,361/mo
Price history
| Date | Event | Price |
|---|---|---|
| 9/15/2026 | Price change | $179,900-5.3%$161/sqft |
Source:  Realcomp II #20261057928 Report a problem Realcomp II #20261057928 Report a problem | ||
| 8/17/2026 | Price change | $189,900-5%$170/sqft |
Source: Realcomp II #20261057928 Report a problem | ||
| 8/4/2026 | Price change | $199,900-4.8%$178/sqft |
Source: Realcomp II #20261057928 Report a problem | ||
| 7/26/2026 | Listed for sale | $209,900$187/sqft |
Source: Realcomp II #20261057928 Report a problem | ||
Public tax history
| Year | Property taxes | Tax assessment |
|---|---|---|
| 2025 | $1,949 +2.3% | $61,300 +5.5% |
| 2024 | $1,905 | $58,100 +28.5% |
| 2023 | -- | $45,200 +32.2% |
| 2022 | -- | $34,200 -21.2% |
| 2021 | -- | $43,400 -0.5% |
| 2020 | -- | $43,600 +23.5% |
| 2019 | -- | $35,300 +12.4% |
| 2018 | $1,643 +7.1% | $31,400 |
| 2017 | $1,534 -0.5% | $31,400 +11.7% |
| 2016 | $1,542 | $28,100 |
| 2015 | $1,542 | -- |
| 2012 | -- | $26,900 -14.3% |
| 2011 | -- | $31,400 -5.4% |
| 2010 | -- | $33,200 -33.6% |
| 2008 | $528 | $50,000 -3.3% |
| 2006 | -- | $51,700 +5.9% |
| 2005 | -- | $48,800 +2.3% |
| 2004 | -- | $47,700 +31.8% |
| 2003 | -- | $36,200 +10% |
| 2002 | $935 +8.1% | $32,900 +7.5% |
| 2001 | $865 +6.5% | $30,600 +2.3% |
| 2000 | $812 | $29,900 |
Find assessor info on the county website
Monthly payment
Est. payment
Payment breakdown
Explore the cost of this home by adjusting the details. Changes won't be saved.Climate risks
Neighborhood: 48519
Similar homes
- $200,0003 bd2 ba1.3k sqft2334 S Term St, Burton, MI 48519For Sale
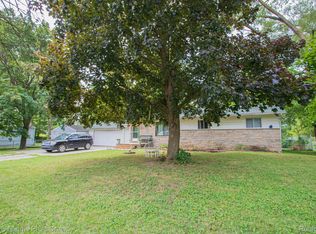
 MLS ID #20261069236, Mathew Belanger, Keller Williams Paint Creek. Realcomp II
 - $190,0003 bd1 ba1.1k sqft4441 E Court St, Burton, MI 48509For Sale
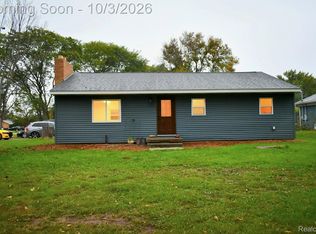 MLS ID #20261079663, Dylan Schumacher, The Brand Real Estate. Realcomp II
 - $169,9003 bd1 ba920 sqft2391 Cheryl Ann Dr, Burton, MI 48519For Sale
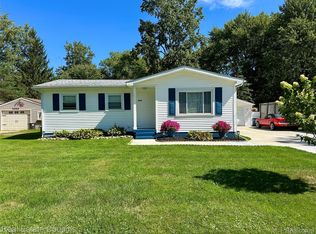 MLS ID #20261074378, Melissa Redmond, Real Estate Cousins. Realcomp II
 - $180,0003 bd1 ba1k sqft2427 S Vassar Rd, Davison, MI 48423For Sale
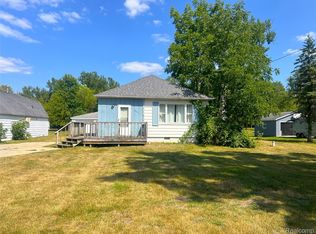 MLS ID #20261060958, Rebecca Roth, Hamady Robinson, REALTORS®. Realcomp II
 - $180,0004 bd2 ba1.5k sqft3047 Courtesy Dr, Flint, MI 48506For SaleMLS ID #20261079854, Jaime Vasquez, Century 21 Metro Brokers. Realcomp II
- $169,0003 bd2 ba1.5k sqft3063 Stockbridge Ave, Flint, MI 48506For SaleMLS ID #20261064248, Keegan G Garrow, Century 21 Metro Brokers. Realcomp II
- $219,0003 bd2 ba1.1k sqft5143 Todd St, Grand Blanc, MI 48439For SaleMLS ID #20261080882, Romani Jackson, Keller Williams Paint Creek. Realcomp II
- $160,0003 bd1 ba1.2k sqft1198 Brabbs St, Burton, MI 48509For SaleMLS ID #20261065640, Tina Aginaga, Keller Williams Premier. Realcomp II
- $235,0003 bd1 ba1.2k sqft6182 Surrey Ln, Burton, MI 48519For SaleMLS ID #20261049339, Constance Barron, American Associates Inc. Realcomp II
- $130,0003 bd1 ba1.1k sqft7057 Lapeer Rd, Davison, MI 48423For SaleMLS ID #20261080672, Mark Sonnenberg, 3DX Real Estate LLC. Realcomp II
- $180,0003 bd1 ba864 sqft2383 Miami Beach Dr, Flint, MI 48507For Sale
 MLS ID #50219583, Matthew C Henry, Banacki Properties. MiRealSource
 - $199,9003 bd1 ba1.1k sqft7057 Kessling St, Davison, MI 48423For SaleMLS ID #20261063030, Paul Raymond, RE/MAX Select. Realcomp II
- $144,9002 bd1 ba1.3k sqft1131 Kettering St, Burton, MI 48509For SaleMLS ID #20261079631, Tanya A Biernat, Real Estate One-Rochester. Realcomp II
- $174,9003 bd1 ba954 sqft2222 Francisco St, Flushing, MI 48433For SaleMLS ID #50222354, Lilian Hanna, Keller Williams First. MiRealSource
- $179,0004 bd1 ba1.5k sqft5101 Marilyn Dr, Flint, MI 48506For SaleMLS ID #20261069317, Keegan G Garrow, Century 21 Metro Brokers. Realcomp II
- $179,9002 bd1 ba804 sqft2387 Wildwood Circle Dr, Grand Blanc, MI 48439For SaleMLS ID #50214668, Elpida Christakis, Burrell Real Estate Inc.. MiRealSource
- $184,0002 bd1 ba864 sqft6146 Sun Valley Dr, Grand Blanc, MI 48439For SaleMLS ID #20261071987, Lida Athearn, Athearn Realty. Realcomp II
- $190,0004 bd2 ba1.4k sqft5347 Mapletree Dr, Flint, MI 48532For SaleMLS ID #20261064251, Anthony Misplon, Real Estate For A CAUSE. Realcomp II
