Welcome home! This charming two-story home offers 3 bedrooms, 2 full bathrooms, and a comfortable layout designed for everyday living. Step into the inviting entryway that opens into the spacious living room, complete with a picturesque fireplace and plenty of room to gather. The living room flows seamlessly into the formal dining area, which is conveniently located next to the kitchen featuring ample cabinet space. Just down the hallway, you’ll find a comfortable main-level primary bedroom and full bathroom. Upstairs offers two additional nicely sized bedrooms and a second full bathroom. Just off the kitchen, a wonderful three-season room provides the perfect spot to relax while overlooking the peaceful backyard. Outside, enjoy a large lot surrounded by mature trees, offering a quiet and tranquil setting. Additional highlights include a whole-house generator, roof-mounted solar panels, attached two-car garage, and a backyard shed for extra storage. With its inviting spaces, thoughtful layout, and peaceful surroundings, this home is ready to welcome you home!
For sale
Price cut: $25K (10/14)
$199,900
4203 Gregor St, Mount Morris, MI 48458
3beds
1,571sqft
Single Family Residence
Built in 1956
0.5 Acres Lot
$198,900 Zestimate®
$127/sqft
$-- HOA
What's special
- 46 days
- 400
- 16
Zillow last checked:
Listing updated:
Listed by:
Thomas C Farrell 810-691-6387,
Crown Real Estate Group 810-644-7790
Source: Realcomp II,MLS#: 20261070541
Facts & features
Interior
Bedrooms & bathrooms
- Bedrooms: 3
- Bathrooms: 2
- Full bathrooms: 2
Primary bedroom
- Level: Entry
- Area: 121
- Dimensions: 11 X 11
Bedroom
- Level: Second
- Area: 170
- Dimensions: 10 X 17
Bedroom
- Level: Second
- Area: 198
- Dimensions: 18 X 11
Other
- Level: Entry
- Area: 24
- Dimensions: 4 X 6
Other
- Level: Second
- Area: 40
- Dimensions: 5 X 8
Bonus room
- Level: Basement
- Area: 403
- Dimensions: 13 X 31
Dining room
- Level: Entry
- Area: 132
- Dimensions: 12 X 11
Kitchen
- Level: Entry
- Area: 132
- Dimensions: 12 X 11
Laundry
- Level: Basement
- Area: 165
- Dimensions: 11 X 15
Living room
- Level: Entry
- Area: 286
- Dimensions: 13 X 22
Other
- Level: Entry
- Area: 110
- Dimensions: 10 X 11
Heating
- Forced Air, Natural Gas
Cooling
- Ceiling Fans, Central Air
Appliances
- Included: Dishwasher, Dryer, Free Standing Electric Range, Free Standing Refrigerator, Washer
Features
- Basement: Unfinished
- Has fireplace: Yes
- Fireplace features: Gas, Living Room
Interior area
- Total interior livable area: 1,571 sqft
- Finished area above ground: 1,571
Property
Parking
- Total spaces: 2
- Parking features: Two Car Garage, Attached, Electricityin Garage, Side Entrance
- Attached garage spaces: 2
Features
- Levels: One And One Half
- Stories: 1.5
- Entry location: GroundLevelwSteps
- Patio & porch: Patio, Porch
- Pool features: None
- Fencing: Fenced
Lot
- Size: 0.5 Acres
- Dimensions: 100 x 216
Details
- Additional structures: Sheds
- Parcel number: 1110555035
- Special conditions: Short Sale No,Standard
Construction
Type & style
- Home type: SingleFamily
- Architectural style: Colonial
- Property subtype: Single Family Residence
Materials
- Brick, Vinyl Siding
- Foundation: Basement, Block
- Roof: Asphalt
Condition
- New construction: No
- Year built: 1956
Utilities & green energy
- Sewer: Public Sewer
- Water: Well
Community & HOA
Community
- Subdivision: WEST GENESEE SUB
HOA
- Has HOA: No
Location
- Region: Mount Morris
Financial & listing details
- Price per square foot: $127/sqft
- Tax assessed value: $38,528
- Annual tax amount: $2,077
- Date on market: 9/2/2026
- Cumulative days on market: 46 days
- Listing agreement: Exclusive Right To Sell
- Listing terms: Cash,Conventional
Estimated market value
$198,900
$189,000 - $209,000
$1,319/mo
Price history
| Date | Event | Price |
|---|---|---|
| 10/14/2026 | Price change | $199,900-11.1%$127/sqft |
Source:  Realcomp II #20261070541 Report a problem Realcomp II #20261070541 Report a problem | ||
| 9/2/2026 | Listed for sale | $224,900+66.6%$143/sqft |
Source: Realcomp II #20261070541 Report a problem | ||
| 8/15/2005 | Sold | $135,000+5.6%$86/sqft |
Source: Public Record Report a problem | ||
| 8/2/2001 | Sold | $127,800$81/sqft |
Source:  MiRealSource #20230225 Report a problem MiRealSource #20230225 Report a problem | ||
Public tax history
| Year | Property taxes | Tax assessment |
|---|---|---|
| 2025 | $2,078 +5.2% | $88,300 +1.7% |
| 2024 | $1,975 | $86,800 +11.1% |
| 2023 | -- | $78,100 +17.3% |
| 2022 | -- | $66,600 +9.2% |
| 2021 | -- | $61,000 +8.3% |
| 2020 | -- | $56,300 +7.6% |
| 2019 | -- | $52,300 +8.5% |
| 2018 | $1,754 +21.4% | $48,200 +5% |
| 2017 | $1,445 +7.8% | $45,900 +6.5% |
| 2016 | $1,340 | $43,100 +4.4% |
| 2015 | $1,340 +294.1% | $41,300 +18.3% |
| 2014 | $340 | $34,900 +22.9% |
| 2012 | -- | $28,400 -2.1% |
| 2011 | -- | $29,000 -45.1% |
| 2010 | -- | $52,800 -17.1% |
| 2008 | $1,860 | $63,700 -3.5% |
| 2006 | -- | $66,000 +2.3% |
| 2005 | -- | $64,500 |
| 2004 | -- | $64,500 +4% |
| 2003 | -- | $62,000 +4.7% |
| 2002 | -- | $59,200 +16.5% |
| 2001 | -- | $50,800 +10.9% |
| 2000 | -- | $45,800 |
Find assessor info on the county website
Monthly payment
Est. payment
Payment breakdown
Explore the cost of this home by adjusting the details. Changes won't be saved.Climate risks
Neighborhood: 48458
Similar homes
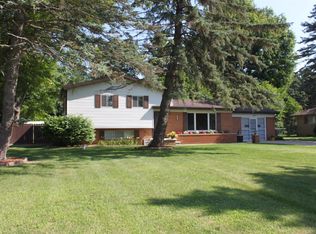
- $--2 bd3 ba1.3k sqft518 Oak St, Mt Morris, MI 48458Auction
 Auction.com 1
 - $209,9003 bd2 ba1.5k sqft3283 E Dodge Rd, Clio, MI 48420For Sale
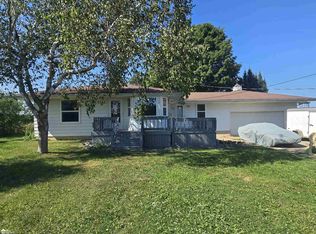
 MLS ID #50217331, Jennifer Nemitz, ERA Prime Real Estate Group. MiRealSource
 - $169,9002 bd2 ba1.6k sqft2173 W Mount Morris Rd, Mount Morris, MI 48458For Sale
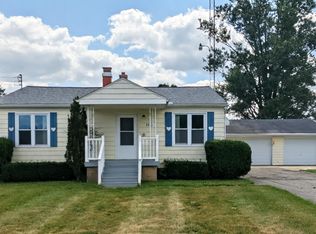
 MLS ID #20261061154, Thomas C Farrell, Crown Real Estate Group. Realcomp II
 - $219,9003 bd2 ba1.3k sqft3363 E Pierson Rd, Flint, MI 48506For Sale
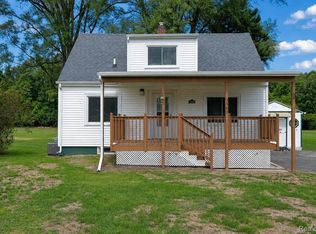 MLS ID #20261069367, Pedro A Salinas, Salinas Real Estate Group. Realcomp II
 - $210,0003 bd1 ba1.2k sqft4126 N Belsay Rd, Flint, MI 48506For SaleMLS ID #50215381, Angela K Ridley, Complete Realty LLC. MiRealSource
- $229,9004 bd2 ba1.7k sqft6178 W Mount Morris Rd, Mount Morris, MI 48458For SaleMLS ID #50220738, Lucy W Ham, Ham Group Realty. MiRealSource
- $214,0003 bd2 ba1.7k sqft3325 Hampshire Ave, Flint, MI 48504For SaleMLS ID #50221885, Myles Shephard, Pinnacle Realty. MiRealSource
- $179,9003 bd1 ba2k sqft3350 N Belsay Rd, Flint, MI 48506For SaleMLS ID #50213320, Bina Zuccaro, REMAX Plus. MiRealSource
- $204,9003 bd1 ba1.2k sqft13065 Neff Rd, Clio, MI 48420For SaleMLS ID #20261071847, Jackie Stratton, Keller Williams First. Realcomp II
- $210,0004 bd1 ba1.9k sqft5153 Raymond Ave, Burton, MI 48509For SaleMLS ID #20261076393, William S Bodziak Jr, Wentworth Real Estate Group. Realcomp II
- $199,9003 bd2 ba2.2k sqft5224 N McKinley Rd, Flushing, MI 48433For SaleMLS ID #20261080794, Dana M Whipple, Berkshire Hathaway HomeServices Michigan Real Est. Realcomp II
- $184,9002 bd2 ba1.2k sqft5199 Lapeer Rd, Burton, MI 48509For SaleMLS ID #20261053907, Chad Eldridge, Real Estate For A CAUSE. Realcomp II
- $179,0002 bd2 ba1.4k sqft1157 Kra Nur Dr, Burton, MI 48509For SaleMLS ID #20261063274, Ronald Walczak, RE/MAX Platinum - Grand Blanc. Realcomp II
- $224,9003 bd2 ba1.1k sqft12465 Tuscola Rd, Clio, MI 48420For SaleMLS ID #20261069176, Nicole Rumbold, Real Estate For A CAUSE. Realcomp II
- $149,9005 bd3 ba2.3k sqft2329 Melody Ln, Burton, MI 48509For SaleMLS ID #20261081431, Blake A Burton, Keller Williams First. Realcomp II
- $195,9003 bd2 ba1.5k sqft310 Tamarac Dr, Davison, MI 48423For SaleMLS ID #20261069613, Kristin E Wengren, Real Estate One-Ortonville. Realcomp II
- $189,9003 bd2 ba1.5k sqft1282 Yorktown Dr, Flint, MI 48532For Sale
 MLS ID #26048685, Megan Blunt, Fathom Realty. MichRIC
 - $245,0003 bd2 ba1.3k sqft2432 W Farrand Rd, Clio, MI 48420For SaleMLS ID #20261079862, Stacy Daul, Berkshire Hathaway HomeServices Michigan Real Est. Realcomp II
- $209,9003 bd2 ba1.8k sqft6329 Springdale Blvd, Grand Blanc, MI 48439For SaleMLS ID #50217547, Shawn Rowden, REMAX Platinum Fenton. MiRealSource
- $154,0002 bd1 ba1.7k sqft5095 Rose Ln, Flint, MI 48506For SaleMLS ID #50220620, Tim Powell, REMAX Right Choice. MiRealSource
