Charming 3-Bedroom Ranch in Davison
Welcome home to this charming three-bedroom ranch in Davison, offering comfortable living and plenty of space for a variety of needs. Whether you’re a first-time homebuyer looking for a great place to start or looking to downsize into a manageable home, this property is worth a look!
The finished basement provides additional living and recreation space, perfect for a family room, home office, workout area, or entertaining. Enjoy the convenience of a spacious 2.5-car garage and a large shed, providing plenty of room for vehicles, storage, and hobbies.
Step outside to relax on the covered deck and enjoy the fenced-in backyard, offering privacy and a great space for outdoor activities, pets, or entertaining. With its practical layout, finished basement, and desirable outdoor features, this Davison ranch has plenty to offer. Schedule your showing today!
For sale
Price cut: $4K (10/14)
$195,900
310 Tamarac Dr, Davison, MI 48423
3beds
1,575sqft
Single Family Residence
Built in 1959
6,969 Square Feet Lot
$195,300 Zestimate®
$124/sqft
$-- HOA
What's special
- 50 days
- 1,407
- 129
Zillow last checked:
Listing updated:
Listed by:
Kristin E Wengren 586-481-1434,
Real Estate One-Ortonville 248-627-5414
Source: Realcomp II,MLS#: 20261069613
Facts & features
Interior
Bedrooms & bathrooms
- Bedrooms: 3
- Bathrooms: 2
- Full bathrooms: 1
- 1/2 bathrooms: 1
Primary bedroom
- Level: Entry
- Area: 110
- Dimensions: 10 X 11
Bedroom
- Level: Entry
- Area: 100
- Dimensions: 10 X 10
Bedroom
- Level: Entry
- Area: 80
- Dimensions: 10 X 8
Other
- Level: Entry
- Area: 54
- Dimensions: 9 X 6
Other
- Level: Basement
- Area: 20
- Dimensions: 4 X 5
Family room
- Level: Basement
- Area: 340
- Dimensions: 20 X 17
Kitchen
- Level: Entry
- Area: 144
- Dimensions: 16 X 9
Living room
- Level: Entry
- Area: 208
- Dimensions: 16 X 13
Heating
- Forced Air, Natural Gas
Cooling
- Wall Units
Features
- Basement: Finished
- Has fireplace: No
Interior area
- Total interior livable area: 1,575 sqft
- Finished area above ground: 975
- Finished area below ground: 600
Property
Parking
- Total spaces: 2
- Parking features: Two Car Garage, Detached
- Garage spaces: 2
Features
- Levels: One
- Stories: 1
- Entry location: GroundLevel
- Patio & porch: Covered, Deck, Porch
- Exterior features: Lighting
- Pool features: None
- Fencing: Back Yard
Lot
- Size: 6,969 Square Feet
- Dimensions: 58 x 106 x 75 x 106
Details
- Additional structures: Sheds
- Parcel number: 5210557026
- Special conditions: Short Sale No,Standard
Construction
Type & style
- Home type: SingleFamily
- Architectural style: Ranch
- Property subtype: Single Family Residence
Materials
- Brick, Vinyl Siding
- Foundation: Basement, Block
- Roof: Asphalt
Condition
- New construction: No
- Year built: 1959
- Major remodel year: 2010
Utilities & green energy
- Sewer: Public Sewer
- Water: Public
Community & HOA
Community
- Subdivision: MAN-FORD HEIGHTS 2
HOA
- Has HOA: No
Location
- Region: Davison
Financial & listing details
- Price per square foot: $124/sqft
- Tax assessed value: $58,883
- Annual tax amount: $3,040
- Date on market: 8/30/2026
- Cumulative days on market: 50 days
- Listing agreement: Exclusive Right To Sell
- Listing terms: Cash,Conventional,FHA,Usda Loan,Va Loan
- Exclusions: Exclusion(s) Do Not Exist
Estimated market value
$195,300
$186,000 - $205,000
$1,684/mo
Price history
| Date | Event | Price |
|---|---|---|
| 10/14/2026 | Price change | $195,900-2%$124/sqft |
Source:  Realcomp II #20261069613 Report a problem Realcomp II #20261069613 Report a problem | ||
| 9/21/2026 | Price change | $199,900-7%$127/sqft |
Source: Realcomp II #20261069613 Report a problem | ||
| 8/31/2026 | Listed for sale | $215,000$137/sqft |
Source: Realcomp II #20261069613 Report a problem | ||
Public tax history
| Year | Property taxes | Tax assessment |
|---|---|---|
| 2025 | $2,970 +4.1% | $100,900 +12.5% |
| 2024 | $2,852 | $89,700 +8.7% |
| 2023 | -- | $82,500 +13.6% |
| 2022 | -- | $72,600 +6.3% |
| 2021 | -- | $68,300 +2.2% |
| 2020 | -- | $66,800 +6.9% |
| 2019 | -- | $62,500 +12.8% |
| 2018 | $2,261 +5.6% | $55,400 -1.6% |
| 2017 | $2,141 +0.3% | $56,300 +10.4% |
| 2016 | $2,134 | $51,000 +12.1% |
| 2015 | $2,134 | $45,500 +4.8% |
| 2012 | -- | $43,400 +1.6% |
| 2011 | -- | $42,700 -34.5% |
| 2010 | -- | $65,200 -2.4% |
| 2008 | -- | $66,800 +0.5% |
| 2006 | -- | $66,500 +4.2% |
| 2005 | -- | $63,800 +3.4% |
| 2004 | -- | $61,700 +7.9% |
| 2003 | -- | $57,200 +13.3% |
| 2002 | $877 +5.3% | $50,500 +6.5% |
| 2001 | $833 +3.2% | $47,400 +1.3% |
| 2000 | $807 | $46,800 |
Find assessor info on the county website
Monthly payment
Est. payment
Payment breakdown
Explore the cost of this home by adjusting the details. Changes won't be saved.Climate risks
Neighborhood: 48423
Similar homes
- $230,0003 bd2 ba1.3k sqft307 Sequoia Dr, Davison, MI 48423For Sale

 MLS ID #50223866, Ryan M Eashoo, REMAX Edge. MiRealSource
 - $224,9993 bd2 ba1k sqft316 Tamarac Dr, Davison, MI 48423For Sale
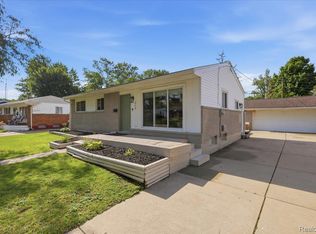
 MLS ID #20261070984, Barbara Schaefer, Berkshire Hathaway HomeServices Michigan Real Est. Realcomp II
 - $234,9993 bd2 ba2k sqft618 Maxine Dr, Davison, MI 48423For Sale
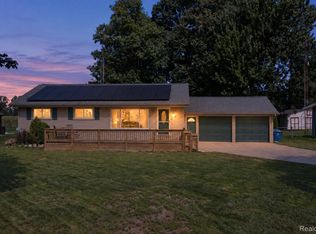 MLS ID #20261073007, David J Swoish, Liberty Way Realty. Realcomp II
 - $239,0002 bd2 ba1.4k sqft611 S Main St, Davison, MI 48423For Sale
 MLS ID #20261042188, James B Luisier, Realty Executives Main St LLC. Realcomp II
 - $210,0004 bd1 ba1.9k sqft5153 Raymond Ave, Burton, MI 48509For SaleMLS ID #20261076393, William S Bodziak Jr, Wentworth Real Estate Group. Realcomp II
- $229,7252 bd1 ba950 sqft6163 N State Rd, Davison, MI 48423For SaleMLS ID #20261062186, Candace Smith, Real Estate For A CAUSE. Realcomp II
- $184,9003 bd1 ba1.2k sqft2351 Cheryl Ann Dr, Burton, MI 48519For SaleMLS ID #20261059716, McKenzie Cox, Real Estate One. Realcomp II
- $185,0004 bd2 ba1.8k sqft9326 Orchard Ct, Davison, MI 48423For SaleMLS ID #20261067656, Kara Motsinger, The Brokerage Real Estate Enthusiasts. Realcomp II
- $179,0002 bd2 ba1.4k sqft1157 Kra Nur Dr, Burton, MI 48509For SaleMLS ID #20261063274, Ronald Walczak, RE/MAX Platinum - Grand Blanc. Realcomp II
- $184,9002 bd2 ba1.2k sqft5199 Lapeer Rd, Burton, MI 48509For SaleMLS ID #20261053907, Chad Eldridge, Real Estate For A CAUSE. Realcomp II
- $199,9003 bd2 ba1.5k sqft4203 Gregor St, Mount Morris, MI 48458For SaleMLS ID #20261070541, Thomas C Farrell, Crown Real Estate Group. Realcomp II
- $219,9003 bd2 ba1.3k sqft3363 E Pierson Rd, Flint, MI 48506For SaleMLS ID #20261069367, Pedro A Salinas, Salinas Real Estate Group. Realcomp II
- $189,9003 bd1 ba1.3k sqft5286 Roberts Dr, Flint, MI 48506For SaleMLS ID #50216005, Shannon Jones, ERA Prime Real Estate Group. MiRealSource
- $229,9003 bd2 ba1.6k sqft5388 Davison Rd, Lapeer, MI 48446For SaleMLS ID #20261043153, Debbie Caldwell, American Associates Inc. Realcomp II
- $179,9003 bd1 ba2k sqft3350 N Belsay Rd, Flint, MI 48506For SaleMLS ID #50213320, Bina Zuccaro, REMAX Plus. MiRealSource
- $189,9993 bd1 ba1.5k sqft5457 E Frances Rd, Mount Morris, MI 48458For SaleMLS ID #20261030166, Leanne Johnson, Real Estate For A CAUSE. Realcomp II
- $149,9005 bd3 ba2.3k sqft2329 Melody Ln, Burton, MI 48509For SaleMLS ID #20261081431, Blake A Burton, Keller Williams First. Realcomp II
- $204,9003 bd1 ba1.2k sqft13065 Neff Rd, Clio, MI 48420For SaleMLS ID #20261071847, Jackie Stratton, Keller Williams First. Realcomp II
- $209,9003 bd2 ba1.8k sqft6329 Springdale Blvd, Grand Blanc, MI 48439For SaleMLS ID #50217547, Shawn Rowden, REMAX Platinum Fenton. MiRealSource
- $165,0003 bd3 ba2.1k sqft1837 Springfield St, Flint, MI 48503For SaleMLS ID #20261072446, DeQuincy Hairston, Real Estate For A CAUSE. Realcomp II
