Welcome to this spacious 4-bedroom ranch offering 30x30 mechanic/hobby garage, 0.60 acre lot, sprawling 1,938-sq.-ft. ranch, two substantial living areas, vaulted great room, first-floor laundry, basement, immediate usable space, and an expansive backyard and plenty of room to make your own! The large front living room features updated wood-look flooring, while the impressive great room offers soaring vaulted ceilings, recessed lighting and an abundance of space to gather and relax. The kitchen features plenty of cabinetry and counter space, a peninsula for additional prep space and dining area. Four bedrooms provide plenty of flexibility for sleeping space, an office, hobby room or whatever fits your needs, while first-floor laundry adds everyday convenience. An unfinished basement provides additional storage and possibilities. Outside, the spacious backyard is surrounded by mature trees and offers a patio, two large storage sheds and plenty of open lawn to enjoy. An oversized driveway leads to the detached 3-car garage, providing even more room for vehicles, storage and projects. With nearly 2,000 square feet of living space, multiple gathering areas and a backyard with room to spread out, this Burton ranch has so much to offer!
For sale
Price cut: $14.9K (10/9)
$210,000
5153 Raymond Ave, Burton, MI 48509
4beds
1,938sqft
Single Family Residence
Built in 1956
0.6 Acres Lot
$207,900 Zestimate®
$108/sqft
$-- HOA
What's special
- 15 days
- 749
- 101
Zillow last checked:
Listing updated:
Listed by:
William S Bodziak Jr 810-955-6600,
Wentworth Real Estate Group 810-955-6600
Source: Realcomp II,MLS#: 20261076393
Facts & features
Interior
Bedrooms & bathrooms
- Bedrooms: 4
- Bathrooms: 1
- Full bathrooms: 1
Primary bedroom
- Level: Entry
- Area: 176
- Dimensions: 11 X 16
Bedroom
- Level: Entry
- Area: 99
- Dimensions: 9 X 11
Bedroom
- Level: Entry
- Area: 132
- Dimensions: 11 X 12
Bedroom
- Level: Entry
- Area: 154
- Dimensions: 11 X 14
Other
- Level: Entry
- Area: 91
- Dimensions: 13 X 7
Dining room
- Level: Entry
- Area: 99
- Dimensions: 9 X 11
Family room
- Level: Entry
- Area: 400
- Dimensions: 20 X 20
Kitchen
- Level: Entry
- Area: 170
- Dimensions: 17 X 10
Laundry
- Level: Entry
- Area: 108
- Dimensions: 9 X 12
Living room
- Level: Entry
- Area: 351
- Dimensions: 27 X 13
Heating
- Forced Air, Natural Gas
Cooling
- Wall Units, Window Units
Features
- Basement: Unfinished
- Has fireplace: Yes
- Fireplace features: Family Room
Interior area
- Total interior livable area: 1,938 sqft
- Finished area above ground: 1,938
Property
Parking
- Total spaces: 3
- Parking features: Three Car Garage, Detached
- Garage spaces: 3
Features
- Levels: One
- Stories: 1
- Entry location: GroundLevel
- Pool features: None
Lot
- Size: 0.6 Acres
- Dimensions: 150 x 202 x 159 x 149
Details
- Additional structures: Sheds
- Parcel number: 5914504033
- Special conditions: Agent Owned,Short Sale No
Construction
Type & style
- Home type: SingleFamily
- Architectural style: Ranch
- Property subtype: Single Family Residence
Materials
- Brick, Vinyl Siding
- Foundation: Basement, Poured
Condition
- New construction: No
- Year built: 1956
Utilities & green energy
- Sewer: Public Sewer
- Water: Well
Community & HOA
Community
- Subdivision: VODDEN LITTLE FARMS SUB 2
HOA
- Has HOA: No
Location
- Region: Burton
Financial & listing details
- Price per square foot: $108/sqft
- Tax assessed value: $78,484
- Annual tax amount: $3,731
- Date on market: 9/25/2026
- Cumulative days on market: 16 days
- Listing agreement: Exclusive Right To Sell
- Listing terms: Cash,Conventional,FHA,Va Loan
Estimated market value
$207,900
$198,000 - $218,000
$1,797/mo
Price history
| Date | Event | Price |
|---|---|---|
| 10/9/2026 | Price change | $210,000-6.6%$108/sqft |
Source:  Realcomp II #20261076393 Report a problem Realcomp II #20261076393 Report a problem | ||
| 10/2/2026 | Price change | $224,9000%$116/sqft |
Source: Realcomp II #20261076393 Report a problem | ||
| 9/25/2026 | Listed for sale | $225,000+16%$116/sqft |
Source: Realcomp II #20261076393 Report a problem | ||
| 12/16/2022 | Sold | $194,000-2.5%$100/sqft |
Source: Realcomp II #20221052908 Report a problem | ||
| 10/26/2022 | Pending sale | $198,900$103/sqft |
Source: Realcomp II #20221052908 Report a problem | ||
| 10/18/2022 | Listed for sale | $198,900+274%$103/sqft |
Source: Realcomp II #20221052908 Report a problem | ||
| 10/29/2009 | Sold | $53,175-37.4%$27/sqft |
Source:  MiRealSource #20158346 Report a problem MiRealSource #20158346 Report a problem | ||
| 6/11/2009 | Listing removed | $84,900$44/sqft |
Source: Century 21 #03090435 Report a problem | ||
| 3/14/2009 | Listed for sale | $84,900-27.1%$44/sqft |
Source: Century 21 #03090435 Report a problem | ||
| 9/3/2008 | Sold | $116,533-13.7%$60/sqft |
Source: Public Record Report a problem | ||
| 11/15/2005 | Sold | $135,000$70/sqft |
Source: Public Record Report a problem | ||
Public tax history
| Year | Property taxes | Tax assessment |
|---|---|---|
| 2025 | $3,597 +7% | $91,100 -2.1% |
| 2024 | $3,362 | $93,100 +28.4% |
| 2023 | -- | $72,500 +1.5% |
| 2022 | -- | $71,400 +6.4% |
| 2021 | -- | $67,100 +21.6% |
| 2020 | -- | $55,200 +0.9% |
| 2019 | -- | $54,700 +28.7% |
| 2018 | $1,805 +0.5% | $42,500 |
| 2017 | $1,795 +5.3% | $42,500 +15.8% |
| 2016 | $1,705 | $36,700 |
| 2015 | $1,705 | -- |
| 2012 | -- | $32,300 -9.3% |
| 2011 | -- | $35,600 -12.5% |
| 2010 | -- | $40,700 -36.7% |
| 2008 | $485 | $64,300 -8.7% |
| 2006 | -- | $70,400 +5.5% |
| 2005 | -- | $66,700 +7.6% |
| 2004 | -- | $62,000 +2.3% |
| 2003 | -- | $60,600 +37.7% |
| 2002 | $715 +1.8% | $44,000 +10% |
| 2001 | $702 +14.8% | $40,000 +13.3% |
| 2000 | $612 | $35,300 |
Find assessor info on the county website
Monthly payment
Est. payment
Payment breakdown
Explore the cost of this home by adjusting the details. Changes won't be saved.Climate risks
Neighborhood: 48509

Similar homes
- $184,9002 bd2 ba1.2k sqft5199 Lapeer Rd, Burton, MI 48509For Sale

 MLS ID #20261053907, Chad Eldridge, Real Estate For A CAUSE. Realcomp II
 - $179,0002 bd2 ba1.4k sqft1157 Kra Nur Dr, Burton, MI 48509For Sale
 MLS ID #20261063274, Ronald Walczak, RE/MAX Platinum - Grand Blanc. Realcomp II
 - $174,9003 bd1 ba1.2k sqft1380 Audrey St, Burton, MI 48509For Sale
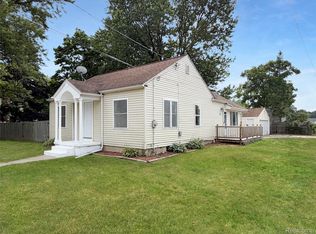 MLS ID #20261059468, Jocelyn Tucker, The Brand Real Estate. Realcomp II
 - $219,9003 bd2 ba1.3k sqft3363 E Pierson Rd, Flint, MI 48506For Sale
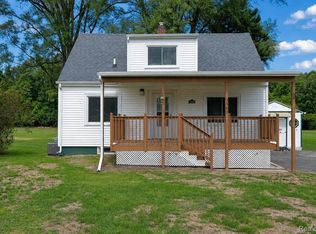 MLS ID #20261069367, Pedro A Salinas, Salinas Real Estate Group. Realcomp II
 - $269,9004 bd2 ba2k sqft2481 S Genesee Rd, Burton, MI 48519For SaleMLS ID #20261073646, Pedro A Salinas, Salinas Real Estate Group. Realcomp II
- $230,0003 bd2 ba1.3k sqft307 Sequoia Dr, Davison, MI 48423For Sale
 MLS ID #50223866, Ryan M Eashoo, REMAX Edge. MiRealSource
 - $199,9003 bd1 ba1.3k sqft5286 Roberts Dr, Flint, MI 48506For SaleMLS ID #50216005, Shannon Jones, ERA Prime Real Estate Group. MiRealSource
- $179,9003 bd1 ba2k sqft3350 N Belsay Rd, Flint, MI 48506For SaleMLS ID #50213320, Bina Zuccaro, REMAX Plus. MiRealSource
- $219,0003 bd1 ba1.2k sqft4499 S Linden Rd, Flint, MI 48507For SaleMLS ID #20261079823, Joseph Ayers, 3DX Real Estate LLC. Realcomp II
- $254,9003 bd3 ba1.7k sqft6075 Davison Rd, Burton, MI 48509For SaleMLS ID #20261030664, Jennise S Noel, Berkshire Hathaway HomeServices Michigan Real Est. Realcomp II
- $199,9003 bd2 ba1.5k sqft310 Tamarac Dr, Davison, MI 48423For SaleMLS ID #20261069613, Kristin E Wengren, Real Estate One-Ortonville. Realcomp II
- $209,9003 bd2 ba1.8k sqft6329 Springdale Blvd, Grand Blanc, MI 48439For SaleMLS ID #50217547, Shawn Rowden, REMAX Platinum Fenton. MiRealSource
- $299,9993 bd2 ba1.9k sqft5080 E Atherton Rd, Burton, MI 48519For SaleMLS ID #20261074613, Scott Myers, RE/MAX Platinum - Grand Blanc. Realcomp II
- $224,9003 bd2 ba1.5k sqft4203 Gregor St, Mount Morris, MI 48458For SaleMLS ID #20261070541, Thomas C Farrell, Crown Real Estate Group. Realcomp II
- $204,9003 bd1 ba1.2k sqft13065 Neff Rd, Clio, MI 48420For SaleMLS ID #20261071847, Jackie Stratton, Keller Williams First. Realcomp II
- $224,9002 bd2 ba1.2k sqft3198 E Grand Blanc Rd, Grand Blanc, MI 48439For SaleMLS ID #20261070235, Justin Hardy, Real Estate For A CAUSE. Realcomp II
- $199,9004 bd2 ba2.2k sqft4286 Hill Rd, Swartz Creek, MI 48473For SaleMLS ID #20261058210, Sarah Minter, Wentworth Real Estate Group. Realcomp II
- $165,0003 bd1 ba1k sqft4465 S Center Rd, Burton, MI 48519For SaleMLS ID #20261065160, David Keller, Vision Realty Centers. Realcomp II
- $225,0003 bd1 ba1.5k sqft301 N East St, Fenton, MI 48430For SaleMLS ID #20261081210, John Wentworth, Wentworth Real Estate Group. Realcomp II
- $224,9993 bd2 ba1k sqft316 Tamarac Dr, Davison, MI 48423For SaleMLS ID #20261070984, Barbara Schaefer, Berkshire Hathaway HomeServices Michigan Real Est. Realcomp II
