Situated on nearly 1.5 acres, this classic farmhouse offers the perfect blend of timeless character and country living with plenty of space to make your own. With 4 bedrooms, 2 full baths, and over 2,200 square feet of finished living space, including approximately 600 finished square feet in the partially finished basement, there's room for everyone to spread out. The home offers a comfortable, functional layout, while recent improvements include a refinished basement, butcher block countertops, reverse osmosis water filtration, a new water heater, new sump pump, and exterior window repairs with fresh paint. Outside, two garages provide space for three vehicles, complemented by a small barn that's ideal for storage, hobbies, or a workshop. The expansive yard offers endless possibilities for gardening, recreation, or simply enjoying the outdoors. Thoughtful landscaping includes raised garden beds, a wildflower garden, compost bin, fire pit with hammock posts, playhouse, and an impressive collection of fruit trees and berry bushes, including apple, cherry, mulberry, elderberry, chestnut, serviceberry, black raspberry, and currant. This property offers a wonderful opportunity to enjoy country living with modern updates.
For sale
Price cut: $5.1K (9/24)
$199,900
4286 Hill Rd, Swartz Creek, MI 48473
4beds
2,217sqft
Single Family Residence
Built in 1880
1.41 Acres Lot
$202,700 Zestimate®
$90/sqft
$-- HOA
What's special
- 57 days
- 4,396
- 494
Likely to sell faster than
Zillow last checked:
Listing updated:
Listed by:
Sarah Minter 810-390-5923,
Wentworth Real Estate Group 810-955-6600
Source: Realcomp II,MLS#: 20261058210
Facts & features
Interior
Bedrooms & bathrooms
- Bedrooms: 4
- Bathrooms: 2
- Full bathrooms: 2
Bedroom
- Level: Second
- Area: 126
- Dimensions: 14 X 9
Bedroom
- Level: Entry
- Area: 112
- Dimensions: 14 X 8
Bedroom
- Level: Second
- Area: 88
- Dimensions: 11 X 8
Bedroom
- Level: Entry
- Area: 108
- Dimensions: 12 X 9
Other
- Level: Basement
- Area: 36
- Dimensions: 6 X 6
Other
- Level: Entry
- Area: 56
- Dimensions: 8 X 7
Other
- Level: Entry
- Area: 70
- Dimensions: 10 X 7
Dining room
- Level: Entry
- Area: 154
- Dimensions: 14 X 11
Family room
- Level: Basement
- Area: 150
- Dimensions: 10 X 15
Kitchen
- Level: Entry
- Area: 150
- Dimensions: 15 X 10
Living room
- Level: Entry
- Area: 195
- Dimensions: 15 X 13
Heating
- Baseboard, Electric, Natural Gas
Cooling
- Wall Units, Window Units
Features
- Basement: Partially Finished
- Has fireplace: No
Interior area
- Total interior livable area: 2,217 sqft
- Finished area above ground: 1,617
- Finished area below ground: 600
Property
Parking
- Total spaces: 2
- Parking features: Two Car Garage, Detached
- Garage spaces: 2
Features
- Levels: One And One Half
- Stories: 1.5
- Entry location: GroundLevelwSteps
- Pool features: None
Lot
- Size: 1.41 Acres
- Dimensions: 236 x 228
Details
- Additional structures: Second Garage
- Parcel number: 1504300001
- Special conditions: Short Sale No,Standard
Construction
Type & style
- Home type: SingleFamily
- Architectural style: Farmhouse
- Property subtype: Single Family Residence
Materials
- Vinyl Siding
- Foundation: Basement, Block
Condition
- New construction: No
- Year built: 1880
Utilities & green energy
- Sewer: Public Sewer
- Water: Well
Community & HOA
HOA
- Has HOA: No
Location
- Region: Swartz Creek
Financial & listing details
- Price per square foot: $90/sqft
- Tax assessed value: $89,228
- Annual tax amount: $3,425
- Date on market: 7/30/2026
- Cumulative days on market: 57 days
- Listing agreement: Exclusive Right To Sell
- Listing terms: Cash,Conventional
Estimated market value
$202,700
$193,000 - $213,000
$2,181/mo
Price history
| Date | Event | Price |
|---|---|---|
| 9/24/2026 | Price change | $199,900-2.5%$90/sqft |
Source:  Realcomp II #20261058210 Report a problem Realcomp II #20261058210 Report a problem | ||
| 9/19/2026 | Price change | $205,000-6.8%$92/sqft |
Source: Realcomp II #20261058210 Report a problem | ||
| 9/8/2026 | Price change | $219,900-2.2%$99/sqft |
Source: Realcomp II #20261058210 Report a problem | ||
| 8/7/2026 | Price change | $224,900-1.8%$101/sqft |
Source: Realcomp II #20261058210 Report a problem | ||
| 7/30/2026 | Listed for sale | $229,000+27.2%$103/sqft |
Source: Realcomp II #20261058210 Report a problem | ||
| 5/10/2024 | Listing removed | $180,000$81/sqft |
Source: Realcomp II #2210056638 Report a problem | ||
| 9/27/2021 | Sold | $180,000$81/sqft |
Source: Public Record Report a problem | ||
| 8/10/2021 | Pending sale | $180,000$81/sqft |
Source: Realcomp II #2210056638 Report a problem | ||
| 8/7/2021 | Contingent | $180,000$81/sqft |
Source: Realcomp II #2210056638 Report a problem | ||
| 8/1/2021 | Listed for sale | $180,000$81/sqft |
Source: Realcomp II #2210056638 Report a problem | ||
| 7/22/2021 | Pending sale | $180,000$81/sqft |
Source: Realcomp II #2210056638 Report a problem | ||
| 7/17/2021 | Listed for sale | $180,000+41.8%$81/sqft |
Source: Realcomp II #2210056638 Report a problem | ||
| 9/12/2017 | Sold | $126,900-2.3%$57/sqft |
Source: Public Record Report a problem | ||
| 6/23/2017 | Price change | $129,850-7.2%$59/sqft |
Source: American Associates Inc #217038543 Report a problem | ||
| 5/15/2017 | Listed for sale | $139,850$63/sqft |
Source: American Associates Inc #217038543 Report a problem | ||
Public tax history
| Year | Property taxes | Tax assessment |
|---|---|---|
| 2025 | $3,361 +6.6% | $101,600 +6.6% |
| 2024 | $3,152 | $95,300 +10.9% |
| 2023 | -- | $85,900 +9.4% |
| 2022 | -- | $78,500 +19.5% |
| 2021 | -- | $65,700 +5.8% |
| 2020 | -- | $62,100 +4.9% |
| 2019 | -- | $59,200 +6.3% |
| 2018 | $1,912 -6.4% | $55,700 +1.1% |
| 2017 | $2,042 +60.6% | $55,100 +5.8% |
| 2016 | $1,272 | $52,100 +5.7% |
| 2015 | $1,272 +56.1% | $49,300 +9.6% |
| 2014 | $815 | $45,000 +12.2% |
| 2012 | -- | $40,100 -11.3% |
| 2011 | -- | $45,200 -18.7% |
| 2010 | -- | $55,600 -13.9% |
| 2008 | $610 | $64,600 -8.1% |
| 2006 | -- | $70,300 +3.2% |
| 2005 | -- | $68,100 +5.6% |
| 2004 | -- | $64,500 +5% |
| 2003 | -- | $61,400 +3.4% |
| 2002 | $657 +2.7% | $59,400 +10.4% |
| 2001 | $640 +11% | $53,800 +7.6% |
| 2000 | $576 | $50,000 |
Find assessor info on the county website
Monthly payment
Est. payment
Payment breakdown
Explore the cost of this home by adjusting the details. Changes won't be saved.Climate risks
Neighborhood: 48473
Similar homes
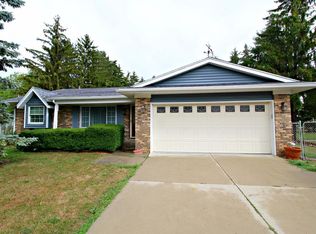
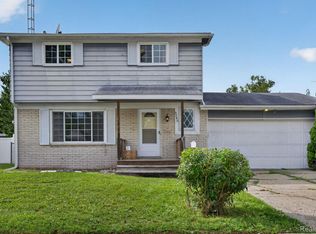
- $212,0004 bd2 ba1.4k sqft5240 Oakview Dr, Swartz Creek, MI 48473For Sale
 MLS ID #20261071573, Kristy Mohr, Red Fox Realty LLC. Realcomp II
 - $194,9004 bd2 ba1.4k sqft5347 Mapletree Dr, Flint, MI 48532For Sale
 MLS ID #20261064251, Anthony Misplon, Real Estate For A CAUSE. Realcomp II
 - $199,9003 bd1 ba2.2k sqft1025 E Mandeville St, Burton, MI 48529For Sale
 MLS ID #20261070878, Maribel Santino, The Brand Real Estate. Realcomp II
 - $224,9993 bd1 ba1.1k sqft4499 S Linden Rd, Flint, MI 48507For Sale
 MLS ID #20261071506, Morgan Grondin, 3DX Real Estate-Brighton. Realcomp II
 - $199,0004 bd2 ba1.4k sqft9288 Hilda Ln, Flushing, MI 48433For SaleMLS ID #20261047238, Tracie Bainbridge, Red Fox Realty LLC. Realcomp II
- $244,3334 bd2 ba1.8k sqft5197 Capri Ln, Flint, MI 48507For SaleMLS ID #20261062616, Marleine McLeod, Real Estate For A CAUSE. Realcomp II
- $199,0003 bd3 ba2.9k sqft3216 Circle Dr, Flint, MI 48507For SaleMLS ID #20261064404, Ali Nasser, Keller Williams Legacy. Realcomp II
- $279,9003 bd2 ba1.7k sqft9194 Oakview Dr, Swartz Creek, MI 48473For Sale
 MLS ID #201842265, Chris Bahoura, Community Choice Realty. WWMLS
 - $200,0003 bd2 ba1.2k sqft1254 Arrowhead Dr, Burton, MI 48509For SaleMLS ID #20261073270, Janice Stuckey, American Associates Inc. Realcomp II
- $219,9003 bd2 ba1.3k sqft3363 E Pierson Rd, Flint, MI 48506For SaleMLS ID #20261069367, Pedro A Salinas, Salinas Real Estate Group. Realcomp II
- $172,9003 bd1 ba1.8k sqft1210 Simca St, Flint, MI 48507For SaleMLS ID #20261069061, DeQuincy Hairston, Real Estate For A CAUSE. Realcomp II
- $224,9002 bd2 ba1.2k sqft3198 E Grand Blanc Rd, Grand Blanc, MI 48439For SaleMLS ID #20261070235, Justin Hardy, Real Estate For A CAUSE. Realcomp II
- $239,9003 bd2 ba1.2k sqft1093 W Maple Ave, Burton, MI 48507For SaleMLS ID #20261036562, Kristen Valade, EXP Realty - Fenton. Realcomp II
- $174,9003 bd2 ba2k sqft409 Legrande St, Holly, MI 48442For SaleMLS ID #20261069906, Karen Nouhan, Wentworth Real Estate Group. Realcomp II
- $159,9003 bd2 ba1.2k sqft3153 Oleary Rd, Flint, MI 48504For SaleMLS ID #20261072984, Terry Asmar, My Realty LLC. Realcomp II
- $184,9003 bd2 ba2k sqft3217 W Cass Ave, Flint, MI 48504For SaleMLS ID #20261063658, Danny Peterson, EXP Realty Main. Realcomp II
- $299,0004 bd2 ba1.6k sqft8330 Baldwin Rd, Gaines, MI 48436For SaleMLS ID #20261074817, Todd Fedie, KW Realty Livingston. Realcomp II
- $210,0003 bd2 ba1.7k sqft11424 Hazel Ave, Grand Blanc, MI 48439For SaleMLS ID #20261057728, Scott Fader, Joseph Walter Realty, LLC. Realcomp II
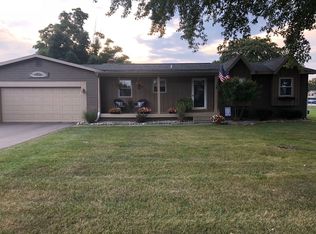
- $199,0003 bd2 ba1.2k sqft112 Overbrook Dr, Flushing, MI 48433For Sale
 MLS ID #26048986, Andrew Van Slyke, Coldwell Banker Professionals. MichRIC
 - $264,9004 bd2 ba2k sqft2451 Valleylane Dr, Grand Blanc, MI 48439For SaleMLS ID #20261060175, Jane Murphy, Berkshire Hathaway HomeServices Michigan Real Est. Realcomp II
