Renovated and move-in ready! Beautiful 3 bedroom, 1.5 bath ranch with first floor laundry on 2 acres! Updated kitchen with solid-surface tops and new appliances. Nice main bath with walk-in shower. Primary bedroom offers private half bath. New flooring and paint throughout. Useable basement, great for storage. Vinyl siding and windows. Plenty of room for your future pole barn!
For sale
$219,900
1601 Riniel Rd, Lennon, MI 48449
3beds
1,176sqft
Single Family Residence
Built in 1972
2 Acres Lot
$216,900 Zestimate®
$187/sqft
$-- HOA
What's special
First floor laundryVinyl siding and windows
- 3 days
- 340
- 35
Zillow last checked:
Listing updated:
Listed by:
Kori Shook 989-277-3295,
Kori Shook & Associates 989-720-4242
Source: MiRealSource,MLS#: 50227205 Originating MLS: East Central Association of REALTORS
Facts & features
Interior
Bedrooms & bathrooms
- Bedrooms: 3
- Bathrooms: 2
- Full bathrooms: 1
- 1/2 bathrooms: 1
Bedroom 1
- Level: Entry
- Area: 156
- Dimensions: 12 x 13
Bedroom 2
- Level: Entry
- Area: 120
- Dimensions: 12 x 10
Bedroom 3
- Level: Entry
- Area: 120
- Dimensions: 12 x 10
Bathroom 1
- Level: Entry
- Area: 48
- Dimensions: 8 x 6
Heating
- Forced Air, Propane
Cooling
- Central Air
Appliances
- Included: Dishwasher, Range/Oven, Refrigerator
Features
- Basement: Block
- Has fireplace: No
Interior area
- Total structure area: 2,352
- Total interior livable area: 1,176 sqft
- Finished area above ground: 1,176
- Finished area below ground: 0
Property
Features
- Levels: One
- Stories: 1
- Patio & porch: Deck, Porch
- Frontage type: Road
- Frontage length: 358
Lot
- Size: 2 Acres
Details
- Parcel number: 00870064000
- Special conditions: Private
Construction
Type & style
- Home type: SingleFamily
- Architectural style: Ranch
- Property subtype: Single Family Residence
Materials
- Vinyl Siding
- Foundation: Basement
Condition
- Year built: 1972
Utilities & green energy
- Sewer: Septic Tank
- Water: Private Well
Community & HOA
Community
- Subdivision: None
HOA
- Has HOA: No
Location
- Region: Lennon
Financial & listing details
- Price per square foot: $187/sqft
- Tax assessed value: $143,000
- Annual tax amount: $1,823
- Date on market: 11/9/2026
- Listing agreement: Exclusive Right To Sell
- Listing terms: Cash,Conventional
Estimated market value
$216,900
$206,000 - $228,000
$1,427/mo
Price history
| Date | Event | Price |
|---|---|---|
| 11/9/2026 | Listed for sale | $219,900+56.1%$187/sqft |
Source:  MiRealSource #50227205 Report a problem | ||
| 12/3/2019 | Listing removed | $140,900$120/sqft |
Source: American Associates Inc #219084103 Report a problem | ||
| 11/23/2019 | Listed for sale | $140,900$120/sqft |
Source: American Associates Inc #219084103 Report a problem | ||
| 11/23/2019 | Pending sale | $140,900$120/sqft |
Source: American Associates Inc #219084103 Report a problem | ||
| 10/21/2019 | Price change | $140,900-2.8%$120/sqft |
Source: American Associates Inc #219084103 Report a problem | ||
| 10/5/2019 | Price change | $144,900-3.3%$123/sqft |
Source: American Associates Inc #219084103 Report a problem | ||
| 9/13/2019 | Price change | $149,900-3.2%$127/sqft |
Source: American Associates Inc #219084103 Report a problem | ||
| 8/24/2019 | Price change | $154,900-3.1%$132/sqft |
Source: American Associates Inc #219084103 Report a problem | ||
| 8/16/2019 | Price change | $159,900-3%$136/sqft |
Source: American Associates Inc #219084103 Report a problem | ||
| 8/8/2019 | Listed for sale | $164,900+112.4%$140/sqft |
Source: Owner Report a problem | ||
| 2/11/2005 | Sold | $77,619$66/sqft |
Source: Public Record Report a problem | ||
Public tax history
| Year | Property taxes | Tax assessment |
|---|---|---|
| 2025 | $647 -61% | $71,500 +5.8% |
| 2024 | $1,658 +4.9% | $67,600 +10.1% |
| 2023 | $1,580 -21.2% | $61,400 +19.2% |
| 2022 | $2,005 -14.9% | $51,500 +4.3% |
| 2021 | $2,355 +41.9% | $49,400 -0.6% |
| 2020 | $1,660 | $49,700 +22.1% |
| 2019 | -- | $40,700 -1% |
| 2018 | -- | $41,100 +5.4% |
| 2017 | -- | $39,000 |
| 2016 | -- | $39,000 +2.1% |
| 2015 | -- | $38,200 +3.2% |
| 2014 | $188 | $37,000 +4.5% |
| 2012 | $188 -46% | $35,400 +13.1% |
| 2011 | $348 | $31,300 |
| 2010 | -- | $31,300 -10.1% |
| 2009 | -- | $34,800 -11% |
| 2008 | -- | $39,100 -1.3% |
| 2007 | -- | $39,600 +11.9% |
| 2006 | -- | $35,400 +181% |
| 2005 | -- | $12,600 |
| 2004 | -- | $12,600 +0.8% |
| 2002 | -- | $12,500 -70.7% |
| 2001 | -- | $42,600 +6.2% |
| 2000 | -- | $40,100 |
Find assessor info on the county website
Monthly payment
Est. payment
Payment breakdown
Explore the cost of this home by adjusting the details. Changes won't be saved.Climate risks
Neighborhood: 48449
Nearby schools
Schools provided by the listing agent
- District: Durand Area Schools
Source: MiRealSource. This data may not be complete. We recommend contacting the local school district to confirm school assignments for this home.


Similar homes
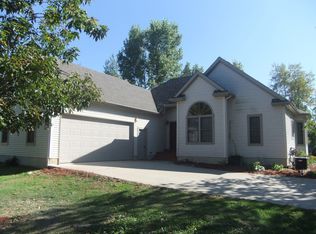
- $180,0003 bd2 ba1.3k sqft806 Mack Ct, Lennon, MI 48449For Sale
 MLS ID #50227091, Jacob Newman, The Home Office Realty LLC. MiRealSource
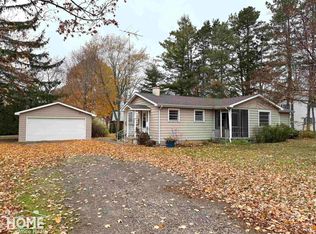
- $210,0003 bd1 ba1.3k sqft10844 E Lennon Rd, Lennon, MI 48449For Sale
 MLS ID #20261088624, Katie Blalock, The Brand Real Estate. Realcomp II
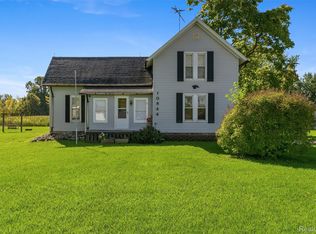
- $--3 bd2 ba1.2k sqft2467 Utley Rd, Flint, MI 48532AuctionAuction.com 2
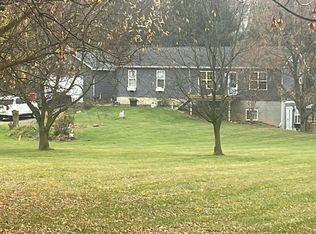
- $--3 bd2 ba1.6k sqft9266 E Lehring Rd, Durand, MI 48429Auction
 Auction.com 2
- $246,0003 bd1 ba1.2k sqft3300 Morrish Rd, Swartz Creek, MI 48473For SaleMLS ID #50227035, Karen Betzing, Berkshire Hathaway HomeServices Kee Realty Wash. MiRealSource
- $239,9003 bd2 ba1.4k sqft8126 Corunna Rd, Flint, MI 48532For SaleMLS ID #20261080069, Nicholas Ramsey, New Michigan Realty. Realcomp II
- $240,0003 bd2 ba1.3k sqft1730 E King St, Corunna, MI 48817For SaleMLS ID #50226941, Stephanie Griffin, Kori Shook & Associates. MiRealSource
- $220,0003 bd1 ba1.2k sqft4062 Morrish Rd, Swartz Creek, MI 48473For SaleMLS ID #50186952, Alan Jory, Banacki Properties. MiRealSource
- $283,0003 bd2 ba1.4k sqft7378 S Fork Dr, Swartz Creek, MI 48473For SaleMLS ID #20261091025, Peggy Lhommedieu, Berkshire Hathaway HomeServices Michigan Real Est. Realcomp II
- $169,9003 bd2 ba1.2k sqft3153 Oleary Rd, Flint, MI 48504For SaleMLS ID #20261090954, Terry Asmar, My Realty LLC. Realcomp II
- $149,9002 bd1 ba1.1k sqft1060 S Durand Rd, Lennon, MI 48449For SaleMLS ID #20261088485, Jodi Johnston, Exclusive House of Real Estate. Realcomp II
- $199,9993 bd1 ba1.2k sqft320 N Ann St, Byron, MI 48418For SaleMLS ID #20261088067, Ricky Butterfield, Tremaine Real Estate. Realcomp II
- $268,0003 bd2 ba1.5k sqft10475 Miller Rd, Swartz Creek, MI 48473For SaleMLS ID #20261085230, Natalie Fox, Red Fox Realty LLC. Realcomp II
- $225,0003 bd2 ba1.5k sqft5018 S Vernon Rd, Durand, MI 48429For SaleMLS ID #50220392, Thomas Kean, KW Platinum. MiRealSource
- $229,0003 bd2 ba1.2k sqft6266 Turner Rd, Flushing, MI 48433For SaleMLS ID #20261080740, Lashawn Peterson, EXP Realty Main. Realcomp II
- $224,9003 bd2 ba1.5k sqft441 E Williams St, Corunna, MI 48817For SaleMLS ID #50222976, Morgan Beilfuss, The Home Office Realty LLC. MiRealSource
