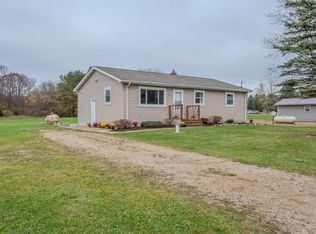
Welcome to 10844 Lennon Road in Lennon! Enjoy peaceful country living this home has 1,381 square feet of living space, 3-bedroom, 1-bath home sits on 1.52 acres, providing a wonderful combination of comfortable living and outdoor space. The property offers plenty of room for gardening, outdoor gatherings, and enjoying the peaceful surroundings. With multiple garages, pole barns, and additional storage buildings, there is exceptional flexibility for hobbyists, collectors, or anyone needing extra space for tools, vehicles, and equipment including a 1-car garage, 2.5-car garage, two pole barns, and an additional outbuilding, perfect for storage, hobbies, equipment, or recreational vehicles. Numerous improvements include central air (2017), updated dining room flooring (2018), concrete and approach at the red barn (2020), stonework (2021), well pump (2023), dishwasher (2024), and new plumbing (2026). This property offers the perfect blend of country charm, functionality, and everyday convenience. Don’t miss the opportunity to make it yours!
For sale
$210,000
10844 E Lennon Rd, Lennon, MI 48449
3beds
1,381sqft
Single Family Residence
Built in 1930
1.58 Acres Lot
$211,400 Zestimate®
$152/sqft
$-- HOA
What's special
- 11 days
- 735
- 125
Likely to sell faster than
Zillow last checked:
Listing updated:
Listed by:
Katie Blalock 810-429-9691,
The Brand Real Estate 810-429-9691
Source: Realcomp II,MLS#: 20261088624
Facts & features
Interior
Bedrooms & bathrooms
- Bedrooms: 3
- Bathrooms: 1
- Full bathrooms: 1
Primary bedroom
- Level: Second
- Area: 120
- Dimensions: 10 X 12
Bedroom
- Level: Second
- Area: 72
- Dimensions: 8 X 9
Bedroom
- Level: Second
- Area: 48
- Dimensions: 6 X 8
Other
- Level: Entry
- Area: 72
- Dimensions: 8 X 9
Other
- Level: Entry
Kitchen
- Level: Entry
- Area: 96
- Dimensions: 8 X 12
Heating
- Forced Air, Oil
Cooling
- Central Air
Appliances
- Included: Convection Oven, Dishwasher, Dryer, Free Standing Electric Range, Free Standing Refrigerator, Microwave, Washer, Water Softener Owned
- Laundry: Electric Dryer Hookup, Washer Hookup
Features
- Basement: Unfinished
- Has fireplace: No
Interior area
- Total interior livable area: 1,381 sqft
- Finished area above ground: 1,381
Property
Parking
- Total spaces: 2.5
- Parking features: Twoand Half Car Garage, Detached
- Garage spaces: 2.5
Features
- Levels: One And One Half
- Stories: 1.5
- Entry location: GroundLevelwSteps
- Patio & porch: Covered, Enclosed
- Pool features: None
Lot
- Size: 1.58 Acres
- Dimensions: 213 x 223 x 214 x 220
Details
- Parcel number: 0082620000800
- Special conditions: Short Sale No,Standard
Construction
Type & style
- Home type: SingleFamily
- Architectural style: Cottage,Farmhouse
- Property subtype: Single Family Residence
Materials
- Vinyl Siding
- Foundation: Michigan Basement
- Roof: Asphalt
Condition
- New construction: No
- Year built: 1930
Utilities & green energy
- Sewer: Septic Tank
- Water: Well
Community & HOA
HOA
- Has HOA: No
Location
- Region: Lennon
Financial & listing details
- Price per square foot: $152/sqft
- Tax assessed value: $50,905
- Annual tax amount: $1,591
- Date on market: 11/2/2026
- Cumulative days on market: 11 days
- Listing agreement: Exclusive Right To Sell
- Listing terms: Cash,Conventional,FHA,Usda Loan,Va Loan
Estimated market value
$211,400
$201,000 - $222,000
$1,289/mo
Price history
| Date | Event | Price |
|---|---|---|
| 11/2/2026 | Listed for sale | $210,000+79.5%$152/sqft |
Source:  Realcomp II #20261088624 Report a problem | ||
| 5/3/2017 | Sold | $117,000-0.8%$85/sqft |
Source: Public Record Report a problem | ||
| 3/6/2017 | Listed for sale | $118,000$85/sqft |
Source: American Associates Inc #217016749 Report a problem | ||
Public tax history
| Year | Property taxes | Tax assessment |
|---|---|---|
| 2025 | $1,549 +7.3% | $74,300 +4.2% |
| 2024 | $1,444 +4.8% | $71,300 +12.3% |
| 2023 | $1,378 +6.2% | $63,500 +16.7% |
| 2022 | $1,297 +6% | $54,400 +9.9% |
| 2021 | $1,224 +6.2% | $49,500 +3.1% |
| 2020 | $1,152 | $48,000 +20.3% |
| 2019 | -- | $39,900 +0.5% |
| 2018 | -- | $39,700 +7% |
| 2017 | -- | $37,100 |
| 2016 | -- | $37,100 +3.3% |
| 2015 | -- | $35,900 +3.8% |
| 2014 | $189 | $34,600 +6.8% |
| 2012 | $189 -46% | $32,400 +2.7% |
| 2011 | $351 | $31,557 +1.7% |
| 2010 | -- | $31,030 -35.2% |
| 2009 | -- | $47,900 -10.8% |
| 2008 | -- | $53,700 -1.3% |
| 2007 | -- | $54,400 +11.7% |
| 2006 | -- | $48,700 +8.9% |
| 2005 | -- | $44,700 |
| 2004 | -- | $44,700 +1.4% |
| 2002 | -- | $44,100 +6% |
| 2001 | -- | $41,600 +23.1% |
| 2000 | -- | $33,800 |
Find assessor info on the county website
Monthly payment
Est. payment
Payment breakdown
Explore the cost of this home by adjusting the details. Changes won't be saved.Climate risks
Neighborhood: 48449
Similar homes
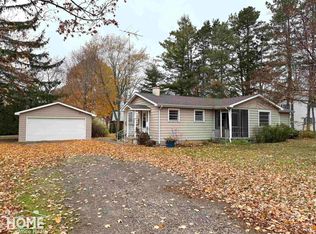
- $219,9003 bd2 ba1.1k sqft1601 Riniel Rd, Lennon, MI 48449For Sale
 MLS ID #50227205, Kori Shook, Kori Shook & Associates. MiRealSource
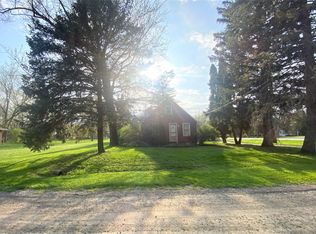
- $180,0003 bd2 ba1.3k sqft806 Mack Ct, Lennon, MI 48449For Sale
 MLS ID #50227091, Jacob Newman, The Home Office Realty LLC. MiRealSource
- $--3 bd2 ba1k sqft8506 Lytle Rd, Corunna, MI 48817Auction
 Auction.com 1
- $--2 bd1 ba1.1k sqft1388 Mintola Ave, Flint, MI 48532Auction
 ServiceLink Auction
- $149,9002 bd1 ba1.1k sqft1060 S Durand Rd, Lennon, MI 48449For Sale
 MLS ID #20261088485, Jodi Johnston, Exclusive House of Real Estate. Realcomp II
- $239,9003 bd2 ba1.4k sqft8126 Corunna Rd, Flint, MI 48532For SaleMLS ID #20261080069, Nicholas Ramsey, New Michigan Realty. Realcomp II
- $240,0003 bd2 ba1.3k sqft1730 E King St, Corunna, MI 48817For SaleMLS ID #50226941, Stephanie Griffin, Kori Shook & Associates. MiRealSource
- $246,0003 bd1 ba1.2k sqft3300 Morrish Rd, Swartz Creek, MI 48473For SaleMLS ID #50227035, Karen Betzing, Berkshire Hathaway HomeServices Kee Realty Wash. MiRealSource
- $220,0003 bd1 ba1.2k sqft4062 Morrish Rd, Swartz Creek, MI 48473For SaleMLS ID #50186952, Alan Jory, Banacki Properties. MiRealSource
- $220,0003 bd1 ba1.8k sqft8475 Miller Rd, Swartz Creek, MI 48473For SaleMLS ID #20261087548, Nick Barchichat, Wentworth Real Estate Group. Realcomp II
- $225,0003 bd2 ba1.5k sqft5018 S Vernon Rd, Durand, MI 48429For SaleMLS ID #50220392, Thomas Kean, KW Platinum. MiRealSource
- $210,0003 bd1 ba1.2k sqft4499 S Linden Rd, Flint, MI 48507For SaleMLS ID #20261079823, Joseph Ayers, 3DX Real Estate LLC. Realcomp II
- $280,0004 bd2 ba1.8k sqft2292 S Duffield Rd, Lennon, MI 48449For SaleMLS ID #20261058649, Jennifer Schwab, Coldwell Banker Professionals. Realcomp II
- $209,9003 bd2 ba1.4k sqft429 Holland Rd, Flushing, MI 48433For SaleMLS ID #50223835, Donna M Masiulis, Century 21 Signature Realty. MiRealSource
- $175,0004 bd3 ba1.3k sqft207 S Campbell St, Durand, MI 48429For SaleMLS ID #20261089828, Christine J Fuller, RE/MAX Platinum. Realcomp II
- $229,0003 bd2 ba1.2k sqft6266 Turner Rd, Flushing, MI 48433For SaleMLS ID #20261080740, Lashawn Peterson, EXP Realty Main. Realcomp II
- $214,9993 bd2 ba1.4k sqft4376 Dixon Dr, Swartz Creek, MI 48473For SaleMLS ID #20261080139, Marissa Mayberry, RE/MAX Platinum-Fenton. Realcomp II
