Three-bedroom, 1.5 bath ranch with heated 2 car garage, and double lot with privacy fenced yard and beautiful in-ground pool. Plus, a large Trex deck for hours of enjoyment and relaxation outdoors. New furnace and central air 2021. New roof 2017. Renovated bath is gorgeous with double sinks. Part. finished basement has family room/rec room, and more! Appliances Included. Immediate Occupancy! Property taxes includes both parcels
For sale
$229,900
441 E Williams St, Corunna, MI 48817
3beds
1,592sqft
Single Family Residence
Built in 1971
0.44 Acres Lot
$229,800 Zestimate®
$144/sqft
$-- HOA
What's special
Privacy fenced yardBeautiful in-ground poolDouble lotAppliances included
- 40 days
- 794
- 82
Zillow last checked:
Listing updated:
Listed by:
Morgan Beilfuss 989-277-7860,
The Home Office Realty LLC 989-725-5246
Source: MiRealSource,MLS#: 50222976 Originating MLS: East Central Association of REALTORS
Facts & features
Interior
Bedrooms & bathrooms
- Bedrooms: 3
- Bathrooms: 2
- Full bathrooms: 1
- 1/2 bathrooms: 1
Bedroom 1
- Features: Carpet
- Level: Entry
- Area: 143
- Dimensions: 13 x 11
Bedroom 2
- Features: Carpet
- Level: Entry
- Area: 130
- Dimensions: 13 x 10
Bedroom 3
- Features: Carpet
- Level: Entry
- Area: 100
- Dimensions: 10 x 10
Bathroom 1
- Level: Entry
Kitchen
- Features: Laminate
- Level: Entry
- Area: 156
- Dimensions: 13 x 12
Living room
- Features: Carpet
- Level: Entry
- Area: 247
- Dimensions: 19 x 13
Heating
- Forced Air, Natural Gas
Cooling
- Central Air
Appliances
- Included: Dryer, Microwave, Range/Oven, Refrigerator, Washer, Water Softener Owned
- Laundry: In Basement
Features
- Flooring: Carpet, Laminate
- Basement: Full,Partially Finished
- Has fireplace: No
Interior area
- Total structure area: 2,264
- Total interior livable area: 1,592 sqft
- Finished area above ground: 1,132
- Finished area below ground: 460
Property
Parking
- Total spaces: 2
- Parking features: Attached, Electric in Garage, Heated Garage
- Attached garage spaces: 2
Features
- Levels: One
- Stories: 1
- Patio & porch: Deck
- Fencing: Fenced
- Frontage type: Road
- Frontage length: 132
Lot
- Size: 0.44 Acres
- Dimensions: 132 x 163
Details
- Additional structures: Shed(s)
- Parcel number: 02622059004
- Special conditions: Private
Construction
Type & style
- Home type: SingleFamily
- Architectural style: Ranch
- Property subtype: Single Family Residence
Materials
- Aluminum Siding
- Foundation: Basement
Condition
- Year built: 1971
Utilities & green energy
- Sewer: Public Sanitary
- Water: Private Well
Community & HOA
Community
- Subdivision: Mc Arthur & Cummins Div
HOA
- Has HOA: No
Location
- Region: Corunna
Financial & listing details
- Price per square foot: $144/sqft
- Tax assessed value: $142,000
- Annual tax amount: $2,917
- Date on market: 9/25/2026
- Cumulative days on market: 40 days
- Listing agreement: Exclusive Right To Sell
- Listing terms: Cash,Conventional,FHA,VA Loan,USDA Loan
- Road surface type: Paved
Estimated market value
$229,800
$218,000 - $241,000
$1,596/mo
Price history
| Date | Event | Price |
|---|---|---|
| 9/25/2026 | Listed for sale | $229,900+132.2%$144/sqft |
Source:  MiRealSource #50222976 Report a problem | ||
| 9/25/2017 | Sold | $99,000-0.8%$62/sqft |
Source: MiRealSource #31325344 Report a problem | ||
| 7/18/2017 | Pending sale | $99,753$63/sqft |
Source: Coldwell Banker Professionals #31325344 Report a problem | ||
| 7/14/2017 | Listed for sale | $99,753-7.6%$63/sqft |
Source: MiRealSource #31325344 Report a problem | ||
| 3/17/2003 | Sold | $108,000$68/sqft |
Source: Public Record Report a problem | ||
Public tax history
| Year | Property taxes | Tax assessment |
|---|---|---|
| 2025 | $2,503 +8.3% | $71,000 +5.7% |
| 2024 | $2,312 +5.1% | $67,200 +3.5% |
| 2023 | $2,201 +3% | $64,900 +9.4% |
| 2022 | $2,136 +4.7% | $59,300 +7.2% |
| 2021 | $2,039 +7.3% | $55,300 -0.4% |
| 2020 | $1,901 | $55,500 +15.9% |
| 2019 | -- | $47,900 +2.6% |
| 2018 | -- | $46,700 -3.3% |
| 2017 | -- | $48,300 |
| 2016 | -- | $48,300 +2.5% |
| 2015 | -- | $47,100 +5.8% |
| 2014 | $15 | $44,500 -10.8% |
| 2012 | $15 -99% | $49,900 -0.4% |
| 2011 | $1,518 | $50,100 -6% |
| 2010 | -- | $53,300 -9.7% |
| 2009 | -- | $59,000 -7.4% |
| 2008 | -- | $63,700 -7.9% |
| 2007 | -- | $69,200 +2.5% |
| 2006 | -- | $67,500 +17.6% |
| 2005 | -- | $57,400 |
| 2004 | -- | $57,400 -10.2% |
| 2002 | -- | $63,900 +6.5% |
| 2001 | -- | $60,000 +12.4% |
| 2000 | -- | $53,400 |
Find assessor info on the county website
Monthly payment
Est. payment
Payment breakdown
Explore the cost of this home by adjusting the details. Changes won't be saved.Climate risks
Neighborhood: 48817
Nearby schools
Schools provided by the listing agent
- District: Corunna Public School District
Source: MiRealSource. This data may not be complete. We recommend contacting the local school district to confirm school assignments for this home.
Similar homes
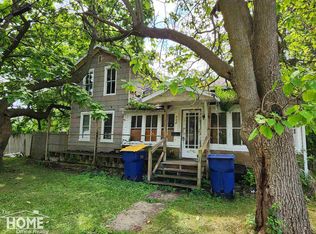
- $--3 bd2 ba2.3k sqft315 N Dutcher St, Corunna, MI 48817Auction
 Auction.com 1
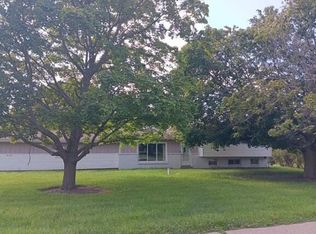
- $209,9993 bd2 ba2.2k sqft2754 Michael Dr, Corunna, MI 48817For Sale
 MLS ID #50226359, Liz Dysinger, Homes -N- Land Real Estate. MiRealSource
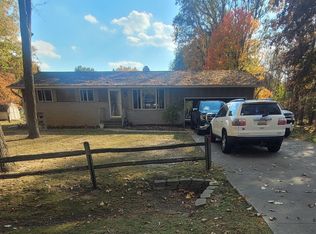
- $249,9005 bd2 ba2k sqft225 W Corunna Ave, Corunna, MI 48817For Sale
 MLS ID #50226265, Cody Chapman, Home Field Michigan Real Estate. MiRealSource
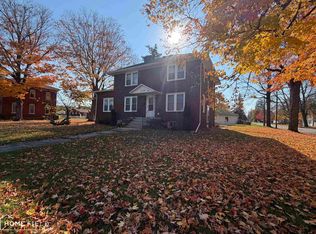
- $--3 bd2 ba1k sqft8506 Lytle Rd, Corunna, MI 48817Auction
 Auction.com 1
- $200,0003 bd1 ba1.5k sqft1104 Harding Ave, Owosso, MI 48867For SaleMLS ID #50226767, Mark Hanna, MA Hanna Corp. MiRealSource
- $164,9004 bd1 ba1.3k sqft117 W McNeil St, Corunna, MI 48817For SaleMLS ID #50207559, Richard Harsh, Richard Harsh and Associates LLC. MiRealSource
- $325,0003 bd2 ba2.1k sqft2711 Hibbard Rd, Corunna, MI 48817For SaleMLS ID #50219960, Morgan Beilfuss, The Home Office Realty LLC. MiRealSource
- $259,9003 bd2 ba1.6k sqft2090 Vandekarr Rd, Owosso, MI 48867For Sale
 MLS ID #20261083525, Stacey Reel, American Associates Inc. Realcomp II
- $229,9004 bd1 ba1.3k sqft990 S Ruess Rd, Owosso, MI 48867For SaleMLS ID #50225226, Morgan Beilfuss, The Home Office Realty LLC. MiRealSource
- $219,9003 bd2 ba1.2k sqft1319 Summit St, Owosso, MI 48867For SaleMLS ID #50225498, Kori Shook, Kori Shook & Associates. MiRealSource
- $225,0003 bd2 ba1.5k sqft5018 S Vernon Rd, Durand, MI 48429For SaleMLS ID #50220392, Thomas Kean, KW Platinum. MiRealSource
- $264,9004 bd2 ba2k sqft1762 Copas Rd, Owosso, MI 48867For SaleMLS ID #50225090, Taylor Cobb, HOMEFLO. MiRealSource
- $214,4003 bd1 ba1k sqft1209 Willow St, Owosso, MI 48867For SaleMLS ID #50225141, Susan Matznick, The Home Office Realty LLC. MiRealSource
- $234,9004 bd2 ba1.8k sqft112 W Elm St, Vernon, MI 48476For SaleMLS ID #20261082192, Cassie Bryson, Keller Williams First. Realcomp II
- $325,0003 bd2 ba1.2k sqft455 S Vernon Rd, Corunna, MI 48817For SaleMLS ID #50216119, Mark Hetfield, Century 21 Signature Realty. MiRealSource
- $279,9003 bd1 ba1.1k sqft2470 Lyons Rd, Owosso, MI 48867For SaleMLS ID #50219917, Lisa Hitchcock, Kori Shook & Associates. MiRealSource
- $259,9003 bd2 ba1.8k sqft1010 Meadow Dr, Owosso, MI 48867For SaleMLS ID #50224413, Kori Shook, Kori Shook & Associates. MiRealSource
