Welcome to 2470 Lyons Road! This well-maintained 3-bedroom, 1-bath ranch offers comfortable living on approximately 2.9 acres. Enjoy hardwood floors, a spacious kitchen with Corian countertops, a full basement, four storage sheds, and a whole-house generator. With plenty of outdoor space and a peaceful setting, this property offers room to enjoy both inside and out!
For sale
Price cut: $20K (9/18)
$279,900
2470 Lyons Rd, Owosso, MI 48867
3beds
1,158sqft
Single Family Residence
Built in 1957
2.9 Acres Lot
$275,000 Zestimate®
$242/sqft
$-- HOA
What's special
Full basementFour storage shedsPlenty of outdoor spaceHardwood floors
- 23 days
- 718
- 18
Zillow last checked:
Listing updated:
Listed by:
Lisa Hitchcock 989-274-3921,
Kori Shook & Associates 989-720-4242
Source: MiRealSource,MLS#: 50219917 Originating MLS: East Central Association of REALTORS
Originating MLS: East Central Association of REALTORSFacts & features
Interior
Bedrooms & bathrooms
- Bedrooms: 3
- Bathrooms: 1
- Full bathrooms: 1
- Main level bathrooms: 1
- Main level bedrooms: 3
Bedroom 1
- Features: Wood
- Level: Main
- Area: 132
- Dimensions: 12 x 11
Bedroom 2
- Features: Wood
- Level: Main
- Area: 110
- Dimensions: 10 x 11
Bedroom 3
- Features: Wood
- Level: Main
- Area: 121
- Dimensions: 11 x 11
Bathroom 1
- Level: Main
Living room
- Features: Wood
- Level: Main
- Area: 234
- Dimensions: 18 x 13
Heating
- Forced Air, Natural Gas
Features
- Flooring: Wood
- Has basement: Yes
- Has fireplace: No
Interior area
- Total structure area: 2,178
- Total interior livable area: 1,158 sqft
- Finished area above ground: 1,158
- Finished area below ground: 0
Property
Parking
- Total spaces: 2
- Parking features: Attached
- Attached garage spaces: 2
Features
- Levels: One
- Stories: 1
- Frontage type: Road
- Frontage length: 260
Lot
- Size: 2.9 Acres
- Dimensions: 260 x 500
Details
- Parcel number: 00732200012
- Special conditions: Private
Construction
Type & style
- Home type: SingleFamily
- Architectural style: Ranch
- Property subtype: Single Family Residence
Materials
- Aluminum Siding
- Foundation: Basement
Condition
- Year built: 1957
Utilities & green energy
- Sewer: Septic Tank
- Water: Private Well
Community & HOA
Community
- Subdivision: None
HOA
- Has HOA: No
Location
- Region: Owosso
Financial & listing details
- Price per square foot: $242/sqft
- Tax assessed value: $175,000
- Annual tax amount: $1,513
- Date on market: 8/26/2026
- Cumulative days on market: 38 days
- Listing agreement: Exclusive Right To Sell
- Listing terms: Cash,Conventional,FHA,USDA Loan,VA Loan
Estimated market value
$275,000
$261,000 - $289,000
$1,621/mo
Price history
| Date | Event | Price |
|---|---|---|
| 9/18/2026 | Price change | $279,900-6.7%$242/sqft |
Source:  MiRealSource #50219917 Report a problem MiRealSource #50219917 Report a problem | ||
| 8/26/2026 | Listed for sale | $299,900$259/sqft |
Source: MiRealSource #50219917 Report a problem | ||
Public tax history
| Year | Property taxes | Tax assessment |
|---|---|---|
| 2025 | $1,470 +10.3% | $87,500 +9.1% |
| 2024 | $1,333 +7.4% | $80,200 +13.9% |
| 2023 | $1,241 | $70,400 +7.8% |
| 2022 | -- | $65,300 +7.9% |
| 2021 | $1,150 | $60,500 +4.9% |
| 2020 | -- | $57,700 +12.5% |
| 2019 | -- | $51,300 +2.8% |
| 2018 | -- | $49,900 +2.5% |
| 2017 | -- | $48,700 |
| 2016 | -- | $48,700 +8.5% |
| 2015 | -- | $44,900 +6.9% |
| 2014 | -- | $42,000 -1.9% |
| 2012 | -- | $42,800 -16.2% |
| 2010 | -- | $51,100 -13.2% |
| 2007 | -- | $58,900 |
| 2006 | -- | $58,900 +8.5% |
| 2005 | -- | $54,300 +1.5% |
| 2004 | -- | $53,500 +9.9% |
| 2002 | -- | $48,700 +1% |
| 2001 | -- | $48,200 +8.6% |
| 2000 | -- | $44,400 |
Find assessor info on the county website
Monthly payment
Est. payment
Payment breakdown
Explore the cost of this home by adjusting the details. Changes won't be saved.Climate risks
Neighborhood: 48867
Nearby schools
Schools provided by the listing agent
- District: Corunna Public School District
Source: MiRealSource. This data may not be complete. We recommend contacting the local school district to confirm school assignments for this home.
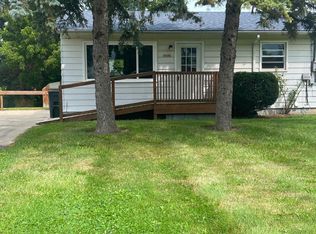
Similar homes
- $--3 bd2 ba1.4k sqft1517 Alturas Dr, Owosso, MI 48867Auction
 Auction.com 2
 - $269,9003 bd2 ba1.4k sqft1105 Corlett Dr, Owosso, MI 48867For Sale

 MLS ID #50220788, Emily Summerland, Kori Shook & Associates. MiRealSource
 - $239,9003 bd2 ba1.6k sqft2660 S Morrice Rd, Owosso, MI 48867For Sale
 MLS ID #50213813, Cody Chapman, Home Field Michigan Real Estate. MiRealSource
 - $--3 bd3 ba1.2k sqft521 E Comstock St, Owosso, MI 48867Auction
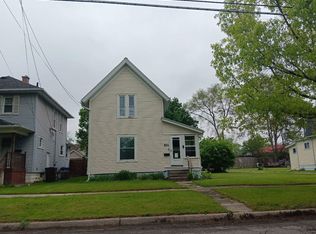 ServiceLink Auction
 - $149,9003 bd2 ba1.1k sqft821 Isham St, Owosso, MI 48867For Sale
 MLS ID #20261045766, Ray Megie, Realty Executives Main St LLC. Realcomp II
 - $254,9003 bd2 ba1.6k sqft315 E Main St, Vernon, MI 48476For SaleMLS ID #50221658, Morgan Beilfuss, The Home Office Realty LLC. MiRealSource
- $260,0003 bd2 ba1.5k sqft5018 S Vernon Rd, Durand, MI 48429For SaleMLS ID #50220392, Thomas Kean, KW Platinum. MiRealSource
- $149,9004 bd2 ba1.6k sqft706 Corunna Ave, Owosso, MI 48867For SaleMLS ID #50221451, Morgan Beilfuss, The Home Office Realty LLC. MiRealSource
- $299,9003 bd2 ba1.3k sqft4501 N New Lothrop Rd, Corunna, MI 48817For SaleMLS ID #50211514, Theresa Zdunic, Crowe Real Estate LLC. MiRealSource
- $299,0004 bd2 ba1.6k sqft8330 Baldwin Rd, Gaines, MI 48436For SaleMLS ID #20261074817, Todd Fedie, KW Realty Livingston. Realcomp II
- $239,9003 bd2 ba1.2k sqft823 Hammont St, Owosso, MI 48867New Construction
 MLS ID #26048588, JERRID EHLINGER, ERA Reardon Realty, L.L.C.. MichRIC
 - $239,9003 bd2 ba1.2k sqft815 Hammont St, Owosso, MI 48867New ConstructionMLS ID #26048587, JERRID EHLINGER, ERA Reardon Realty, L.L.C.. MichRIC
- $239,9003 bd2 ba1.2k sqft817 Hammont St, Owosso, MI 48867New ConstructionMLS ID #26048589, JERRID EHLINGER, ERA Reardon Realty, L.L.C.. MichRIC
- $330,0003 bd2 ba1.2k sqft455 S Vernon Rd, Corunna, MI 48817For SaleMLS ID #50216119, Mark Hetfield, Century 21 Signature Realty. MiRealSource
- $225,0002 bd2 ba1.6k sqft1200 N Dewey St, Owosso, MI 48867For SaleMLS ID #50204173, Jeff McIntyre, Home Field Michigan Real Estate. MiRealSource
- $180,0002 bd3 ba1.2k sqft519 Moore St, Owosso, MI 48867For SaleMLS ID #50215423, Lance Omer, Re/Max of Owosso. MiRealSource
- $185,0003 bd1 ba952 sqft705 Isham St, Owosso, MI 48867For SaleMLS ID #50216281, Jeff McIntyre, Home Field Michigan Real Estate. MiRealSource
