Mid-century modern home just one block from Owosso High School. Features 2 bedrooms, 2.5 baths, and 993 sq. ft. of main-floor living space. Cedar-lined closets in both bedrooms, wood-burning fireplace, and cove plaster ceiling in the living room. Laundry on both the main floor and basement, with both washers and dryers included. Finished basement offers a second full kitchen and an additional operational bathroom—ideal for entertaining or extended family gatherings. Large covered breezeway connects to the 20' x 21' garage with built-in shelving and workbench. Cross-cut subfloor suggests hardwood floors beneath much of the home. Whole-house generator included in the fenced in back yard. Move-in ready with plenty of opportunity to add your personal style.
For sale
$180,000
519 Moore St, Owosso, MI 48867
2beds
1,291sqft
Single Family Residence
Built in 1955
0.28 Acres Lot
$178,600 Zestimate®
$139/sqft
$-- HOA
What's special
Wood-burning fireplaceLarge covered breezeway
- 81 days
- 471
- 37
Zillow last checked:
Listing updated:
Listed by:
Lance Omer 989-239-1003,
Re/Max of Owosso 989-725-8119
Source: MiRealSource,MLS#: 50215423 Originating MLS: Greater Shiawassee Association of REALTORS
Originating MLS: Greater Shiawassee Association of REALTORSFacts & features
Interior
Bedrooms & bathrooms
- Bedrooms: 2
- Bathrooms: 3
- Full bathrooms: 2
- 1/2 bathrooms: 1
- Main level bathrooms: 1
- Main level bedrooms: 2
Bedroom 1
- Features: Laminate
- Level: Main
- Area: 90
- Dimensions: 9 x 10
Bedroom 2
- Features: Wood
- Level: Main
- Area: 110
- Dimensions: 10 x 11
Bathroom 1
- Features: Linoleum
- Level: Main
- Area: 35
- Dimensions: 5 x 7
Bathroom 2
- Features: Linoleum
- Level: Basement
Dining room
- Features: Laminate
- Level: Main
- Area: 81
- Dimensions: 9 x 9
Family room
- Level: Basement
- Area: 216
- Dimensions: 12 x 18
Kitchen
- Features: Laminate
- Level: Main
- Area: 88
- Dimensions: 8 x 11
Living room
- Features: Laminate
- Level: Main
- Area: 204
- Dimensions: 12 x 17
Office
- Level: Main
- Area: 120
- Dimensions: 8 x 15
Heating
- Forced Air, Natural Gas
Appliances
- Laundry: Main Level
Features
- Flooring: Linoleum, Laminate, Wood
- Basement: Block
- Number of fireplaces: 1
- Fireplace features: Gas, Living Room
Interior area
- Total structure area: 1,986
- Total interior livable area: 1,291 sqft
- Finished area above ground: 993
- Finished area below ground: 298
Property
Parking
- Total spaces: 2
- Parking features: Attached
- Attached garage spaces: 2
Features
- Levels: One
- Stories: 1
- Frontage type: Road
- Frontage length: 71
Lot
- Size: 0.28 Acres
- Dimensions: 77 x 141
Details
- Parcel number: 05021000000500
- Special conditions: Private
Construction
Type & style
- Home type: SingleFamily
- Architectural style: Conventional Frame
- Property subtype: Single Family Residence
Materials
- Hard Board
- Foundation: Basement
Condition
- New construction: No
- Year built: 1955
Utilities & green energy
- Sewer: Public Sanitary
- Water: Public
Community & HOA
Community
- Subdivision: Feindt Acres Subdivision
HOA
- Has HOA: No
Location
- Region: Owosso
Financial & listing details
- Price per square foot: $139/sqft
- Tax assessed value: $149,200
- Annual tax amount: $2,297
- Date on market: 7/19/2026
- Cumulative days on market: 81 days
- Listing agreement: Exclusive Right To Sell
- Listing terms: Cash,Conventional,FHA,USDA Loan,MIStateHsDevAuthority
Estimated market value
$178,600
$170,000 - $188,000
$1,611/mo
Price history
| Date | Event | Price |
|---|---|---|
| 7/22/2026 | Listed for sale | $180,000+164.7%$139/sqft |
Source:  MiRealSource #50215423 Report a problem MiRealSource #50215423 Report a problem | ||
| 7/21/2014 | Sold | $68,000$53/sqft |
Source: MiRealSource #31199556 Report a problem | ||
Public tax history
| Year | Property taxes | Tax assessment |
|---|---|---|
| 2025 | $2,187 +0.8% | $74,600 +8.3% |
| 2024 | $2,169 +3.4% | $68,900 +11.7% |
| 2023 | $2,098 | $61,700 +11% |
| 2022 | -- | $55,600 +4.7% |
| 2021 | $2,042 | $53,100 +8.1% |
| 2020 | -- | $49,100 +8.9% |
| 2019 | -- | $45,100 +1.8% |
| 2018 | -- | $44,300 +3.3% |
| 2017 | -- | $42,900 |
| 2016 | -- | $42,900 +2.4% |
| 2015 | -- | $41,900 +1.9% |
| 2014 | -- | $41,100 |
| 2011 | -- | -- |
| 2010 | -- | -- |
| 2009 | -- | -- |
| 2008 | -- | $62,000 +11.5% |
| 2007 | -- | $55,600 |
| 2006 | -- | $55,600 +6.3% |
| 2005 | -- | $52,300 +3.6% |
| 2004 | -- | $50,500 +5.6% |
| 2002 | -- | $47,800 |
Find assessor info on the county website
Monthly payment
Est. payment
Payment breakdown
Explore the cost of this home by adjusting the details. Changes won't be saved.Climate risks
Neighborhood: 48867
Nearby schools
Schools provided by the listing agent
- Elementary: Owosso
- Middle: Owosso
- High: Owosso
- District: Owosso Public Schools
Source: MiRealSource. This data may not be complete. We recommend contacting the local school district to confirm school assignments for this home.
Similar homes
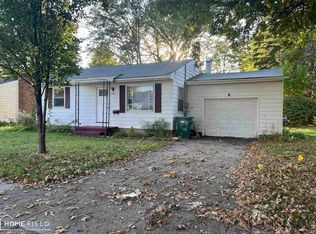
- $199,9003 bd2 ba1.5k sqft704 E Oliver St, Owosso, MI 48867For Sale

 MLS ID #50223833, Cody Chapman, Home Field Michigan Real Estate. MiRealSource
 - $159,9003 bd1 ba800 sqft913 N Hickory St, Owosso, MI 48867For Sale
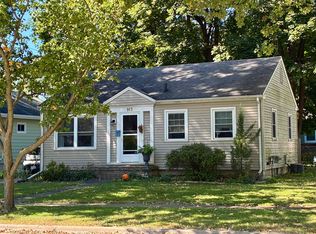 MLS ID #50223370, Laurie Terry, Keller Williams First. MiRealSource
 - $169,0003 bd1 ba1.1k sqft614 E Oliver St, Owosso, MI 48867For Sale
 MLS ID #50217559, Lance Omer, Re/Max of Owosso. MiRealSource
 - $185,0002 bd1 ba1.2k sqft1126 S Shiawassee St, Owosso, MI 48867For Sale
 MLS ID #50222192, Kori Shook, Kori Shook & Associates. MiRealSource
 - $225,0002 bd2 ba1.6k sqft1200 N Dewey St, Owosso, MI 48867For SaleMLS ID #50204173, Jeff McIntyre, Home Field Michigan Real Estate. MiRealSource
- $205,0003 bd2 ba1.6k sqft813 N Ball St, Owosso, MI 48867For SaleMLS ID #50217948, Jeff McIntyre, Home Field Michigan Real Estate. MiRealSource
- $149,9002 bd1 ba950 sqft704 E North St, Owosso, MI 48867For SaleMLS ID #50219497, Sada V McNiel, ERA Prime Real Estate Group. MiRealSource
- $210,0002 bd1 ba1.2k sqft1989 N M 52 Rd, Owosso, MI 48867For SaleMLS ID #50222196, Jeff McIntyre, Home Field Michigan Real Estate. MiRealSource
- $185,0003 bd1 ba952 sqft705 Isham St, Owosso, MI 48867For SaleMLS ID #50216281, Jeff McIntyre, Home Field Michigan Real Estate. MiRealSource
- $155,0003 bd2 ba1.3k sqft5130 N M 52, Owosso, MI 48867For SaleMLS ID #50214594, Lance Omer, Re/Max of Owosso. MiRealSource
- $147,5003 bd2 ba1.4k sqft709 Lee St, Owosso, MI 48867For SaleMLS ID #50218750, Kim Omer, Re/Max of Owosso. MiRealSource
- $149,9002 bd1 ba790 sqft615 Glenwood Ave, Owosso, MI 48867For SaleMLS ID #50223877, Mike Selleck, Richard Selleck Agency. MiRealSource
- $209,9003 bd2 ba1.8k sqft1010 N Washington St, Owosso, MI 48867For SaleMLS ID #50222034, Stephanie Griffin, Kori Shook & Associates. MiRealSource
- $140,0003 bd1 ba1k sqft420 E King St, Owosso, MI 48867For SaleMLS ID #50221149, Jacob Newman, The Home Office Realty LLC. MiRealSource
- $145,0002 bd1 ba1k sqft210 Doepker Rd, Owosso, MI 48867For SaleMLS ID #50211296, Edwin G Cain, TDM Inc.. MiRealSource
