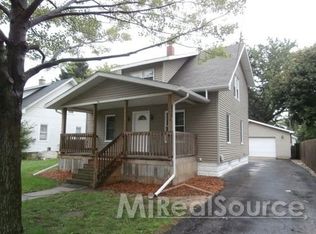
Welcome to 522 Ryan Street. This beautiful home offers 1104 sq. ft. of living space & 700 sq. ft. of waterproofed basement for storage. Home has been well cared for with insulation updates to provide energy efficiency. Plenty of built-in storage and great use of space! You'll love the beautiful hickory kitchen cabinets too. Fenced backyard - workshop & garage have 220 v.
For sale
$168,500
522 Ryan St, Owosso, MI 48867
3beds
1,104sqft
Single Family Residence
Built in 1912
6,098 Square Feet Lot
$167,300 Zestimate®
$153/sqft
$-- HOA
What's special
Fenced backyardPlenty of built-in storageBeautiful hickory kitchen cabinets
- 17 days
- 491
- 21
Zillow last checked:
Listing updated:
Listed by:
Dawn Kelley 989-297-0163,
Re/Max TriCounty 989-323-2161
Source: MiRealSource,MLS#: 50222830 Originating MLS: Greater Shiawassee Association of REALTORS
Originating MLS: Greater Shiawassee Association of REALTORSFacts & features
Interior
Bedrooms & bathrooms
- Bedrooms: 3
- Bathrooms: 2
- Full bathrooms: 2
Rooms
- Room types: Laundry, Living Room, Utility/Laundry Room, Workshop, Master Bedroom, Office, Bathroom, Second Flr Lavatory, Second Flr Full Bathroom
Bedroom 1
- Features: Wood
- Level: First
- Area: 77
- Dimensions: 7 x 11
Bedroom 2
- Features: Carpet
- Level: Second
- Area: 72
- Dimensions: 9 x 8
Bedroom 3
- Features: Carpet
- Level: Second
- Area: 81
- Dimensions: 9 x 9
Bathroom 1
- Level: First
- Area: 28
- Dimensions: 7 x 4
Bathroom 2
- Features: Wood
- Level: Second
- Area: 45
- Dimensions: 9 x 5
Dining room
- Features: Wood
- Level: First
- Area: 108
- Dimensions: 12 x 9
Kitchen
- Features: Wood
- Level: First
- Area: 108
- Dimensions: 12 x 9
Living room
- Features: Carpet
- Level: First
- Area: 187
- Dimensions: 17 x 11
Heating
- Forced Air, Natural Gas
Cooling
- Central Air
Appliances
- Included: Dryer, Range/Oven, Washer, Gas Water Heater
- Laundry: First Floor Laundry, Laundry Room
Features
- Pantry
- Flooring: Hardwood, Wood, Carpet
- Basement: Block,Other
- Has fireplace: No
Interior area
- Total structure area: 1,804
- Total interior livable area: 1,104 sqft
- Finished area above ground: 1,104
- Finished area below ground: 0
Property
Parking
- Total spaces: 1.5
- Parking features: Garage, Detached, Electric in Garage, Off Street, Workshop in Garage
- Garage spaces: 1.5
Features
- Levels: Two
- Stories: 2
- Fencing: Fenced
- Waterfront features: None
- Frontage type: Road
- Frontage length: 50
Lot
- Size: 6,098 Square Feet
- Dimensions: 50.8 x 10²
- Features: City Lot
Details
- Parcel number: 05067300401800
- Zoning description: Residential
- Special conditions: Private
Construction
Type & style
- Home type: SingleFamily
- Architectural style: Bungalow
- Property subtype: Single Family Residence
Materials
- Vinyl Siding
- Foundation: Basement
Condition
- New construction: No
- Year built: 1912
Utilities & green energy
- Sewer: Public Sanitary
- Water: Public
Community & HOA
Community
- Subdivision: None
HOA
- Has HOA: No
Location
- Region: Owosso
Financial & listing details
- Price per square foot: $153/sqft
- Tax assessed value: $113,600
- Annual tax amount: $1,711
- Date on market: 9/24/2026
- Listing agreement: Exclusive Right To Sell
- Listing terms: Cash,Conventional,VA Loan,USDA Loan
Estimated market value
$167,300
$159,000 - $176,000
$1,446/mo
Price history
| Date | Event | Price |
|---|---|---|
| 9/24/2026 | Listed for sale | $168,500$153/sqft |
Source:  MiRealSource #50222830 Report a problem MiRealSource #50222830 Report a problem | ||
| 9/24/2026 | Listing removed | -- |
Source: Owner Report a problem | ||
| 9/14/2026 | Listed for sale | $168,500+1023.3%$153/sqft |
Source: Owner Report a problem | ||
| 4/15/2013 | Sold | $15,000+15.4%$14/sqft |
Source:  Greater Lansing AOR #45717 Report a problem Greater Lansing AOR #45717 Report a problem | ||
| 3/12/2013 | Listed for sale | $13,000-80.9%$12/sqft |
Source: Listhub #45717 Report a problem | ||
| 8/1/2012 | Sold | $67,909+26.2%$62/sqft |
Source: Public Record Report a problem | ||
| 9/11/2008 | Sold | $53,790-20.1%$49/sqft |
Source: MiRealSource #20154286 Report a problem | ||
| 5/17/2008 | Listing removed | $67,300$61/sqft |
Source: Coldwell Banker** #169567 Report a problem | ||
| 4/4/2008 | Price change | $67,300-9.1%$61/sqft |
Source: Coldwell Banker** #169567 Report a problem | ||
| 2/26/2008 | Listed for sale | $74,000-16.9%$67/sqft |
Source: RealBird #169567 Report a problem | ||
| 5/4/2004 | Sold | $89,000$81/sqft |
Source: Public Record Report a problem | ||
Public tax history
| Year | Property taxes | Tax assessment |
|---|---|---|
| 2025 | $1,662 +0.8% | $56,800 +8.4% |
| 2024 | $1,648 +3.4% | $52,400 +11.5% |
| 2023 | $1,595 | $47,000 +11.9% |
| 2022 | -- | $42,000 +16.7% |
| 2021 | $1,418 | $36,000 +7.1% |
| 2020 | -- | $33,600 +8.7% |
| 2019 | -- | $30,900 +2.7% |
| 2018 | -- | $30,100 +3.1% |
| 2017 | -- | $29,200 |
| 2016 | -- | $29,200 +0.3% |
| 2015 | -- | $29,100 +1.4% |
| 2014 | -- | $28,700 |
| 2011 | -- | -- |
| 2010 | -- | -- |
| 2009 | -- | -- |
| 2008 | -- | $43,500 +7.9% |
| 2007 | -- | $40,300 |
| 2006 | -- | $40,300 +5.5% |
| 2005 | -- | $38,200 +4.4% |
| 2004 | -- | $36,600 +9.6% |
| 2002 | -- | $33,400 |
Find assessor info on the county website
Monthly payment
Est. payment
Payment breakdown
Explore the cost of this home by adjusting the details. Changes won't be saved.Climate risks
Neighborhood: 48867
Nearby schools
Schools provided by the listing agent
- District: Owosso Public Schools
Source: MiRealSource. This data may not be complete. We recommend contacting the local school district to confirm school assignments for this home.
Similar homes
- $160,0003 bd1 ba1.4k sqft1011 Walnut St, Owosso, MI 48867For Sale
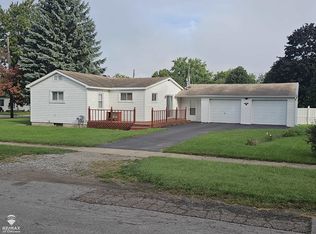
 MLS ID #50222598, Lance Omer, Re/Max of Owosso. MiRealSource
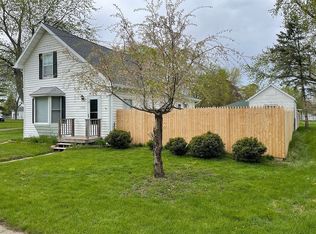
 - $130,0003 bd1 ba974 sqft1520 Frederick St, Owosso, MI 48867For Sale By Owner
- $159,9003 bd2 ba1.5k sqft118 Elizabeth St, Owosso, MI 48867For Sale
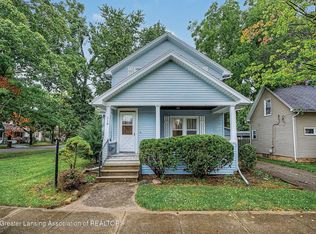 MLS ID #299390, Thomas Barrett, Keller Williams Realty Lansing. Greater Lansing AOR
 - $189,9003 bd1 ba1.5k sqft1224 Orchard St, Owosso, MI 48867For Sale
 MLS ID #50224454, Kori Shook, Kori Shook & Associates. MiRealSource
 - $169,0003 bd1 ba1.1k sqft614 E Oliver St, Owosso, MI 48867For SaleMLS ID #50217559, Lance Omer, Re/Max of Owosso. MiRealSource
- $199,9003 bd2 ba1.5k sqft704 E Oliver St, Owosso, MI 48867For SaleMLS ID #50223833, Cody Chapman, Home Field Michigan Real Estate. MiRealSource
- $167,5003 bd1 ba1.1k sqft829 E Exchange St, Owosso, MI 48867For Sale
 MLS ID #20261067579, Steve Koleno, Beycome Brokerage Realty LLC. Realcomp II
 - $155,0002 bd1 ba1k sqft400 E Monroe St, Owosso, MI 48867For SaleMLS ID #50222818, Lance Omer, Re/Max of Owosso. MiRealSource
- $118,9003 bd1 ba1k sqft1336 Olmstead St, Owosso, MI 48867For SaleMLS ID #50224561, Mike Selleck, Richard Selleck Agency. MiRealSource
- $145,0002 bd1 ba850 sqft728 Lingle Ave, Owosso, MI 48867For SaleMLS ID #20261072268, Amanda Hancox, Century 21 Affiliated. Realcomp II
- $159,9003 bd1 ba800 sqft913 N Hickory St, Owosso, MI 48867For SaleMLS ID #50223370, Laurie Terry, Keller Williams First. MiRealSource
- $185,0003 bd1 ba952 sqft705 Isham St, Owosso, MI 48867For SaleMLS ID #50216281, Jeff McIntyre, Home Field Michigan Real Estate. MiRealSource
- $149,9002 bd1 ba790 sqft615 Glenwood Ave, Owosso, MI 48867For SaleMLS ID #50223877, Mike Selleck, Richard Selleck Agency. MiRealSource
- $147,5003 bd2 ba1.4k sqft709 Lee St, Owosso, MI 48867For SaleMLS ID #50218750, Kim Omer, Re/Max of Owosso. MiRealSource
- $135,0003 bd1 ba1.2k sqft801 Michigan Ave, Owosso, MI 48867For SaleMLS ID #50212729, Jacob Newman, The Home Office Realty LLC. MiRealSource
