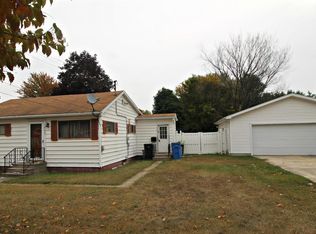
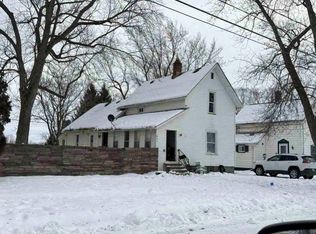
Great opportunity for a 3-bedroom home with plenty of space! This 1,432 sq. ft. home features a large kitchen and dining area, 1 full bath, and an impressive 15 x 28 family room. The 24 x 24 garage offers plenty of room for vehicles, storage, or hobbies. Recent updates include a new roof in 2023, new water line, and newer furnace, all within the past 4 years. Conveniently located near schools and downtown Owosso.
For sale
$160,000
1011 Walnut St, Owosso, MI 48867
3beds
1,432sqft
Single Family Residence
Built in 1930
0.27 Acres Lot
$158,000 Zestimate®
$112/sqft
$-- HOA
What's special
Newer furnace
- 22 days
- 691
- 28
Zillow last checked:
Listing updated:
Listed by:
Lance Omer 989-239-1003,
Re/Max of Owosso 989-725-8119
Source: MiRealSource,MLS#: 50222598 Originating MLS: Greater Shiawassee Association of REALTORS
Originating MLS: Greater Shiawassee Association of REALTORSFacts & features
Interior
Bedrooms & bathrooms
- Bedrooms: 3
- Bathrooms: 1
- Full bathrooms: 1
- Main level bathrooms: 1
- Main level bedrooms: 3
Bedroom 1
- Features: Carpet
- Level: Main
- Area: 91
- Dimensions: 7 x 13
Bedroom 2
- Features: Carpet
- Level: Main
- Area: 108
- Dimensions: 9 x 12
Bedroom 3
- Features: Carpet
- Level: Main
- Area: 100
- Dimensions: 10 x 10
Bathroom 1
- Features: Carpet
- Level: Main
- Area: 36
- Dimensions: 4 x 9
Dining room
- Features: Carpet
- Level: Main
- Area: 100
- Dimensions: 10 x 10
Kitchen
- Features: Carpet
- Level: Main
- Area: 90
- Dimensions: 9 x 10
Living room
- Features: Carpet
- Level: Main
- Area: 255
- Dimensions: 15 x 17
Heating
- Forced Air, Natural Gas
Cooling
- Central Air
Appliances
- Included: Range/Oven, Gas Water Heater
Features
- Flooring: Carpet
- Basement: Block,MI Basement,Crawl Space
- Has fireplace: No
Interior area
- Total structure area: 1,432
- Total interior livable area: 1,432 sqft
- Finished area above ground: 1,432
- Finished area below ground: 0
Property
Parking
- Total spaces: 2
- Parking features: 2 Spaces, Garage, Attached
- Attached garage spaces: 2
Features
- Levels: One
- Stories: 1
- Frontage type: Road
- Frontage length: 88
Lot
- Size: 0.27 Acres
- Dimensions: 88 x 137
- Features: Corner Lot, Subdivision, Platted, Sidewalks
Details
- Parcel number: 050270000013900
- Zoning description: Residential
- Special conditions: Private
Construction
Type & style
- Home type: SingleFamily
- Architectural style: Ranch
- Property subtype: Single Family Residence
Materials
- Vinyl Siding
Condition
- New construction: No
- Year built: 1930
Utilities & green energy
- Electric: 100 Amp Service
- Sewer: Public Sanitary
- Water: Public
- Utilities for property: Cable Available, Natural Gas Available, Sewer Connected, Water Connected
Community & HOA
Community
- Subdivision: Grand View Addition To The City Of Owosso
HOA
- Has HOA: No
Location
- Region: Owosso
Financial & listing details
- Price per square foot: $112/sqft
- Tax assessed value: $128,600
- Annual tax amount: $1,609
- Date on market: 9/22/2026
- Cumulative days on market: 23 days
- Listing agreement: Exclusive Right To Sell
- Listing terms: Cash,Conventional,FHA,USDA Loan,MIStateHsDevAuthority
- Road surface type: Paved
Estimated market value
$158,000
$150,000 - $166,000
$1,515/mo
Price history
| Date | Event | Price |
|---|---|---|
| 9/22/2026 | Listed for sale | $160,000$112/sqft |
Source:  MiRealSource #50222598 Report a problem MiRealSource #50222598 Report a problem | ||
Public tax history
| Year | Property taxes | Tax assessment |
|---|---|---|
| 2025 | $1,529 +0.8% | $64,300 +9% |
| 2024 | $1,517 +3.4% | $59,000 +11.1% |
| 2023 | $1,467 | $53,100 +11.8% |
| 2022 | -- | $47,500 +7.2% |
| 2021 | $1,388 | $44,300 +11.6% |
| 2020 | -- | $39,700 +27.2% |
| 2019 | -- | $31,200 +2% |
| 2018 | -- | $30,600 +2% |
| 2017 | -- | $30,000 |
| 2016 | -- | $30,000 |
| 2015 | -- | $30,000 +1% |
| 2014 | -- | $29,700 |
| 2011 | -- | -- |
| 2010 | -- | -- |
| 2009 | -- | -- |
| 2008 | -- | $48,200 +8.6% |
| 2007 | -- | $44,400 |
| 2006 | -- | $44,400 +7.8% |
| 2005 | -- | $41,200 +3.8% |
| 2004 | -- | $39,700 +15.7% |
| 2002 | -- | $34,300 |
Find assessor info on the county website
Monthly payment
Est. payment
Payment breakdown
Explore the cost of this home by adjusting the details. Changes won't be saved.Climate risks
Neighborhood: 48867
Nearby schools
Schools provided by the listing agent
- District: Owosso Public Schools
Source: MiRealSource. This data may not be complete. We recommend contacting the local school district to confirm school assignments for this home.
Similar homes
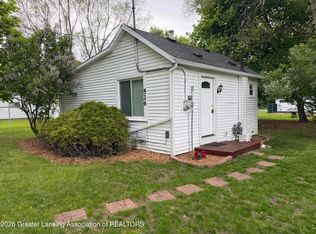
- $175,0003 bd2 ba1.3k sqft1426 S Pearce St, Owosso, MI 48867For Sale
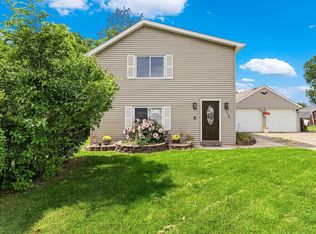
 MLS ID #50220965, Jessica Rickman, Rickman Real Estate. MiRealSource
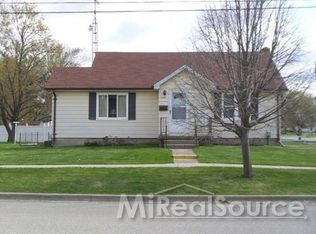
 - $168,5003 bd2 ba1.1k sqft522 Ryan St, Owosso, MI 48867For Sale
 MLS ID #50222830, Dawn Kelley, Re/Max TriCounty. MiRealSource
 - $159,9004 bd1 ba1.1k sqft919 Michigan Ave, Owosso, MI 48867For Sale
 MLS ID #298646, Jennifer N Taylor, Brokers Realty. Greater Lansing AOR
 - $--3 bd1 ba1.3k sqft651 Glenwood Ave, Owosso, MI 48867Auction
 ServiceLink Auction
 - $155,9003 bd1 ba800 sqft913 N Hickory St, Owosso, MI 48867For SaleMLS ID #50223370, Laurie Terry, Keller Williams First. MiRealSource
- $169,0003 bd1 ba1.1k sqft614 E Oliver St, Owosso, MI 48867For SaleMLS ID #50217559, Lance Omer, Re/Max of Owosso. MiRealSource
- $155,0002 bd1 ba1k sqft400 E Monroe St, Owosso, MI 48867For SaleMLS ID #50222818, Lance Omer, Re/Max of Owosso. MiRealSource
- $189,9003 bd1 ba1.5k sqft1224 Orchard St, Owosso, MI 48867For SaleMLS ID #50224454, Kori Shook, Kori Shook & Associates. MiRealSource
- $118,9003 bd1 ba1k sqft1336 Olmstead St, Owosso, MI 48867For SaleMLS ID #50224561, Mike Selleck, Richard Selleck Agency. MiRealSource
- $164,9004 bd2 ba2k sqft424 Maple St, Owosso, MI 48867For Sale
 MLS ID #20261058835, Dawn M Muma, AAA McNamara Properties Inc. Realcomp II
 - $147,5003 bd2 ba1.4k sqft709 Lee St, Owosso, MI 48867For SaleMLS ID #50218750, Kim Omer, Re/Max of Owosso. MiRealSource
- $167,5003 bd1 ba1.1k sqft829 E Exchange St, Owosso, MI 48867For SaleMLS ID #20261067579, Steve Koleno, Beycome Brokerage Realty LLC. Realcomp II
- $145,0002 bd1 ba850 sqft728 Lingle Ave, Owosso, MI 48867For SaleMLS ID #20261072268, Amanda Hancox, Century 21 Affiliated. Realcomp II
- $149,9002 bd1 ba790 sqft615 Glenwood Ave, Owosso, MI 48867For SaleMLS ID #50223877, Mike Selleck, Richard Selleck Agency. MiRealSource
- $135,0003 bd1 ba1.2k sqft801 Michigan Ave, Owosso, MI 48867For SaleMLS ID #50212729, Jacob Newman, The Home Office Realty LLC. MiRealSource
