
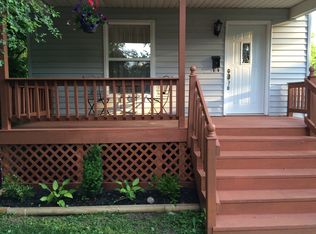
4Bedroom 1bath home located in the heart of Owosso on a dead end. Fresh paint and newer flooring throughout. Spacious living room/dining combo, Updated kitchen with butcher block counter and updated bath. 1st floor laundry room. Enjoy summers on large the covered porch area. Back yard is fenced and features a cemented patio great for patio table or base for shed. Large lot provides lots of room for summer activites. Just a few blocks down the road from Bentley Park which features tennis courts, pavillion, gazebo and playground. Close to shopping and downtown.
For sale
$159,900
919 Michigan Ave, Owosso, MI 48867
4beds
1,186sqft
Single Family Residence
Built in 1900
5,662 Square Feet Lot
$160,900 Zestimate®
$135/sqft
$-- HOA
What's special
- 19 days
- 178
- 6
Zillow last checked:
Listing updated:
Listed by:
Jennifer N Taylor 517-894-2887,
Brokers Realty 517-482-1282
Source: Greater Lansing AOR,MLS#: 298646
Facts & features
Interior
Bedrooms & bathrooms
- Bedrooms: 4
- Bathrooms: 1
- Full bathrooms: 1
Primary bedroom
- Description: carpet
- Level: First
- Area: 88 Square Feet
- Dimensions: 8 x 11
Bedroom 2
- Description: carpet
- Level: Second
- Area: 110 Square Feet
- Dimensions: 10 x 11
Bedroom 3
- Description: carpet
- Level: Second
- Area: 121 Square Feet
- Dimensions: 11 x 11
Bathroom 4
- Description: carpet
- Level: Second
- Area: 64 Square Feet
- Dimensions: 8 x 8
Dining room
- Description: combo with LR carpet
- Level: First
- Area: 220 Square Feet
- Dimensions: 20 x 11
Kitchen
- Description: vinyl tile
- Level: First
- Area: 100 Square Feet
- Dimensions: 10 x 10
Laundry
- Description: vinyl tile
- Level: First
- Area: 50 Square Feet
- Dimensions: 10 x 5
Living room
- Description: combo with DR carpet
- Level: First
- Area: 220 Square Feet
- Dimensions: 20 x 11
Heating
- Forced Air, Natural Gas
Cooling
- None
Appliances
- Included: Electric Water Heater
- Laundry: Electric Dryer Hookup, Laundry Room, Main Level
Features
- Bookcases
- Flooring: Carpet, Dirt, Vinyl
- Basement: Crawl Space,Dirt Floor,Michigan,Walk-Out Access,Walk-Up Access
- Has fireplace: No
- Fireplace features: None
Interior area
- Total structure area: 1,834
- Total interior livable area: 1,186 sqft
- Finished area above ground: 1,186
- Finished area below ground: 0
Property
Parking
- Parking features: Additional Parking, Driveway, No Garage, Off Street, On Site, Outside
- Has uncovered spaces: Yes
Features
- Levels: Two
- Stories: 2
- Entry location: front/side
- Patio & porch: Covered, Front Porch, Patio
- Exterior features: None
- Pool features: None
- Spa features: None
- Fencing: Back Yard,Fenced,Front Yard,See Remarks
- Has view: Yes
- View description: City
Lot
- Size: 5,662 Square Feet
- Dimensions: 42 x 131
- Features: Back Yard, City Lot, Cul-De-Sac, Few Trees, Front Yard, Rectangular Lot
Details
- Additional structures: None
- Foundation area: 648
- Parcel number: 7805060100006700
- Zoning description: Zoning
- Other equipment: None
Construction
Type & style
- Home type: SingleFamily
- Property subtype: Single Family Residence
Materials
- Aluminum Siding
- Foundation: Stone
- Roof: Shingle
Condition
- Year built: 1900
Utilities & green energy
- Sewer: Public Sewer
- Water: Public
- Utilities for property: Water Connected, Natural Gas Connected, Electricity Connected, Cable Available
Community & HOA
Community
- Features: None
- Subdivision: Stewart
HOA
- Has HOA: No
- Amenities included: None
Location
- Region: Owosso
Financial & listing details
- Price per square foot: $135/sqft
- Tax assessed value: $98,400
- Annual tax amount: $2,105
- Date on market: 8/26/2026
- Listing terms: Cash,Conventional,FHA
- Road surface type: Paved
Estimated market value
$160,900
$153,000 - $169,000
$1,614/mo
Price history
| Date | Event | Price |
|---|---|---|
| 8/26/2026 | Listed for sale | $159,900+110.7%$135/sqft |
Source:  Greater Lansing AOR #298646 Report a problem Greater Lansing AOR #298646 Report a problem | ||
| 7/22/2024 | Sold | $75,900-15.6%$64/sqft |
Source: Greater Lansing AOR #279345 Report a problem | ||
| 7/20/2024 | Pending sale | $89,900$76/sqft |
Source: Greater Lansing AOR #279345 Report a problem | ||
| 3/20/2024 | Listed for sale | $89,900$76/sqft |
Source: Greater Lansing AOR #279345 Report a problem | ||
Public tax history
| Year | Property taxes | Tax assessment |
|---|---|---|
| 2025 | $1,409 -28.8% | $49,200 +16% |
| 2024 | $1,980 +3.8% | $42,400 +11.6% |
| 2023 | $1,906 | $38,000 +9.8% |
| 2022 | -- | $34,600 +5.2% |
| 2021 | $1,840 | $32,900 +6.8% |
| 2020 | -- | $30,800 +10.4% |
| 2019 | -- | $27,900 +1.1% |
| 2018 | -- | $27,600 +0.4% |
| 2017 | -- | $27,500 |
| 2016 | -- | $27,500 +1.5% |
| 2015 | -- | $27,100 +1.1% |
| 2014 | -- | $26,800 |
| 2011 | -- | -- |
| 2010 | -- | -- |
| 2004 | -- | $33,500 |
Find assessor info on the county website
Monthly payment
Est. payment
Payment breakdown
Explore the cost of this home by adjusting the details. Changes won't be saved.Climate risks
Neighborhood: 48867
Nearby schools
Schools provided by the listing agent
- High: Owosso
- District: Owosso
Source: Greater Lansing AOR. This data may not be complete. We recommend contacting the local school district to confirm school assignments for this home.
Similar homes
- $162,5003 bd1 ba1.1k sqft809 Ryan St, Owosso, MI 48867For Sale

 MLS ID #50221143, Kelli Falco, Re/Max of Owosso. MiRealSource
 - $160,0003 bd1 ba1k sqft420 E King St, Owosso, MI 48867For Sale
 MLS ID #50221149, Jacob Newman, The Home Office Realty LLC. MiRealSource
 - $175,0003 bd2 ba1.3k sqft1426 S Pearce St, Owosso, MI 48867For Sale
 MLS ID #50220965, Jessica Rickman, Rickman Real Estate. MiRealSource
 - $--4 bd1 ba1.6k sqft624 Alger Ave, Owosso, MI 48867Auction
 Auction.com 1
 - $175,0002 bd1 ba996 sqft416 E King St, Owosso, MI 48867For SaleMLS ID #50221151, Jacob Newman, The Home Office Realty LLC. MiRealSource
- $149,0003 bd1 ba944 sqft1003 Ryan St, Owosso, MI 48867For SaleMLS ID #50219808, Stephanie Griffin, Kori Shook & Associates. MiRealSource
- $152,7503 bd2 ba1.4k sqft709 Lee St, Owosso, MI 48867For SaleMLS ID #50218750, Kim Omer, Re/Max of Owosso. MiRealSource
- $164,9003 bd1 ba1.4k sqft1002 Adams St, Owosso, MI 48867For SaleMLS ID #50218451, Susan Matznick, The Home Office Realty LLC. MiRealSource
- $162,0003 bd1 ba986 sqft1266 Cleveland Ave, Owosso, MI 48867For SaleMLS ID #50218714, Julie Klawuhn, Richard Selleck Agency. MiRealSource
- $149,9002 bd1 ba950 sqft704 E North St, Owosso, MI 48867For SaleMLS ID #50219497, Sada V McNiel, ERA Prime Real Estate Group. MiRealSource
- $145,0003 bd1 ba1.2k sqft801 Michigan Ave, Owosso, MI 48867For SaleMLS ID #50212729, Jacob Newman, The Home Office Realty LLC. MiRealSource
- $181,9003 bd1 ba1.1k sqft829 E Exchange St, Owosso, MI 48867For Sale
 MLS ID #20261067579, Steve Koleno, Beycome Brokerage Realty LLC. Realcomp II
 - $129,9003 bd2 ba1.3k sqft802 S Park St, Owosso, MI 48867For SaleMLS ID #50212226, Richard Harsh, Richard Harsh and Associates LLC. MiRealSource
- $149,9002 bd1 ba704 sqft815 Woodlawn Ave, Owosso, MI 48867For SaleMLS ID #50219068, Mike Selleck, Richard Selleck Agency. MiRealSource
- $180,0003 bd1 ba1.1k sqft614 E Oliver St, Owosso, MI 48867For SaleMLS ID #50217559, Lance Omer, Re/Max of Owosso. MiRealSource
