Charming 2-bedroom home conveniently located just a short walk from downtown Owosso! This comfortable 2-bedroom, 1-bath home offers over 1,012 sq. ft. of living space and is an excellent opportunity for those looking to downsize, purchase their first home, or enjoy the convenience of being close to downtown amenities. Features include a new roof in 2023, a manageable small lot, and a convenient breezeway connecting the garage and laundry area. A great opportunity to own an affordable home in a convenient Owosso location. Priced at $155,000. Schedule your personal showing today!
For sale
$155,000
400 E Monroe St, Owosso, MI 48867
2beds
1,012sqft
Single Family Residence
Built in 1950
9,583 Square Feet Lot
$151,300 Zestimate®
$153/sqft
$-- HOA
What's special
Manageable small lot
- 41 days
- 291
- 24
Zillow last checked:
Listing updated:
Listed by:
Lance Omer 989-239-1003,
Re/Max of Owosso 989-725-8119
Source: MiRealSource,MLS#: 50222818 Originating MLS: Greater Shiawassee Association of REALTORS
Facts & features
Interior
Bedrooms & bathrooms
- Bedrooms: 2
- Bathrooms: 1
- Full bathrooms: 1
- Main level bathrooms: 1
- Main level bedrooms: 2
Bedroom 1
- Features: Carpet
- Level: Main
- Area: 132
- Dimensions: 11 x 12
Bedroom 2
- Features: Carpet
- Level: Main
- Area: 132
- Dimensions: 11 x 12
Bathroom 1
- Features: Linoleum
- Level: Main
- Area: 72
- Dimensions: 8 x 9
Dining room
- Features: Laminate
- Level: Main
- Area: 54
- Dimensions: 6 x 9
Kitchen
- Features: Laminate
- Level: Main
- Area: 135
- Dimensions: 9 x 15
Living room
- Features: Carpet
- Level: Main
- Area: 294
- Dimensions: 14 x 21
Heating
- Forced Air, Natural Gas
Cooling
- None
Appliances
- Included: Dryer, Range/Oven, Refrigerator, Washer, Gas Water Heater
- Laundry: Main Level
Features
- Flooring: Carpet, Laminate, Linoleum
- Basement: Block,Crawl Space
- Has fireplace: No
Interior area
- Total structure area: 1,012
- Total interior livable area: 1,012 sqft
- Finished area above ground: 1,012
- Finished area below ground: 0
Property
Parking
- Total spaces: 2
- Parking features: 2 Spaces, Attached
- Attached garage spaces: 1.5
Features
- Levels: One
- Stories: 1
- Frontage type: Road
- Frontage length: 60
Lot
- Size: 9,583 Square Feet
- Dimensions: 60 x 145
- Features: Wooded, Corner Lot
Details
- Parcel number: 05042000300100
- Special conditions: Private
Construction
Type & style
- Home type: SingleFamily
- Architectural style: Contemporary
- Property subtype: Single Family Residence
Materials
- Aluminum Siding
- Foundation: Basement
Condition
- New construction: No
- Year built: 1950
Utilities & green energy
- Electric: 100 Amp Service
- Sewer: Public Sanitary
- Water: Public
- Utilities for property: Cable Available
Community & HOA
Community
- Subdivision: Lot 1 Block 3 Maple Ridge Park Now Keytes Add
HOA
- Has HOA: No
Location
- Region: Owosso
Financial & listing details
- Price per square foot: $153/sqft
- Tax assessed value: $67,200
- Annual tax amount: $1,354
- Date on market: 9/24/2026
- Listing agreement: Exclusive Right To Sell
- Listing terms: Cash,Conventional,FHA
Estimated market value
$151,300
$144,000 - $159,000
$1,237/mo
Price history
| Date | Event | Price |
|---|---|---|
| 9/24/2026 | Listed for sale | $155,000+34.8%$153/sqft |
Source:  MiRealSource #50222818 Report a problem | ||
| 8/25/2023 | Sold | $115,000$114/sqft |
Source: MiRealSource #50116424 Report a problem | ||
| 7/24/2023 | Pending sale | $115,000$114/sqft |
Source: MiRealSource #50116424 Report a problem | ||
| 7/24/2023 | Listed for sale | $115,000+170.6%$114/sqft |
Source: MiRealSource #50116424 Report a problem | ||
| 7/31/2014 | Sold | $42,500-48.8%$42/sqft |
Source: MiRealSource #31192285 Report a problem | ||
| 2/19/2003 | Sold | $83,000$82/sqft |
Source: Public Record Report a problem | ||
Public tax history
| Year | Property taxes | Tax assessment |
|---|---|---|
| 2025 | $1,287 +40.5% | $33,600 +9.4% |
| 2024 | $916 +3.4% | $30,700 +10.8% |
| 2023 | $886 | $27,700 +11.7% |
| 2022 | -- | $24,800 +6.4% |
| 2021 | $863 | $23,300 +10.4% |
| 2020 | -- | $21,100 +10.5% |
| 2019 | -- | $19,100 +3.2% |
| 2018 | -- | $18,500 +1.1% |
| 2017 | -- | $18,300 |
| 2016 | -- | $18,300 +3.4% |
| 2015 | -- | $17,700 |
| 2014 | -- | $17,700 |
| 2011 | -- | -- |
| 2010 | -- | -- |
| 2007 | -- | $44,100 |
| 2006 | -- | $44,100 +10.5% |
| 2005 | -- | $39,900 +5.3% |
| 2004 | -- | $37,900 +6.5% |
| 2002 | -- | $35,600 |
Find assessor info on the county website
Monthly payment
Est. payment
Payment breakdown
Explore the cost of this home by adjusting the details. Changes won't be saved.Climate risks
Neighborhood: 48867
Nearby schools
Schools provided by the listing agent
- Elementary: Owosso
- District: Owosso Public Schools
Source: MiRealSource. This data may not be complete. We recommend contacting the local school district to confirm school assignments for this home.


Similar homes
- $160,0003 bd2 ba1k sqft205 S Oak St, Owosso, MI 48867For Sale
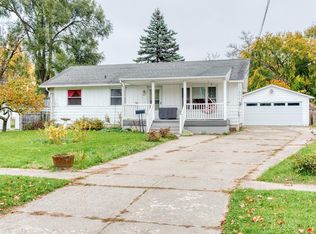
 MLS ID #50226130, Brandi Skinner, Kori Shook & Associates. MiRealSource
- $159,8003 bd1 ba1.2k sqft513 Milwaukee St, Owosso, MI 48867For Sale
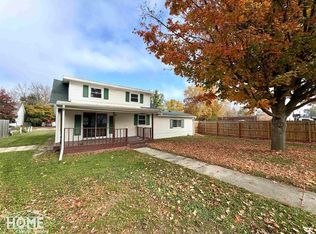 MLS ID #50225858, Jacob Newman, The Home Office Realty LLC. MiRealSource
- $--3 bd1 ba1.3k sqft651 Glenwood Ave, Owosso, MI 48867Auction
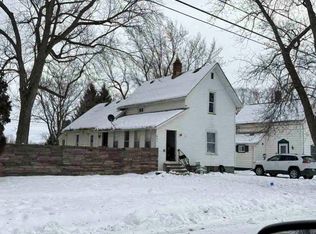 ServiceLink Auction
- $160,0003 bd1 ba1.4k sqft1011 Walnut St, Owosso, MI 48867For Sale
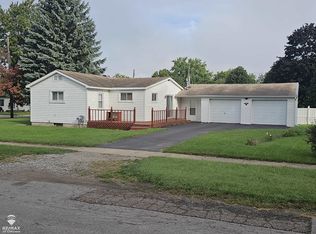 MLS ID #50222598, Lance Omer, Re/Max of Owosso. MiRealSource
- $160,0003 bd1 ba1.1k sqft829 E Exchange St, Owosso, MI 48867For Sale
 MLS ID #20261067579, Steve Koleno, Beycome Brokerage Realty LLC. Realcomp II
- $149,9003 bd2 ba1.4k sqft1304 N Washington St, Owosso, MI 48867For SaleMLS ID #50225435, Kori Shook, Kori Shook & Associates. MiRealSource
- $135,0002 bd1 ba786 sqft944 N Saginaw St, Owosso, MI 48867For SaleMLS ID #50226489, Jacob Newman, The Home Office Realty LLC. MiRealSource
- $134,9002 bd1 ba850 sqft728 Lingle Ave, Owosso, MI 48867For SaleMLS ID #20261084712, Amanda Hancox, Century 21 Affiliated. Realcomp II
- $149,9003 bd1 ba1.2k sqft911 Beehler St, Owosso, MI 48867For SaleMLS ID #50225849, Michael J Davidson, REMAX Right Choice. MiRealSource
- $154,0003 bd1 ba800 sqft913 N Hickory St, Owosso, MI 48867For SaleMLS ID #50223370, Laurie Terry, Keller Williams First. MiRealSource
- $167,3003 bd2 ba1.1k sqft522 Ryan St, Owosso, MI 48867For SaleMLS ID #50222830, Dawn Kelley, Re/Max TriCounty. MiRealSource
- $175,0003 bd2 ba1.3k sqft1426 S Pearce St, Owosso, MI 48867For SaleMLS ID #50220965, Jessica Rickman, Rickman Real Estate. MiRealSource
- $144,9002 bd1 ba950 sqft704 E North St, Owosso, MI 48867For SaleMLS ID #50219497, Sada V McNiel, ERA Prime Real Estate Group. MiRealSource
- $180,0002 bd3 ba1.2k sqft519 Moore St, Owosso, MI 48867For SaleMLS ID #50215423, Lance Omer, Re/Max of Owosso. MiRealSource
- $129,9003 bd2 ba1.2k sqft634 7th St, Owosso, MI 48867For SaleMLS ID #50225604, Hollie Bendall, House Smitten In The Mitten. MiRealSource
- $169,0003 bd1 ba1.1k sqft614 E Oliver St, Owosso, MI 48867For SaleMLS ID #50217559, Lance Omer, Re/Max of Owosso. MiRealSource
- $142,5003 bd2 ba1.4k sqft709 Lee St, Owosso, MI 48867For SaleMLS ID #50218750, Kim Omer, Re/Max of Owosso. MiRealSource
