Welcome home to this charming 2-bedroom home with almost 1000 sqft of living space in a fantastic Owosso location, situated directly across the street from the middle and high school! Enjoy the convenience of being within walking distance to schools, shopping, restaurants, and everyday amenities. Inside, you’ll find a spacious eat-in kitchen with a center island, convenient main-floor laundry, and a full basement offering plenty of additional storage space. Outside, the beautiful wrap-around porch provides the perfect spot to relax and unwind, while the fenced backyard offers a great space for pets, kids, entertaining, or summer gatherings. With its inviting character, convenient layout, and prime location in the Owosso School District, this home is ready for its next owner!
For sale
Price cut: $5K (9/2)
$149,900
704 E North St, Owosso, MI 48867
2beds
950sqft
Single Family Residence
Built in 1900
8,712 Square Feet Lot
$147,800 Zestimate®
$158/sqft
$-- HOA
What's special
Fenced backyardCenter islandBeautiful wrap-around porchSpacious eat-in kitchenConvenient main-floor laundry
- 55 days
- 292
- 28
Zillow last checked:
Listing updated:
Listed by:
Sada V McNiel 810-247-0370,
ERA Prime Real Estate Group 810-214-4011
Source: MiRealSource,MLS#: 50219497 Originating MLS: East Central Association of REALTORS
Originating MLS: East Central Association of REALTORSFacts & features
Interior
Bedrooms & bathrooms
- Bedrooms: 2
- Bathrooms: 1
- Full bathrooms: 1
Bedroom 1
- Level: Entry
- Area: 110
- Dimensions: 11 x 10
Bedroom 2
- Level: Entry
- Area: 135
- Dimensions: 15 x 9
Bathroom 1
- Level: Entry
- Area: 35
- Dimensions: 7 x 5
Kitchen
- Level: Entry
- Area: 216
- Dimensions: 18 x 12
Living room
- Level: Entry
- Area: 154
- Dimensions: 14 x 11
Heating
- Forced Air, Natural Gas
Cooling
- Wall/Window Unit(s)
Appliances
- Laundry: Entry
Features
- Basement: Block,Full,Unfinished
- Has fireplace: No
Interior area
- Total structure area: 1,850
- Total interior livable area: 950 sqft
- Finished area above ground: 950
- Finished area below ground: 0
Property
Features
- Levels: One
- Stories: 1
- Frontage type: Road
- Frontage length: 61
Lot
- Size: 8,712 Square Feet
- Dimensions: 61 x 164
Details
- Additional structures: Shed(s)
- Parcel number: 05054100004200
- Special conditions: Private
Construction
Type & style
- Home type: SingleFamily
- Architectural style: Ranch
- Property subtype: Single Family Residence
Materials
- Vinyl Siding
- Foundation: Basement
Condition
- New construction: No
- Year built: 1900
Utilities & green energy
- Sewer: Public Sanitary
- Water: Public
Community & HOA
Community
- Subdivision: None
HOA
- Has HOA: No
Location
- Region: Owosso
Financial & listing details
- Price per square foot: $158/sqft
- Tax assessed value: $87,400
- Annual tax amount: $2,198
- Date on market: 8/22/2026
- Cumulative days on market: 56 days
- Listing agreement: Exclusive Right To Sell
- Listing terms: Cash,Conventional,FHA,VA Loan,USDA Loan
- Road surface type: Paved
Estimated market value
$147,800
$140,000 - $155,000
$1,179/mo
Price history
| Date | Event | Price |
|---|---|---|
| 9/2/2026 | Price change | $149,900-3.2%$158/sqft |
Source:  MiRealSource #50219497 Report a problem MiRealSource #50219497 Report a problem | ||
| 8/22/2026 | Listed for sale | $154,900+21%$163/sqft |
Source: MiRealSource #50219497 Report a problem | ||
| 9/13/2024 | Sold | $128,000-1.5%$135/sqft |
Source:  WWMLS #201829935 Report a problem WWMLS #201829935 Report a problem | ||
| 7/22/2024 | Pending sale | $129,900$137/sqft |
Source: WWMLS #201829935 Report a problem | ||
| 6/21/2024 | Price change | $129,900-3.7%$137/sqft |
Source: WWMLS #201829935 Report a problem | ||
| 6/11/2024 | Listed for sale | $134,900+296.8%$142/sqft |
Source: WWMLS #201829935 Report a problem | ||
| 9/29/2010 | Sold | $34,000-14.8%$36/sqft |
Source: MiRealSource #20137623 Report a problem | ||
| 8/21/2010 | Price change | $39,900-99.6%$42/sqft |
Source: Fannie Mae #08100812 Report a problem | ||
| 7/25/2010 | Listed for sale | -- |
Source: foreclosure.com Report a problem | ||
| 1/13/2010 | Sold | $8,870,377+14684%$9,337/sqft |
Source: Public Record Report a problem | ||
| 9/21/2004 | Sold | $60,000$63/sqft |
Source: Public Record Report a problem | ||
Public tax history
| Year | Property taxes | Tax assessment |
|---|---|---|
| 2025 | $1,383 +37% | $43,700 +28.2% |
| 2024 | $1,010 +3.4% | $34,100 +11.4% |
| 2023 | $977 | $30,600 +10.1% |
| 2022 | -- | $27,800 +6.9% |
| 2021 | $951 | $26,000 +7.9% |
| 2020 | -- | $24,100 +12.1% |
| 2019 | -- | $21,500 +2.4% |
| 2018 | -- | $21,000 +3.4% |
| 2017 | -- | $20,300 |
| 2016 | -- | $20,300 +2% |
| 2015 | -- | $19,900 +2.6% |
| 2014 | -- | $19,400 |
| 2011 | -- | -- |
| 2010 | -- | -- |
| 2007 | -- | $28,900 |
| 2006 | -- | $28,900 +7.4% |
| 2005 | -- | $26,900 +1.5% |
| 2004 | -- | $26,500 +11.8% |
| 2002 | -- | $23,700 |
Find assessor info on the county website
Monthly payment
Est. payment
Payment breakdown
Explore the cost of this home by adjusting the details. Changes won't be saved.Climate risks
Neighborhood: 48867
Nearby schools
Schools provided by the listing agent
- District: Owosso Public Schools
Source: MiRealSource. This data may not be complete. We recommend contacting the local school district to confirm school assignments for this home.
Similar homes
- $149,9002 bd1 ba790 sqft615 Glenwood Ave, Owosso, MI 48867For Sale
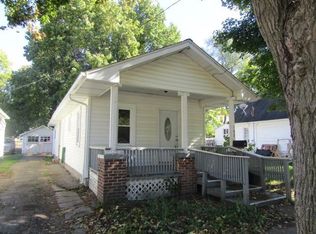
 MLS ID #50223877, Mike Selleck, Richard Selleck Agency. MiRealSource
 - $150,0002 bd1 ba996 sqft416 E King St, Owosso, MI 48867For Sale
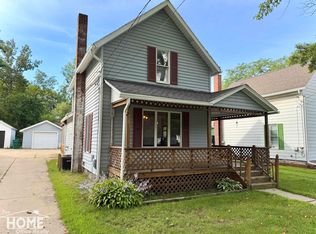 MLS ID #50221151, Jacob Newman, The Home Office Realty LLC. MiRealSource
 - $145,0002 bd1 ba850 sqft728 Lingle Ave, Owosso, MI 48867For Sale

 MLS ID #20261072268, Amanda Hancox, Century 21 Affiliated. Realcomp II
 - $155,9003 bd1 ba800 sqft913 N Hickory St, Owosso, MI 48867For Sale
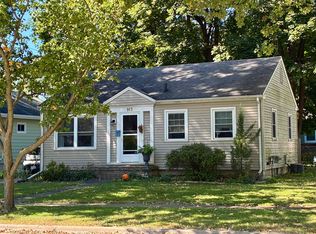 MLS ID #50223370, Laurie Terry, Keller Williams First. MiRealSource
 - $180,0002 bd3 ba1.2k sqft519 Moore St, Owosso, MI 48867For SaleMLS ID #50215423, Lance Omer, Re/Max of Owosso. MiRealSource
- $140,0003 bd1 ba1k sqft420 E King St, Owosso, MI 48867For SaleMLS ID #50221149, Jacob Newman, The Home Office Realty LLC. MiRealSource
- $147,5003 bd2 ba1.4k sqft709 Lee St, Owosso, MI 48867For SaleMLS ID #50218750, Kim Omer, Re/Max of Owosso. MiRealSource
- $169,0003 bd1 ba1.1k sqft614 E Oliver St, Owosso, MI 48867For SaleMLS ID #50217559, Lance Omer, Re/Max of Owosso. MiRealSource
- $155,0003 bd2 ba1.3k sqft5130 N M 52, Owosso, MI 48867For SaleMLS ID #50214594, Lance Omer, Re/Max of Owosso. MiRealSource
- $175,0003 bd2 ba1.3k sqft1426 S Pearce St, Owosso, MI 48867For SaleMLS ID #50220965, Jessica Rickman, Rickman Real Estate. MiRealSource
- $135,0003 bd1 ba1.2k sqft801 Michigan Ave, Owosso, MI 48867For SaleMLS ID #50212729, Jacob Newman, The Home Office Realty LLC. MiRealSource
- $139,5002 bd1 ba1k sqft210 Doepker Rd, Owosso, MI 48867For SaleMLS ID #50211296, Edwin G Cain, TDM Inc.. MiRealSource
- $210,0002 bd1 ba1.2k sqft1989 N M 52 Rd, Owosso, MI 48867For SaleMLS ID #50222196, Jeff McIntyre, Home Field Michigan Real Estate. MiRealSource
- $185,0003 bd1 ba952 sqft705 Isham St, Owosso, MI 48867For SaleMLS ID #50216281, Jeff McIntyre, Home Field Michigan Real Estate. MiRealSource
