Welcome home to this three bedroom one full bath home. The large living room opens into the dining for the spacious gatherings for friends or family to visit. The detached garage is big enough for lots of storage or keeping the snow of your vehicles. Home also features a first floor laundry.
For sale
$85,000
403 Randolph St, Owosso, MI 48867
3beds
1,188sqft
Single Family Residence
Built in 1930
8,712 Square Feet Lot
$-- Zestimate®
$72/sqft
$-- HOA
What's special
Detached garageFirst floor laundryThree bedroom
- 3 days
- 322
- 32
Likely to sell faster than
Zillow last checked:
Listing updated:
Listed by:
Joe Mullaney 517-204-4004,
RE/MAX Finest 989-224-2300
Source: Greater Lansing AOR,MLS#: 299919
Facts & features
Interior
Bedrooms & bathrooms
- Bedrooms: 3
- Bathrooms: 1
- Full bathrooms: 1
Primary bedroom
- Level: First
- Area: 90 Square Feet
- Dimensions: 10 x 9
Bedroom 2
- Level: Second
- Area: 96 Square Feet
- Dimensions: 12 x 8
Bedroom 3
- Level: Second
- Area: 88 Square Feet
- Dimensions: 11 x 8
Dining room
- Level: First
- Area: 144 Square Feet
- Dimensions: 12 x 12
Kitchen
- Level: First
- Area: 100 Square Feet
- Dimensions: 10 x 10
Laundry
- Level: First
- Area: 80 Square Feet
- Dimensions: 10 x 8
Living room
- Level: First
- Area: 120 Square Feet
- Dimensions: 12 x 10
Heating
- Forced Air, Natural Gas
Cooling
- None
Appliances
- Included: None
- Laundry: Laundry Room
Features
- Flooring: Carpet, Laminate
- Basement: Crawl Space,Michigan
Interior area
- Total structure area: 1,188
- Total interior livable area: 1,188 sqft
- Finished area above ground: 1,188
- Finished area below ground: 0
Property
Parking
- Total spaces: 2
- Parking features: Detached
- Garage spaces: 2
Features
- Levels: Two
- Stories: 2
Lot
- Size: 8,712 Square Feet
- Dimensions: .2 acres
- Features: City Lot
Details
- Foundation area: 0
- Parcel number: 7805011100700600
- Zoning description: Zoning
Construction
Type & style
- Home type: SingleFamily
- Architectural style: Traditional
- Property subtype: Single Family Residence
Materials
- Aluminum Siding
- Foundation: Permanent
- Roof: Shingle
Condition
- Year built: 1930
Utilities & green energy
- Electric: 100 Amp Service
- Sewer: Public Sewer
- Water: Public
Community & HOA
Community
- Subdivision: None
Location
- Region: Owosso
Financial & listing details
- Price per square foot: $72/sqft
- Tax assessed value: $109,600
- Annual tax amount: $1,947
- Date on market: 10/14/2026
- Listing terms: Cash,Conventional
- Road surface type: Asphalt
Estimated market value
Not available
Estimated sales range
Not available
$1,461/mo
Price history
| Date | Event | Price |
|---|---|---|
| 10/14/2026 | Listed for sale | $85,000+18.1%$72/sqft |
Source:  Greater Lansing AOR #299919 Report a problem Greater Lansing AOR #299919 Report a problem | ||
| 5/28/2026 | Sold | $72,000-39.9%$61/sqft |
Source: Public Record Report a problem | ||
| 3/31/2026 | Price change | $119,900-7.7%$101/sqft |
Source:  Realcomp II #20261016871 Report a problem Realcomp II #20261016871 Report a problem | ||
| 3/17/2026 | Listed for sale | $129,900+22.5%$109/sqft |
Source: Realcomp II #20261016871 Report a problem | ||
| 6/24/2023 | Listing removed | -- |
Source: Realcomp II #60050042083 Report a problem | ||
| 6/23/2021 | Sold | $106,000+6.1%$89/sqft |
Source:  MiRealSource #50042083 Report a problem MiRealSource #50042083 Report a problem | ||
| 5/22/2021 | Pending sale | $99,900$84/sqft |
Source: MiRealSource #50042083 Report a problem | ||
| 5/18/2021 | Listed for sale | $99,900$84/sqft |
Source: MiRealSource #50042083 Report a problem | ||
Public tax history
| Year | Property taxes | Tax assessment |
|---|---|---|
| 2025 | $1,872 +0.8% | $54,800 +8.9% |
| 2024 | $1,856 +3.4% | $50,300 +11.3% |
| 2023 | $1,796 | $45,200 +11.6% |
| 2022 | -- | $40,500 +9.5% |
| 2021 | $1,281 | $37,000 +8.5% |
| 2020 | -- | $34,100 +24.9% |
| 2019 | -- | $27,300 +2.6% |
| 2018 | -- | $26,600 +3.5% |
| 2017 | -- | $25,700 |
| 2016 | -- | $25,700 +1.2% |
| 2015 | -- | $25,400 +2.4% |
| 2014 | -- | $24,800 |
| 2011 | -- | -- |
| 2010 | -- | -- |
| 2004 | -- | $32,500 |
Find assessor info on the county website
Monthly payment
Est. payment
Payment breakdown
Explore the cost of this home by adjusting the details. Changes won't be saved.Climate risks
Neighborhood: 48867
Nearby schools
Schools provided by the listing agent
- High: Owosso
Source: Greater Lansing AOR. This data may not be complete. We recommend contacting the local school district to confirm school assignments for this home.
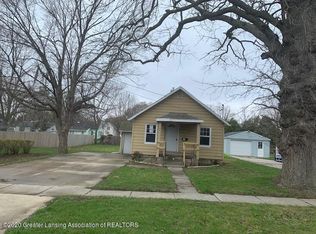
Similar homes
- $90,0003 bd1 ba1.5k sqft806 Corunna Ave, Owosso, MI 48867For Sale
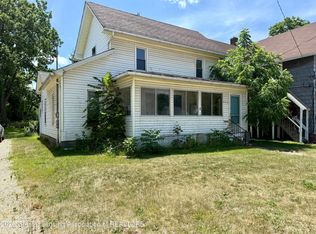 MLS ID #297386, Alexis Hass, Century 21 Affiliated. Greater Lansing AOR
 - $--4 bd1 ba1.6k sqft624 Alger Ave, Owosso, MI 48867Auction
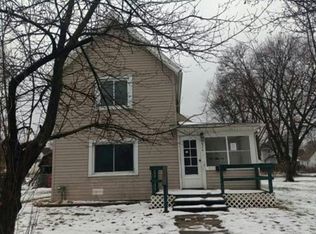 Auction.com 1
 - $99,9004 bd2 ba1.4k sqft718 River St, Owosso, MI 48867For Sale

 MLS ID #20261049010, Shelley Braxton, Braxton Brokers & Associates Real Estate. Realcomp II
 - $65,0003 bd1 ba1k sqft1149 S Shiawassee St, Owosso, MI 48867Auction
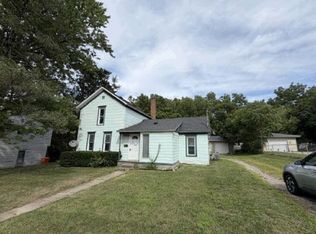 Xome
Xome - $42,5002 bd1 ba924 sqft414 Prindle St, Owosso, MI 48867For Sale
 MLS ID #50196849, Lance Omer, Re/Max of Owosso. MiRealSource
 - $79,9002 bd1 ba936 sqft109 N Church St, Byron, MI 48418For SaleMLS ID #20261071771, Jessica Boillat Wilcox, Harper Jackson Real Estate Services. Realcomp II
- $49,9003 bd1 ba1.2k sqft9800 Juddville Rd, Corunna, MI 48817For SaleMLS ID #20261079948, Shane Adams, RE/MAX Select. Realcomp II
- $100,0002 bd2 ba1.1k sqft107 S Oak St, Durand, MI 48429For SaleMLS ID #20261058483, Caitlin Tulip, Hand Map Real Estate LLC. Realcomp II
- $79,9993 bd1 ba900 sqft258 E State St, Montrose, MI 48457For SaleMLS ID #50207488, Darold Cummins, ERA Prime Real Estate Group. MiRealSource
- $99,0004 bd2 ba1.5k sqft5008 W Burt Rd, Montrose, MI 48457For SaleMLS ID #20261054277, Dawn M Muma, AAA McNamara Properties Inc. Realcomp II
- $99,9003 bd1 ba1.3k sqft203 Brown St, Durand, MI 48429For Sale
 MLS ID #26042646, Christian Michael Braun, Re/Max Real Estate Professionals. MichRIC
 - $95,0001 bd1 ba630 sqft10001 E Goodall Rd, Durand, MI 48429For SaleMLS ID #50213529, Debra S Minton, The Home Office Realty LLC. MiRealSource
- $89,0003 bd2 ba1.5k sqft540 E Pondview Dr, Morrice, MI 48857For SaleMLS ID #20261070578, Gina Iacobelli, Independence Management Corp. Realcomp II
- $105,0003 bd2 ba1.1k sqft305 E Rolfe, Perry, MI 48872For SaleMLS ID #20261031073, Zack Lessner, New Michigan Realty. Realcomp II
- $59,9002 bd1 ba1.2k sqft9436 E Bennington Rd, Durand, MI 48429For SaleMLS ID #20261063952, Zena Dakroub, Realty Executives Classic. Realcomp II
- $99,9003 bd1 ba1.2k sqft703 Brady St, Chesaning, MI 48616For SaleMLS ID #50211741, Sada V McNiel, ERA Prime Real Estate Group. MiRealSource
