Welcome to 10001 Goodall, your own seasonal waterfront retreat on beautiful Leisure Lake in Durand! This charming 1-bedroom park model home with a loft and 1 full bath is the perfect place to relax, entertain, and enjoy lake living all summer long. Designed with guests in mind, the home features an attached three-season room with a pull-out sofa, plus an additional pull-out couch in the living room for extra sleeping space. All furniture is included, making this a truly turnkey opportunity, just bring your suitcase and start enjoying the lake. Situated on a spacious waterfront lot, you'll love the large deck overlooking the water, perfect for morning coffee or evening sunsets. An electric motor boat is also included, and since Leisure Lake allows electric boats, you can spend your days cruising, fishing, or simply taking in the peaceful surroundings. Additional features include a storage shed for your lake gear and plenty of outdoor space to entertain family and friends. The seasonal condominium association is open May 1 through October 31, making this an ideal summer getaway. Even better, the annual association fee includes both electricity and water, helping keep ownership simple and affordable. Whether you're looking for a weekend escape or a place to create lasting family memories, this waterfront retreat offers the perfect blend of relaxation, recreation, and low-maintenance lake living.
For sale
$70,000
10001 E Goodall Rd #414, Durand, MI 48429
2beds
630sqft
Condominium
Built in 1994
-- sqft lot
$66,100 Zestimate®
$111/sqft
$733/mo HOA
What's special
Spacious waterfront lot
- 51 days
- 362
- 12
Zillow last checked:
Listing updated:
Listed by:
Morgan Meredith 517-505-1422,
Keller Williams Realty Lansing 517-853-1200
Source: Greater Lansing AOR,MLS#: 298087
Facts & features
Interior
Bedrooms & bathrooms
- Bedrooms: 2
- Bathrooms: 1
- Full bathrooms: 1
Primary bedroom
- Level: First
- Area: 100 Square Feet
- Dimensions: 10 x 10
Dining room
- Level: First
- Area: 36 Square Feet
- Dimensions: 6 x 6
Kitchen
- Level: First
- Area: 60 Square Feet
- Dimensions: 6 x 10
Living room
- Level: First
- Area: 64 Square Feet
- Dimensions: 8 x 8
Loft
- Level: First
- Area: 100 Square Feet
- Dimensions: 10 x 10
Heating
- Propane
Cooling
- Wall/Window Unit(s)
Appliances
- Included: Microwave, Oven, Range, Refrigerator, Water Heater
- Laundry: None
Features
- Ceiling Fan(s), Open Floorplan
- Flooring: Carpet
- Basement: None
Interior area
- Total structure area: 630
- Total interior livable area: 630 sqft
- Finished area above ground: 630
- Finished area below ground: 0
Property
Parking
- Parking features: On Site
Features
- Levels: One
- Stories: 1
- Patio & porch: Deck
- Pool features: None
- Spa features: None
- Fencing: None
- Has view: Yes
- View description: Beach, Lake, Park/Greenbelt
- Has water view: Yes
- Water view: Beach,Lake
- Waterfront features: Beach Access, Lake, Lake Front, Waterfront
Lot
- Size: 0.29 Acres
- Features: Front Yard, Pie Shaped Lot
Details
- Additional structures: Shed(s)
- Foundation area: 0
- Parcel number: 7801247414000
- Zoning description: Zoning
Construction
Type & style
- Home type: Condo
- Property subtype: Condominium
Materials
- Vinyl Siding
- Foundation: None
- Roof: Steel
Condition
- Year built: 1994
Utilities & green energy
- Sewer: Holding Tank
- Water: Shared Well
Community & HOA
Community
- Features: Fishing, Gated, Lake, Playground, Tennis Court(s)
- Subdivision: Leisure Lake Condos
HOA
- Has HOA: Yes
- Amenities included: Boat Dock, Electricity, Gated, Jogging Path, Parking, Playground, Storage, Tennis Court(s), Trash, Water
- Services included: Water
- HOA fee: $2,200 seasonal
- HOA name: LEISURE LAKE
Location
- Region: Durand
Financial & listing details
- Price per square foot: $111/sqft
- Annual tax amount: $733
- Date on market: 9/9/2026
- Listing terms: Cash
Estimated market value
$66,100
$63,000 - $69,000
$1,048/mo
Price history
| Date | Event | Price |
|---|---|---|
| 7/31/2026 | Listed for sale | $70,000$111/sqft |
Source:  Greater Lansing AOR #298087 Report a problem Greater Lansing AOR #298087 Report a problem | ||
Public tax history
Tax history is unavailable.
Monthly payment
Est. payment
Payment breakdown
Explore the cost of this home by adjusting the details. Changes won't be saved.Climate risks
Neighborhood: 48429
Nearby schools
Schools provided by the listing agent
- High: Durand
Source: Greater Lansing AOR. This data may not be complete. We recommend contacting the local school district to confirm school assignments for this home.

Similar homes
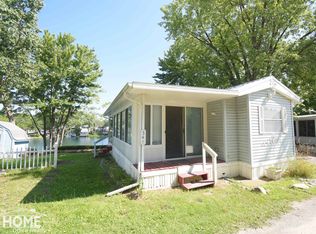
- $95,0001 bd1 ba630 sqft10001 E Goodall Rd, Durand, MI 48429For Sale

 MLS ID #50213529, Debra S Minton, The Home Office Realty LLC. MiRealSource
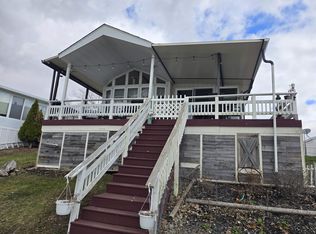
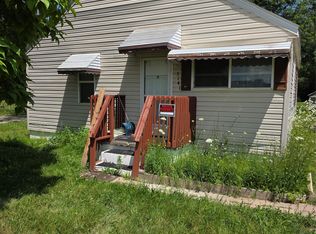
 - $70,0002 bd1 ba770 sqft3141 Myrton St, Burton, MI 48529For Sale
 MLS ID #20261057080, Rex Hudson, Red Fox Realty LLC. Realcomp II
 - $72,0002 bd1 ba812 sqft2179 S Term St, Burton, MI 48519For Sale
 MLS ID #20261060840, Bobby Nies, Real Estate For A CAUSE. Realcomp II
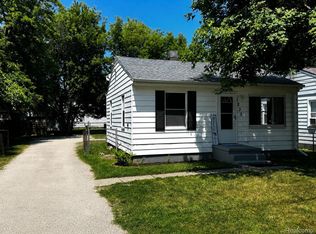
 - $69,9002 bd1 ba676 sqft1233 Allen St, Burton, MI 48529For Sale
 MLS ID #20261066130, Joshua Lewandowski, Keller Williams First. Realcomp II
 - $74,9002 bd1 ba678 sqft1026 W Scottwood Ave, Flint, MI 48507For SaleMLS ID #20261068043, Andrew J Alger, Keller Williams First. Realcomp II
- $72,0002 bd1 ba936 sqft5916 Susan St, Flint, MI 48505For SaleMLS ID #20261068948, Bethany A Brokaw, The Brokaw Group. Realcomp II
- $69,9003 bd1 ba864 sqft3303 W Lyndon Ave, Flint, MI 48504For SaleMLS ID #50220220, Kyle Raup, Century 21 Signature Realty. MiRealSource
- $65,0002 bd1 ba832 sqft1114 Christopher St, Flint, MI 48503For SaleMLS ID #20261045263, Joshua Brown, The Brand Real Estate. Realcomp II
- $74,0002 bd1 ba780 sqft2065 Brady Ave, Burton, MI 48529For SaleMLS ID #20261062478, Jackie Stratton, Keller Williams First. Realcomp II
- $69,5002 bd1 ba672 sqft1717 Wolcott St, Flint, MI 48504For SaleMLS ID #20261024161, Lisa Gordon, Rickman Real Estate. Realcomp II
- $64,9002 bd1 ba936 sqft1050 W McLean Ave, Flint, MI 48507For SaleMLS ID #20261038731, Jeffrey Raupp, 855 Manager.com. Realcomp II
- $59,9002 bd1 ba652 sqft3413 Augusta St, Flint, MI 48503For SaleMLS ID #20261071392, Dmitri Craig, Keller Williams First. Realcomp II
- $65,0003 bd1 ba765 sqft636 Waldman Ave, Flint, MI 48507For SaleMLS ID #20261060134, Matthew Brown, Red Oak Associates. Realcomp II
- $70,0003 bd1 ba945 sqft4915 Birchcrest Dr, Flint, MI 48504For SaleMLS ID #50214426, Christopher R Gebrael, Gebrael Management. MiRealSource
- $70,0003 bd1 ba864 sqft960 Mann Ave, Flint, MI 48503For Sale
 MLS ID #26025353, Sharita Hardy, Holmes & Co.. MichRIC
 - $65,0002 bd1 ba712 sqft814 Alvord Ave, Flint, MI 48507For SaleMLS ID #20261036508, Cade Coleman, Realty Professionals. Realcomp II
- $68,9002 bd1 ba780 sqft1453 Carman St, Burton, MI 48529For SaleMLS ID #50154341, Nadeem A Gebrael, Gebrael Management. MiRealSource
