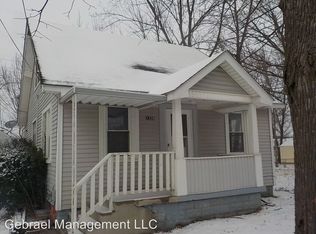
Welcome home to this beautifully remodeled 2-bedroom, 1-bath ranch in Bendle Schools, where everything has already been done for you.
Completely updated in 2023, this home offers a fresh, modern feel with thoughtful finishes throughout, making it truly move-in ready from day one. The layout is efficient yet comfortable, with inviting living spaces and updated features that make everyday living easy.
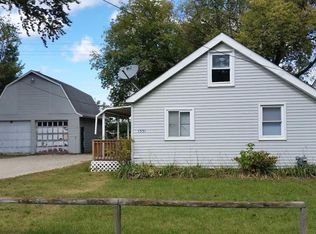
One of the standout features is the oversized garage with an upper level, offering incredible flexibility. Whether you need extra storage, a workshop, hobby space, or future potential, this setup gives you options that are hard to find at this price point. If you’re looking for a home that’s been fully updated with nothing left to do, in a convenient location within the Bendle School District, this is one you won’t want to miss. Close to expressways, grocery, and restaurants.
For sale
$74,900
1335 Allen St, Burton, MI 48529
2beds
854sqft
Single Family Residence
Built in 1950
3,920 Square Feet Lot
$-- Zestimate®
$88/sqft
$-- HOA
What's special
- 10 days
- 334
- 44
Likely to sell faster than
Zillow last checked:
Listing updated:
Listed by:
Nykole Pfaff 810-875-3908,
The Brokerage Real Estate Enthusiasts 248-297-5551
Source: Realcomp II,MLS#: 20261080429
Facts & features
Interior
Bedrooms & bathrooms
- Bedrooms: 2
- Bathrooms: 1
- Full bathrooms: 1
Bedroom
- Level: Entry
- Area: 110
- Dimensions: 11 X 10
Bedroom
- Level: Entry
- Area: 100
- Dimensions: 10 X 10
Other
- Level: Entry
- Area: 90
- Dimensions: 10 X 9
Family room
- Level: Entry
- Area: 120
- Dimensions: 12 X 10
Kitchen
- Level: Entry
- Area: 120
- Dimensions: 12 X 10
Heating
- Forced Air, Natural Gas
Features
- Has basement: No
- Has fireplace: No
Interior area
- Total interior livable area: 854 sqft
- Finished area above ground: 854
Property
Parking
- Total spaces: 2
- Parking features: Two Car Garage, Detached
- Garage spaces: 2
Features
- Levels: One
- Stories: 1
- Entry location: GroundLevelwSteps
- Patio & porch: Covered, Porch
- Pool features: None
Lot
- Size: 3,920 Square Feet
- Dimensions: 40 x 101
Details
- Parcel number: 5930576038
- Special conditions: Short Sale No,Standard
Construction
Type & style
- Home type: SingleFamily
- Architectural style: Ranch
- Property subtype: Single Family Residence
Materials
- Brick, Vinyl Siding
- Foundation: Block, Crawl Space
- Roof: Asphalt
Condition
- New construction: No
- Year built: 1950
Utilities & green energy
- Sewer: Sewer At Street
- Water: Public
Community & HOA
Community
- Subdivision: BAKER PARK
HOA
- Has HOA: No
Location
- Region: Burton
Financial & listing details
- Price per square foot: $88/sqft
- Tax assessed value: $32,476
- Annual tax amount: $1,784
- Date on market: 10/5/2026
- Cumulative days on market: 180 days
- Listing agreement: Exclusive Right To Sell
- Listing terms: Cash,Conventional
- Exclusions: Exclusion(s) Do Not Exist
Estimated market value
Not available
Estimated sales range
Not available
$1,111/mo
Price history
| Date | Event | Price |
|---|---|---|
| 10/5/2026 | Listed for sale | $74,900-11.8%$88/sqft |
Source:  Realcomp II #20261080429 Report a problem Realcomp II #20261080429 Report a problem | ||
| 10/1/2026 | Listing removed | $84,900$99/sqft |
Source: Realcomp II #20261024721 Report a problem | ||
| 8/31/2026 | Listed for sale | $84,900+35.4%$99/sqft |
Source: Realcomp II #20261024721 Report a problem | ||
| 7/21/2026 | Sold | $62,700-34%$73/sqft |
Source: Public Record Report a problem | ||
| 5/27/2026 | Price change | $95,000-13.6%$111/sqft |
Source: Realcomp II #20261024721 Report a problem | ||
| 4/13/2026 | Listed for sale | $109,900+10%$129/sqft |
Source: Realcomp II #20261024721 Report a problem | ||
| 5/16/2023 | Sold | $99,900$117/sqft |
Source: Realcomp II #20230014197 Report a problem | ||
| 4/19/2023 | Pending sale | $99,900$117/sqft |
Source: Realcomp II #20230014197 Report a problem | ||
| 3/1/2023 | Listed for sale | $99,900$117/sqft |
Source: Berkshire Hathaway HomeServices Michigan and Northern Indiana Real Estate #20230014197 Report a problem | ||
Public tax history
| Year | Property taxes | Tax assessment |
|---|---|---|
| 2025 | $1,884 -1.5% | $35,400 +12.4% |
| 2024 | $1,914 | $31,500 -1.6% |
| 2023 | -- | $32,000 +33.9% |
| 2022 | -- | $23,900 +1.3% |
| 2021 | -- | $23,600 +8.8% |
| 2020 | -- | $21,700 +33.1% |
| 2019 | -- | $16,300 +6.5% |
| 2018 | $834 +5% | $15,300 |
| 2017 | $794 -0.4% | $15,300 +11.7% |
| 2016 | $798 | $13,700 |
| 2015 | $798 | -- |
| 2012 | -- | $13,600 -18.6% |
| 2011 | -- | $16,700 -16.9% |
| 2010 | -- | $20,100 -27.7% |
| 2008 | $220 | $27,800 -1.1% |
| 2006 | -- | $28,100 +6.4% |
| 2005 | -- | $26,400 +7.3% |
| 2004 | -- | $24,600 +2.5% |
| 2003 | -- | $24,000 -14.9% |
| 2002 | $683 -0.2% | $28,200 +10.2% |
| 2001 | $685 +2.4% | $25,600 +4.1% |
| 2000 | $669 | $24,600 |
Find assessor info on the county website
Monthly payment
Est. payment
Payment breakdown
Explore the cost of this home by adjusting the details. Changes won't be saved.Climate risks
Neighborhood: 48529
Similar homes
- $70,0002 bd1 ba770 sqft3141 Myrton St, Burton, MI 48529For Sale
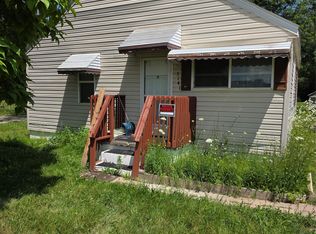
 MLS ID #20261057080, Rex Hudson, Red Fox Realty LLC. Realcomp II
 - $74,0002 bd1 ba780 sqft2065 Brady Ave, Burton, MI 48529For Sale
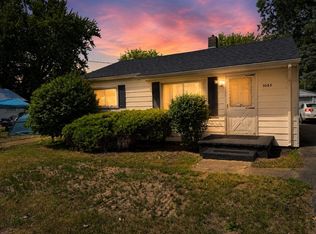 MLS ID #20261062478, Jackie Stratton, Keller Williams First. Realcomp II
 - $88,1002 bd1 ba739 sqft1248 Wells St, Burton, MI 48529For Sale
 MLS ID #50223724, David C Hamady, HamadyRobinson, REALTORS®. MiRealSource
 - $68,9002 bd1 ba780 sqft1453 Carman St, Burton, MI 48529For Sale
 MLS ID #50154341, Nadeem A Gebrael, Gebrael Management. MiRealSource
 - $48,9003 bd1 ba1.1k sqft1373 Wells St, Burton, MI 48529For SaleMLS ID #20261079616, Zena Berri, U.S. Investor Group. Realcomp II
- $59,9003 bd1 ba784 sqft4409 Cuthbertson St, Flint, MI 48507For SaleMLS ID #20261079792, Ray Megie, Realty Executives Main St LLC. Realcomp II
- $99,8002 bd1 ba636 sqft2210 Williamson Ave, Burton, MI 48529For SaleMLS ID #50216860, Lyndsie Cook, Century 21 Signature Realty. MiRealSource
- $64,9001 bd1 ba516 sqft2164 E Whittemore Ave, Burton, MI 48529For SaleMLS ID #50216034, Adam N Myers, ERA Prime Real Estate Group. MiRealSource
- $69,9003 bd1 ba1k sqft846 W Hemphill Rd, Flint, MI 48507For SaleMLS ID #20261006484, Ryan P McFarlane, McFarlane Group Real Estate LLC. Realcomp II
- $69,9002 bd1 ba678 sqft1026 W Scottwood Ave, Flint, MI 48507For SaleMLS ID #20261068043, Andrew J Alger, Keller Williams First. Realcomp II
- $74,9002 bd1 ba864 sqft567 Helen St, Mount Morris, MI 48458For SaleMLS ID #20261081124, Ray Megie, Realty Executives Main St LLC. Realcomp II
- $109,9003 bd2 ba1k sqft613 E Atherton Rd, Flint, MI 48507For SaleMLS ID #20261081060, Jill Foss, The Brokerage Real Estate Enthusiasts. Realcomp II
- $58,4992 bd1 ba720 sqft809 Campbell St, Flint, MI 48507For SaleMLS ID #50223632, Kendalyn Ross, HamadyRobinson, REALTORS®. MiRealSource
- $65,0002 bd1 ba712 sqft814 Alvord Ave, Flint, MI 48507For SaleMLS ID #20261036508, Cade Coleman, Realty Professionals. Realcomp II
- $75,0003 bd1 ba1.2k sqft3336 E Pierson Rd, Flint, MI 48506For SaleMLS ID #20261068473, Anita Turner, Howard Homes 4 You LLC. Realcomp II
- $79,9003 bd1 ba912 sqft4502 Huckleberry Ln, Flint, MI 48507For SaleMLS ID #20261001448, Ryan P McFarlane, McFarlane Group Real Estate LLC. Realcomp II
- $64,9003 bd1 ba1.1k sqft935 Ingleside Ave, Flint, MI 48507For SaleMLS ID #20261033557, Scott Myers, RE/MAX Platinum - Grand Blanc. Realcomp II
- $74,5003 bd1 ba1k sqft1516 Kent St, Flint, MI 48503For SaleMLS ID #20261026314, Elena Companioni, American Associates Inc. Realcomp II
- $84,9003 bd1 ba1k sqft3613 Cherokee Ave, Flint, MI 48507For SaleMLS ID #20261046903, Thomas C Farrell, Crown Real Estate Group. Realcomp II
- $56,0002 bd1 ba812 sqft1429 Oak St, Flint, MI 48503For SaleMLS ID #50223917, John Nemetz, John Nemetz & Associates LLC. MiRealSource
