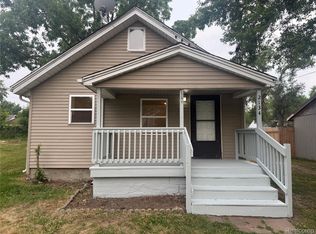
Welcome home to this charming 2-bedroom, 1-bath ranch situated on a spacious double lot totaling 0.28 acres! Enjoy the convenience of first-floor laundry and a functional layout that's perfect for comfortable everyday living. Outside, you'll find a 2-car detached garage, an additional storage shed, and a fully fenced double lot offering plenty of room for pets, gardening, entertaining, or future possibilities. Whether you're a first-time homebuyer, looking to downsize, or searching for an investment opportunity, this property offers great value with ample outdoor space in a convenient Burton location. Schedule your showing today!
For sale
$110,000
2210 Williamson Ave, Burton, MI 48529
2beds
636sqft
:
Get pre-qualified$863/mo
Single Family Residence
Built in 1956
0.28 Acres Lot
$-- Zestimate®
$173/sqft
$-- HOA
What's special
Fully fenced double lotAdditional storage shedFirst-floor laundryFunctional layout
- 10 hours |
- 88 |
- 2 |
Zillow last checked:
Listing updated:
Listed by:
Lyndsie Cook 586-339-4917,
Century 21 Signature Realty 810-659-3161
Source: MiRealSource,MLS#: 50216860 Originating MLS: East Central Association of REALTORS
Originating MLS: East Central Association of REALTORSFacts & features
Interior
Bedrooms & bathrooms
- Bedrooms: 2
- Bathrooms: 1
- Full bathrooms: 1
Bedroom 1
- Features: Carpet
- Level: First
- Area: 100
- Dimensions: 10 x 10
Bedroom 2
- Features: Carpet
- Level: First
- Area: 90
- Dimensions: 10 x 9
Bathroom 1
- Level: First
Kitchen
- Level: First
- Area: 90
- Dimensions: 10 x 9
Living room
- Features: Carpet
- Level: Entry
- Area: 165
- Dimensions: 15 x 11
Heating
- Forced Air, Natural Gas
Cooling
- Ceiling Fan(s), Wall/Window Unit(s)
Appliances
- Laundry: Entry
Features
- Flooring: Carpet
- Basement: Crawl Space
- Has fireplace: No
Interior area
- Total structure area: 636
- Total interior livable area: 636 sqft
- Finished area above ground: 636
- Finished area below ground: 0
Video & virtual tour
Property
Parking
- Total spaces: 2
- Parking features: 2 Spaces, Garage, Detached
- Garage spaces: 2
Features
- Levels: One
- Stories: 1
- Frontage type: Road
- Frontage length: 121
Lot
- Size: 0.28 Acres
- Dimensions: 121*96*121*97
- Features: Large Lot - 65+ Ft.
Details
- Parcel number: 5932504061
- Special conditions: Private
Construction
Type & style
- Home type: SingleFamily
- Architectural style: Ranch
- Property subtype: Single Family Residence
Materials
- Aluminum Siding
Condition
- New construction: No
- Year built: 1956
Utilities & green energy
- Sewer: Public Sanitary
- Water: Public
Community & HOA
Community
- Subdivision: Durant Heights
HOA
- Has HOA: No
Location
- Region: Burton
Financial & listing details
- Price per square foot: $173/sqft
- Annual tax amount: $1,627
- Date on market: 7/31/2026
- Listing agreement: Exclusive Right To Sell
- Listing terms: Cash,Conventional Blend,FHA,VA Loan
Estimated market value
Not available
Estimated sales range
Not available
Not available
Price history
| Date | Event | Price |
|---|---|---|
| 7/31/2026 | Listed for sale | $110,000$173/sqft |
Source:  MiRealSource #50216860 Report a problem MiRealSource #50216860 Report a problem | ||
Public tax history
Tax history is unavailable.
Monthly payment
Est. payment
Payment breakdown
Explore the cost of this home by adjusting the details. Changes won't be saved.Climate risks
Neighborhood: 48529
Nearby schools
GreatSchools rating
- NASouth Bendle Elementary SchoolGrades: PK-2Distance: 0.2 mi
- 3/10Bendle Middle SchoolGrades: 6-8Distance: 0.5 mi
- 4/10Bendle High SchoolGrades: 9-12Distance: 0.3 mi
Schools provided by the listing agent
- District: Bendle Public Schools
Source: MiRealSource. This data may not be complete. We recommend contacting the local school district to confirm school assignments for this home.
- $109,900-- bd1 ba636 sqft2210 E Williamson St, Burton, MI 48529Off Market
- $56,500-- bd1 ba636 sqft2206 E Williamson St, Burton, MI 48529Sold
- $12,500-- bd-- ba636 sqft2206 E Williamson St, Burton, MI 48529Off Market
- $130,900-- bd1 ba788 sqft2222 E Williamson St, Burton, MI 48529Off Market
- $65,300-- bd1 ba656 sqft2202 E Williamson St, Burton, MI 48529Off Market
- $85,8002 bd2 ba660 sqft2217 E Judd Rd, Burton, MI 48529Off Market
- $122,5002 bd1 ba1k sqft2205 E Judd Rd, Burton, MI 48529Off Market
- $14,600-- bd-- ba-- sqft2223 E Judd Rd, Burton, MI 48529Off Market
A local agent can set up tours, give advice and negotiate with sellers.
Similar homes
- $109,9003 bd1 ba820 sqft3482 Laurel Ave, Burton, MI 48529For Sale

 MLS ID #20261058407, Matthew Moreau, Pluto Property Group, LLC. Realcomp II
 - $--2 bd1 ba840 sqft1391 Jolson Ave, Burton, MI 48529Auction
 Auction.com 1
 - $--3 bd2 ba935 sqft1006 Lochhead Ave, Flint, MI 48507AuctionAuction.com 2
- $99,9003 bd1 ba950 sqft2134 E McLean Ave, Burton, MI 48529For Sale
 MLS ID #20261050876, Daniel Hunt, The Exchange Real Estate CO. Realcomp II
 - $80,0002 bd1 ba770 sqft3141 Myrton St, Burton, MI 48529For SaleMLS ID #20261057080, Rex Hudson, Red Fox Realty LLC. Realcomp II
- $95,9002 bd1 ba768 sqft4397 Fenton Rd, Flint, MI 48507For Sale
 MLS ID #50215325, Joseph S Richvalsky, Richvalsky & Sons Realty Co.. MiRealSource
 - $121,0003 bd1 ba892 sqft2164 Savoy Ave, Burton, MI 48529For SaleMLS ID #20261034063, Deborah Bair, American Associates Inc. Realcomp II
- $99,9992 bd1 ba768 sqft2230 S Dye Rd, Flint, MI 48532For SaleMLS ID #20261058132, John Wentworth, Wentworth Real Estate Group. Realcomp II
- $159,9002 bd2 ba864 sqft2261 Bradford Dr, Flint, MI 48507For SaleMLS ID #50216896, Joseph S Richvalsky, Richvalsky & Sons Realty Co.. MiRealSource
- $95,0003 bd1 ba929 sqft2194 E Bristol Rd, Burton, MI 48529For SaleMLS ID #20261050845, Daniel Hunt, The Exchange Real Estate CO. Realcomp II
- $136,9003 bd1 ba888 sqft3157 Ludwig St, Burton, MI 48529For Sale
 MLS ID #26035704, Colin Kozma, Clients First, REALTORS®. MichRIC
 - $95,0002 bd1 ba884 sqft3308 Leith St, Flint, MI 48506For SaleMLS ID #20261058522, Lashawn Peterson, EXP Realty Main. Realcomp II
- $95,0002 bd1 ba854 sqft1335 Allen St, Burton, MI 48529For SaleMLS ID #20261024721, Nykole Pfaff, The Brokerage Real Estate Enthusiasts. Realcomp II
- $79,9992 bd1 ba676 sqft1233 Allen St, Burton, MI 48529For SaleMLS ID #20261053374, Nathan Walker, Realty Professionals. Realcomp II
- $79,9001 bd1 ba516 sqft2164 E Whittemore Ave, Burton, MI 48529For SaleMLS ID #50216034, Adam N Myers, ERA Prime Real Estate Group. MiRealSource
- $79,9002 bd1 ba660 sqft3155 Leith St, Flint, MI 48506For SaleMLS ID #20261059045, Paul Raymond, RE/MAX Select. Realcomp II
- $--3 bd1 ba705 sqft3052 Baker Hts, Flint, MI 48507AuctionServiceLink Auction
- $99,0002 bd1 ba864 sqft1100 Haven St, Mount Morris, MI 48458For SaleMLS ID #20261059110, Ryan Lovik, The Brokerage Real Estate Enthusiasts. Realcomp II
- $75,0002 bd1 ba700 sqft2271 Kenneth St, Burton, MI 48529For SaleMLS ID #20261021744, Eric Stamm, Eric Stamm Team Real Estate. Realcomp II
- $105,0002 bd1 ba792 sqft2257 Lodge Rd, Flint, MI 48532For SaleMLS ID #20261020560, Susan Lawhead, Legacy Realty Professionals. Realcomp II
