??AFFORDABLE. UPDATED. MOVE-IN READY.
Don't miss one of the best values on the market! This charming 2-bedroom Burton bungalow offers 790 square feet of beautifully updated living space, plus a spacious finished bonus room upstairs that's perfect for a third bedroom, home office, game room, or additional living area.
Step inside to find new luxury vinyl plank flooring, fresh paint throughout, updated white kitchen cabinets, and a beautifully refreshed bathroom, giving the home a clean, bright, move-in-ready feel. The open kitchen and dining area provides plenty of room for everyday living and entertaining.
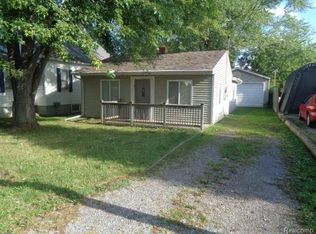
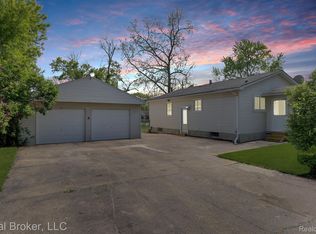
Relax on the inviting covered front porch, enjoy the spacious yard, and appreciate the long driveway with plenty of parking.
Whether you're a first-time homebuyer ready to stop renting, an investor looking for a turnkey rental, or someone searching for an affordable home with room to grow, this property checks all the boxes.
Finding a move-in-ready home under $100,000 is becoming increasingly rare. Schedule your private showing today before this incredible opportunity is gone!
For sale
Price cut: $100 (10/1)
$99,300
2134 E McLean Ave, Burton, MI 48529
3beds
950sqft
Single Family Residence
Built in 1935
3,920 Square Feet Lot
$-- Zestimate®
$105/sqft
$-- HOA
What's special
- 102 days
- 442
- 36
Zillow last checked:
Listing updated:
Listed by:
Daniel Hunt 248-246-1756,
The Exchange Real Estate CO 248-246-1756
Source: Realcomp II,MLS#: 20261050876
Facts & features
Interior
Bedrooms & bathrooms
- Bedrooms: 3
- Bathrooms: 1
- Full bathrooms: 1
Bedroom
- Level: Entry
- Area: 135
- Dimensions: 15 X 9
Bedroom
- Level: Entry
- Area: 108
- Dimensions: 12 X 9
Bedroom
- Level: Second
- Area: 290
- Dimensions: 29 X 10
Other
- Level: Entry
- Area: 40
- Dimensions: 8 X 5
Dining room
- Level: Entry
- Area: 48
- Dimensions: 8 X 6
Kitchen
- Level: Entry
- Area: 72
- Dimensions: 9 X 8
Living room
- Level: Entry
- Area: 180
- Dimensions: 15 X 12
Heating
- Forced Air, Natural Gas
Features
- Has basement: No
- Has fireplace: No
Interior area
- Total interior livable area: 950 sqft
- Finished area above ground: 950
Property
Parking
- Parking features: No Garage
Features
- Levels: One And One Half
- Stories: 1.5
- Entry location: GroundLevel
- Pool features: None
Lot
- Size: 3,920 Square Feet
- Dimensions: 40 x 100
Details
- Parcel number: 5932503202
- Special conditions: Short Sale No,Standard
Construction
Type & style
- Home type: SingleFamily
- Architectural style: Bungalow
- Property subtype: Single Family Residence
Materials
- Vinyl Siding
- Foundation: Crawl Space
Condition
- New construction: No
- Year built: 1935
- Major remodel year: 2026
Utilities & green energy
- Sewer: Public Sewer
- Water: None
Community & HOA
Community
- Subdivision: DURANT HEIGHTS
HOA
- Has HOA: No
Location
- Region: Burton
Financial & listing details
- Price per square foot: $105/sqft
- Tax assessed value: $16,297
- Annual tax amount: $1,356
- Date on market: 7/18/2026
- Cumulative days on market: 102 days
- Listing agreement: Exclusive Right To Sell
- Listing terms: Cash,Conventional,FHA,Va Loan
Estimated market value
Not available
Estimated sales range
Not available
$1,312/mo
Price history
| Date | Event | Price |
|---|---|---|
| 10/1/2026 | Price change | $99,300-0.1%$105/sqft |
Source:  Realcomp II #20261050876 Report a problem Realcomp II #20261050876 Report a problem | ||
| 8/25/2026 | Price change | $99,400-0.1%$105/sqft |
Source: Realcomp II #20261050876 Report a problem | ||
| 8/13/2026 | Price change | $99,500-0.4%$105/sqft |
Source: Realcomp II #20261050876 Report a problem | ||
| 7/18/2026 | Listed for sale | $99,900+156.2%$105/sqft |
Source: Realcomp II #20261050876 Report a problem | ||
| 4/1/2017 | Listing removed | $39,000$41/sqft |
Source: Keller Williams - Clarkston #30061435 Report a problem | ||
| 10/10/2016 | Price change | $39,000+1.3%$41/sqft |
Source: Keller Williams - Clarkston #30061435 Report a problem | ||
| 8/31/2016 | Listed for sale | $38,500+381.3%$41/sqft |
Source: Keller Williams Realty #30061435 Report a problem | ||
| 4/28/2009 | Sold | $8,000-33.3%$8/sqft |
Source:  MiRealSource #20110385 Report a problem MiRealSource #20110385 Report a problem | ||
| 1/5/2009 | Listing removed | $12,000$13/sqft |
Source: foreclosure.com Report a problem | ||
| 12/14/2008 | Listed for sale | $12,000-73.2%$13/sqft |
Source: foreclosure.com Report a problem | ||
| 1/10/2008 | Sold | $44,715-2.3%$47/sqft |
Source: Public Record Report a problem | ||
| 4/20/1999 | Sold | $45,750$48/sqft |
Source: Public Record Report a problem | ||
Public tax history
| Year | Property taxes | Tax assessment |
|---|---|---|
| 2025 | $1,320 +4.3% | $33,900 +7.6% |
| 2024 | $1,265 | $31,500 +3.3% |
| 2023 | -- | $30,500 +25.5% |
| 2022 | -- | $24,300 +10% |
| 2021 | -- | $22,100 +23.5% |
| 2020 | -- | $17,900 +15.5% |
| 2019 | -- | $15,500 -1.3% |
| 2018 | $1,078 +4.6% | $15,700 |
| 2017 | $1,031 -0.3% | $15,700 +3.3% |
| 2016 | $1,034 | $15,200 |
| 2015 | $1,034 | -- |
| 2012 | -- | $13,300 -8.3% |
| 2011 | -- | $14,500 -15.2% |
| 2010 | -- | $17,100 -37.1% |
| 2008 | $387 | $27,200 -1.4% |
| 2006 | -- | $27,600 +6.2% |
| 2005 | -- | $26,000 +7.9% |
| 2004 | -- | $24,100 +2.6% |
| 2003 | -- | $23,500 +20.5% |
| 2002 | $445 +1.6% | $19,500 +10.2% |
| 2001 | $438 +5% | $17,700 +4.1% |
| 2000 | $417 | $17,000 |
Find assessor info on the county website
Monthly payment
Est. payment
Payment breakdown
Explore the cost of this home by adjusting the details. Changes won't be saved.Climate risks
Neighborhood: 48529
Similar homes
- $100,0003 bd1 ba839 sqft1497 Connell St, Burton, MI 48529For Sale
 MLS ID #50222978, David C Hamady, HamadyRobinson, REALTORS®. MiRealSource
 - $115,0003 bd1 ba960 sqft2089 Brady Ave, Burton, MI 48529For Sale
 MLS ID #20261075070, Jaime Vasquez, Century 21 Metro Brokers. Realcomp II
 - $90,0002 bd1 ba900 sqft2083 E Buder Ave, Burton, MI 48529For Sale By Owner
- $89,9003 bd1 ba892 sqft2164 Savoy Ave, Burton, MI 48529For Sale
 MLS ID #20261034063, Deborah Bair, American Associates Inc. Realcomp II
 - $99,9002 bd1 ba960 sqft1225 Wells St, Burton, MI 48529For SaleMLS ID #20261073317, Daniel Hunt, The Exchange Real Estate CO. Realcomp II
- $95,9002 bd1 ba768 sqft4397 Fenton Rd, Flint, MI 48507For SaleMLS ID #50215325, Joseph S Richvalsky, Richvalsky & Sons Realty Co.. MiRealSource
- $91,8002 bd1 ba772 sqft2220 E Bristol Rd, Burton, MI 48529For SaleMLS ID #20261080782, Stanley J Kinney, Real Estate One-Ortonville. Realcomp II
- $129,9003 bd2 ba1k sqft2062 E Schumacher St, Burton, MI 48529For SaleMLS ID #20261037324, Kari Hartley, RE/MAX Town & Country. Realcomp II
- $89,9002 bd1 ba576 sqft2182 E Boatfield Ave, Burton, MI 48529For SaleMLS ID #20261075026, Jeremy Hoover, Keller Williams First. Realcomp II
- $119,9992 bd1 ba780 sqft3465 Barnes Ave, Burton, MI 48529For SaleMLS ID #50225018, Bradley LaBrie, Keller Williams First. MiRealSource
- $119,9003 bd1 ba1.2k sqft4150 S Center Rd, Burton, MI 48519For SaleMLS ID #20261086345, Miguel Perez, Keller Williams First. Realcomp II
- $88,1002 bd1 ba739 sqft1248 Wells St, Burton, MI 48529For SaleMLS ID #50223724, David C Hamady, HamadyRobinson, REALTORS®. MiRealSource
- $115,0003 bd1 ba900 sqft1399 Wells St, Burton, MI 48529For SaleMLS ID #50223048, Bradley LaBrie, Keller Williams First. MiRealSource
- $104,9993 bd1 ba852 sqft514 Waldman Ave, Flint, MI 48507For SaleMLS ID #20261084538, Thomas Turner, Real Estate For A CAUSE. Realcomp II
- $119,9003 bd2 ba1.1k sqft321 Burroughs Ave, Flint, MI 48507For SaleMLS ID #50225862, Lilian Hanna, Keller Williams First. MiRealSource
