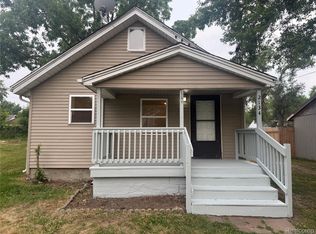
HIGHEST AND BEST OFFERS DUE BY 9PM 5/17. Completely updated and move-in ready! This 2-bedroom, 2-bathroom home in Bendle Schools offers modern updates throughout with a partially finished basement that could easily house a third bedroom. Both bathrooms feature high end tile finishes. The full basement adds tons of extra space for future finishing. Situated on a corner lot with a fenced yard, there’s plenty of room. Maybe the best feature is the huge 2-car garage, perfect for housing your car, tools, or tinkering projects.
Sold for $145,000
$145,000
2098 E McLean Ave, Burton, MI 48529
2beds
1,336sqft
Single Family Residence
Built in 1972
7,840 Square Feet Lot
$153,000 Zestimate®
$109/sqft
$1,660 Estimated rent
Home value
$153,000
$138,000 - $171,000
$1,660/mo
Zestimate® history
Owner options
List your home for rent
$1,660/mo
Rent Zestimate®
Find your next renter with Zillow Rental Manager. Plus, with online applications, you can quickly screen prospective tenants – for free.
$1,660/mo
Rent Zestimate®
Refinance and save
$1,019/mo
Est. payment
Refinancing to a lower rate could help reduce your monthly payments and save thousands over the life of the loan.
$1,019/mo
Est. payment
Explore your selling options
Work with a Zillow partner agent
Leverage their expertise and Zillow's premium Showcase listings to get your home seen by more buyers.
Get startedList with your own agent
Get your home in front of millions of buyers by listing it on Zillow.
Learn how to do itSell it yourself
Take full control of how buyers see your home on Zillow by listing For Sale by Owner (FSBO).
List your homeWhat's special
Zillow last checked:
Listing updated:
Listed by:
Christopher G Gustafson 810-206-2080,
Real Broker, LLC,
Abigail Gustafson 810-206-2080,
Real Broker, LLC
Bought with:
Heidi Smith, 6501449541
Keller Williams Realty Lansing
Source: Realcomp II,MLS#: 20250034875
Facts & features
Interior
Bedrooms & bathrooms
- Bedrooms: 2
- Bathrooms: 2
- Full bathrooms: 2
Bedroom
- Level: Entry
- Area: 168
- Dimensions: 14 x 12
Bedroom
- Level: Entry
- Area: 144
- Dimensions: 12 x 12
Other
- Level: Basement
- Area: 35
- Dimensions: 5 x 7
Other
- Level: Entry
- Area: 50
- Dimensions: 5 x 10
Dining room
- Level: Entry
- Area: 72
- Dimensions: 6 x 12
Kitchen
- Level: Entry
- Area: 120
- Dimensions: 10 x 12
Living room
- Level: Entry
- Area: 192
- Dimensions: 16 x 12
Heating
- Forced Air, Natural Gas
Features
- Basement: Full,Partially Finished
- Has fireplace: No
Interior area
- Total interior livable area: 1,336 sqft
- Finished area above ground: 936
- Finished area below ground: 400
Property
Parking
- Total spaces: 2
- Parking features: Two Car Garage, Detached
- Garage spaces: 2
Features
- Levels: One
- Stories: 1
- Entry location: GroundLevelwSteps
- Patio & porch: Porch
- Pool features: None
Lot
- Size: 7,840 Square Feet
- Dimensions: 80.00 x 100.00
Details
- Parcel number: 5932503208
- Special conditions: Short Sale No,Standard
Construction
Type & style
- Home type: SingleFamily
- Architectural style: Ranch
- Property subtype: Single Family Residence
Materials
- Vinyl Siding
- Foundation: Basement, Block
- Roof: Asphalt
Condition
- New construction: No
- Year built: 1972
Utilities & green energy
- Sewer: Public Sewer
- Water: Public
Community & HOA
Community
- Subdivision: DURANT HEIGHTS
HOA
- Has HOA: No
Location
- Region: Burton
Financial & listing details
- Price per square foot: $109/sqft
- Tax assessed value: $24,031
- Annual tax amount: $1,446
- Date on market: 5/15/2025
- Cumulative days on market: 5 days
- Listing agreement: Exclusive Right To Sell
- Listing terms: Cash,Conventional,FHA,Va Loan
Price history
| Date | Event | Price |
|---|---|---|
| 6/17/2025 | Sold | $145,000+3.6%$109/sqft |
Source:  Realcomp II #20250034875 Report a problem Realcomp II #20250034875 Report a problem | ||
| 5/18/2025 | Pending sale | $139,900$105/sqft |
Source: Realcomp II #20250034875 Report a problem | ||
| 5/15/2025 | Listed for sale | $139,900$105/sqft |
Source: Realcomp II #20250034875 Report a problem | ||
Public tax history
| Year | Property taxes | Tax assessment |
|---|---|---|
| 2025 | $1,482 +4.1% | $47,900 +9.6% |
| 2024 | $1,424 | $43,700 +6.3% |
| 2023 | -- | $41,100 +24.5% |
| 2022 | -- | $33,000 +9.3% |
| 2021 | -- | $30,200 +22.3% |
| 2020 | -- | $24,700 +14.9% |
| 2019 | -- | $21,500 -8.5% |
| 2018 | $1,208 +5% | $23,500 |
| 2017 | $1,151 -0.7% | $23,500 +3.1% |
| 2016 | $1,159 | $22,800 |
| 2015 | $1,159 | -- |
| 2012 | -- | $21,300 -9% |
| 2011 | -- | $23,400 -14% |
| 2010 | -- | $27,200 -37.5% |
| 2008 | $326 | $43,500 -3.5% |
| 2006 | -- | $45,100 +4.9% |
| 2005 | -- | $43,000 +6.4% |
| 2004 | -- | $40,400 +4.1% |
| 2003 | -- | $38,800 -2% |
| 2002 | $654 +1.8% | $39,600 +10% |
| 2001 | $643 +7.7% | $36,000 +4% |
| 2000 | $597 | $34,600 |
Find assessor info on the county website
Neighborhood: 48529
Nearby homes
- $4,000-- bd-- ba832 sqft2138 E McLean Ave, Burton, MI 48529Off Market
- $99,9003 bd1 ba950 sqft2134 E McLean Ave, Burton, MI 48529For Sale
- $14,4004,007 Square Feet2142 E McLean Ave, Burton, MI 48529Off Market
- $24,800-- bd1 ba572 sqft2130 E McLean Ave, Burton, MI 48529Off Market
- $89,2003 bd1 ba1.8k sqft2146 E McLean Ave, Burton, MI 48529Off Market
- $171,5004 bd2 ba1.8k sqft2133 E McLean Ave, Burton, MI 48529Off Market
- $26,200-- bd1 ba696 sqft2137 E Schumacher St, Burton, MI 48529Off Market
- $87,300-- bd1 ba939 sqft2141 E McLean Ave, Burton, MI 48529Off Market
Nearby schools
GreatSchools rating
- NASouth Bendle Elementary SchoolGrades: PK-2Distance: 0.4 mi
- 3/10Bendle Middle SchoolGrades: 6-8Distance: 0.4 mi
- 4/10Bendle High SchoolGrades: 9-12Distance: 0.4 mi
Get a cash offer in 3 minutes
Find out how much your home could sell for in as little as 3 minutes with a no-obligation cash offer.
Estimated market value
$153,000
Get a cash offer in 3 minutes
Find out how much your home could sell for in as little as 3 minutes with a no-obligation cash offer.
Estimated market value
$153,000
- Michigan
- Genesee County
- Burton
- 48529
- 2098 E McLean Ave
Nearby cities
Nearby zip codes
Other Burton Topics
