Opportunity awaits at 4150 S Center Rd! This 3-bedroom, 1-bath ranch sits on a spacious corner lot with mature trees, a fenced backyard, attached garage, and storage shed. A partial basement provides additional storage and potential for future finishing. Inside, you’ll find a functional layout with room to make it your own. The home needs repairs and updating and offers potential for an investor or buyer ready to make this their own. City water and sewer. Property is being sold as-is.
For sale
$119,900
4150 S Center Rd, Burton, MI 48519
3beds
1,236sqft
Single Family Residence
Built in 1952
0.84 Acres Lot
$-- Zestimate®
$97/sqft
$-- HOA
What's special
- 12 days
- 433
- 23
Likely to sell faster than
Zillow last checked:
Listing updated:
Listed by:
Miguel Perez 810-515-1503,
Keller Williams First 810-515-1503
Source: Realcomp II,MLS#: 20261086345
Facts & features
Interior
Bedrooms & bathrooms
- Bedrooms: 3
- Bathrooms: 1
- Full bathrooms: 1
Primary bedroom
- Level: Entry
- Area: 190
- Dimensions: 19 X 10
Bedroom
- Level: Entry
- Area: 156
- Dimensions: 12 X 13
Bedroom
- Level: Entry
- Area: 96
- Dimensions: 8 X 12
Primary bathroom
- Level: Entry
- Area: 30
- Dimensions: 6 X 5
Dining room
- Level: Entry
- Area: 70
- Dimensions: 10 X 7
Kitchen
- Level: Entry
- Area: 150
- Dimensions: 15 X 10
Laundry
- Level: Entry
- Area: 144
- Dimensions: 12 X 12
Living room
- Level: Entry
- Area: 165
- Dimensions: 11 X 15
Heating
- Forced Air, Natural Gas
Cooling
- Central Air
Appliances
- Included: Dryer, Free Standing Electric Oven, Free Standing Refrigerator, Washer
Features
- Basement: Daylight,Partial,Unfinished
- Has fireplace: No
Interior area
- Total interior livable area: 1,236 sqft
- Finished area above ground: 1,236
Property
Parking
- Total spaces: 1
- Parking features: One Car Garage, Attached, Driveway, Electricityin Garage
- Attached garage spaces: 1
Features
- Levels: One
- Stories: 1
- Entry location: GroundLevelwSteps
- Patio & porch: Porch
- Pool features: None
Lot
- Size: 0.84 Acres
- Dimensions: 85 x 430 x 85 x 430
- Features: Corner Lot
Details
- Additional structures: Sheds
- Parcel number: 5933526021
- Special conditions: Short Sale,Standard
Construction
Type & style
- Home type: SingleFamily
- Architectural style: Ranch
- Property subtype: Single Family Residence
Materials
- Aluminum Siding
- Foundation: Basement, Block, Crawl Space, Sump Pump
Condition
- New construction: No
- Year built: 1952
Utilities & green energy
- Sewer: Public Sewer
- Water: Public
Community & HOA
Community
- Subdivision: SUPRVRS 41 BURTON
HOA
- Has HOA: No
Location
- Region: Burton
Financial & listing details
- Price per square foot: $97/sqft
- Tax assessed value: $32,062
- Annual tax amount: $2,114
- Date on market: 10/24/2026
- Cumulative days on market: 12 days
- Listing agreement: Exclusive Right To Sell
- Listing terms: Cash,Conventional
Estimated market value
Not available
Estimated sales range
Not available
$1,388/mo
Price history
| Date | Event | Price |
|---|---|---|
| 10/24/2026 | Listed for sale | $119,900+7.2%$97/sqft |
Source:  Realcomp II #20261086345 Report a problem | ||
| 7/13/2005 | Sold | $111,825+163.7%$90/sqft |
Source:  MiRealSource #20212095 Report a problem | ||
| 6/24/1999 | Sold | $42,400$34/sqft |
Source: Public Record Report a problem | ||
Public tax history
| Year | Property taxes | Tax assessment |
|---|---|---|
| 2025 | $2,055 +4.6% | $68,800 +3.5% |
| 2024 | $1,964 | $66,500 +52.2% |
| 2023 | -- | $43,700 +24.1% |
| 2022 | -- | $35,200 +13.5% |
| 2021 | -- | $31,000 -3.1% |
| 2020 | -- | $32,000 +0.6% |
| 2019 | -- | $31,800 +21.8% |
| 2018 | $1,698 +4.9% | $26,100 |
| 2017 | $1,618 -0.5% | $26,100 -0.8% |
| 2016 | $1,627 | $26,300 |
| 2015 | $1,627 | -- |
| 2012 | -- | $24,100 -12% |
| 2011 | -- | $27,400 -13% |
| 2010 | -- | $31,500 -21.8% |
| 2008 | $623 | $40,300 -0.5% |
| 2006 | -- | $40,500 +5.2% |
| 2005 | -- | $38,500 +7.8% |
| 2004 | -- | $35,700 |
| 2003 | -- | $35,700 +5.6% |
| 2002 | $752 +7.6% | $33,800 +10.1% |
| 2001 | $699 +6.4% | $30,700 +7% |
| 2000 | $657 | $28,700 |
Find assessor info on the county website
Monthly payment
Est. payment
Payment breakdown
Explore the cost of this home by adjusting the details. Changes won't be saved.Climate risks
Neighborhood: 48519
Similar homes
- $125,0003 bd1 ba1.1k sqft6106 E Bristol Rd, Burton, MI 48519For Sale
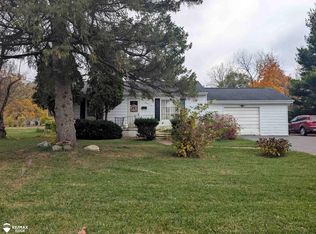
 MLS ID #50226639, Katie M Hartline, REMAX Edge. MiRealSource
- $--2 bd1 ba1k sqft2431 Howe Rd, Burton, MI 48519AuctionAuction.com 2
- $120,0002 bd1 ba720 sqft5325 Sitka St, Burton, MI 48519For Sale
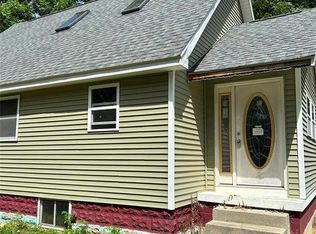
 MLS ID #20261080893, Jennifer Spiers, Great Lakes Team Realty. Realcomp II
- $125,0003 bd1 ba1k sqft2088 Sandalwood Dr, Burton, MI 48519For Sale
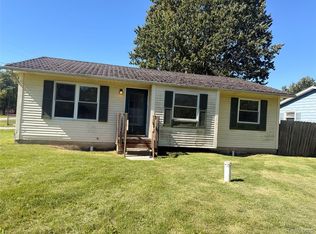 MLS ID #20261083095, Renah Jasser, Real Estate For A CAUSE. Realcomp II
- $129,0003 bd1 ba930 sqft2317 E Bristol Rd, Burton, MI 48529For SaleMLS ID #20261088125, Scott Fader, Joseph Walter Realty, LLC. Realcomp II
- $120,0003 bd2 ba1.2k sqft805 E Hemphill Rd, Flint, MI 48507For SaleMLS ID #20261086054, Wyatt Wilson, Real Estate by Tremaine. Realcomp II
- $139,0003 bd1 ba1k sqft2133 E Bergin Ave, Burton, MI 48529For SaleMLS ID #20261088668, Holly M Rowe, Keller Williams First. Realcomp II
- $119,9003 bd2 ba1.1k sqft321 Burroughs Ave, Flint, MI 48507For SaleMLS ID #50225862, Lilian Hanna, Keller Williams First. MiRealSource
- $110,0002 bd1 ba775 sqft2288 Kenneth St, Burton, MI 48529For SaleMLS ID #20261088642, Jordan D Smith, Tremaine Real Estate. Realcomp II
- $125,0004 bd1 ba1.2k sqft1054 E Mandeville St, Burton, MI 48529For SaleMLS ID #20261073404, Zena Berri, U.S. Investor Group. Realcomp II
- $115,0003 bd1 ba960 sqft2089 Brady Ave, Burton, MI 48529For SaleMLS ID #20261075070, Jaime Vasquez, Century 21 Metro Brokers. Realcomp II
- $122,9002 bd1 ba1k sqft465 E Atherton Rd, Flint, MI 48507For SaleMLS ID #50225093, Maxine M Massey, Burrell Real Estate Inc.. MiRealSource
- $129,9993 bd2 ba1.7k sqft2044 E Bristol Rd, Burton, MI 48529For SaleMLS ID #20261085685, Scott Myers, RE/MAX Platinum - Grand Blanc. Realcomp II
- $129,9003 bd2 ba1k sqft2062 E Schumacher St, Burton, MI 48529For SaleMLS ID #20261037324, Kari Hartley, RE/MAX Town & Country. Realcomp II
- $155,0002 bd2 ba820 sqft3244 S Center Rd, Burton, MI 48519For SaleMLS ID #50223494, Genevieve Medina, Century 21 Signature Realty. MiRealSource
