Looking for a home you can make your own? This 3 bedroom ranch in the City of Burton, located in the Atherton School District, offers plenty of potential! The home features a large eat in kitchen, a convenient rear mudroom and laundry area, and a converted garage that now provides a family room, third bedroom, and utility room. While the home could use some updating and TLC, it offers a great opportunity for an investor or buyer looking for a place to make their own. Outside, you’ll find a fenced backyard with a shed for additional storage. Bring your ideas and explore the possibilities this property has to offer. Schedule your showing today!
For sale
$125,000
6106 E Bristol Rd, Burton, MI 48519
3beds
1,168sqft
Single Family Residence
Built in 1957
0.39 Acres Lot
$-- Zestimate®
$107/sqft
$-- HOA
What's special
Fenced backyardShed for additional storage
- 13 days
- 814
- 66
Zillow last checked:
Listing updated:
Listed by:
Katie M Hartline 810-247-1271,
REMAX Edge 810-653-5020
Source: MiRealSource,MLS#: 50226639 Originating MLS: East Central Association of REALTORS
Facts & features
Interior
Bedrooms & bathrooms
- Bedrooms: 3
- Bathrooms: 1
- Full bathrooms: 1
Bedroom 1
- Level: Entry
- Area: 110
- Dimensions: 11 x 10
Bedroom 2
- Level: Entry
- Area: 90
- Dimensions: 10 x 9
Bedroom 3
- Level: Entry
- Area: 100
- Dimensions: 10 x 10
Bathroom 1
- Level: Entry
Heating
- Forced Air, Natural Gas
Features
- Basement: Crawl Space
- Number of fireplaces: 1
- Fireplace features: Family Room, Wood Burning
Interior area
- Total structure area: 1,168
- Total interior livable area: 1,168 sqft
- Finished area above ground: 1,168
- Finished area below ground: 0
Property
Features
- Levels: One
- Stories: 1
- Fencing: Fenced
- Frontage type: Road
- Frontage length: 113
Lot
- Size: 0.39 Acres
- Dimensions: 113 x 150
- Features: Corner Lot
Details
- Parcel number: 5936501016
- Special conditions: Private
Construction
Type & style
- Home type: SingleFamily
- Architectural style: Ranch
- Property subtype: Single Family Residence
Materials
- Aluminum Siding
Condition
- Year built: 1957
Utilities & green energy
- Sewer: Public Sanitary
- Water: Private Well
- Utilities for property: Cable/Internet Avail.
Community & HOA
Community
- Subdivision: Dallas Sub
HOA
- Has HOA: No
Location
- Region: Burton
Financial & listing details
- Price per square foot: $107/sqft
- Tax assessed value: $121,600
- Annual tax amount: $1,351
- Date on market: 11/3/2026
- Listing agreement: Exclusive Right To Sell
- Listing terms: Cash,Conventional
Estimated market value
Not available
Estimated sales range
Not available
$1,324/mo
Price history
| Date | Event | Price |
|---|---|---|
| 11/3/2026 | Listed for sale | $125,000$107/sqft |
Source:  MiRealSource #50226639 Report a problem | ||
Public tax history
| Year | Property taxes | Tax assessment |
|---|---|---|
| 2025 | $1,312 +11.7% | $60,800 +9.9% |
| 2024 | $1,175 | $55,300 +33.6% |
| 2023 | -- | $41,400 +8.9% |
| 2022 | -- | $38,000 +6.7% |
| 2021 | -- | $35,600 -0.3% |
| 2020 | -- | $35,700 +32.7% |
| 2019 | -- | $26,900 +10.2% |
| 2018 | $1,047 +5.3% | $24,400 |
| 2017 | $994 -0.8% | $24,400 +9.9% |
| 2016 | $1,002 | $22,200 |
| 2015 | $1,002 | -- |
| 2012 | -- | $18,900 -13.3% |
| 2011 | -- | $21,800 -9.5% |
| 2010 | -- | $24,100 -34.3% |
| 2008 | $198 | $36,700 -5.7% |
| 2006 | -- | $38,900 +5.4% |
| 2005 | -- | $36,900 +2.2% |
| 2004 | -- | $36,100 +2.3% |
| 2003 | -- | $35,300 -6.4% |
| 2002 | $609 +9.9% | $37,700 +7.4% |
| 2001 | $554 +11.2% | $35,100 +10% |
| 2000 | $499 | $31,900 |
Find assessor info on the county website
Monthly payment
Est. payment
Payment breakdown
Explore the cost of this home by adjusting the details. Changes won't be saved.Climate risks
Neighborhood: 48519
Nearby schools
Schools provided by the listing agent
- District: Atherton Comm School District
Source: MiRealSource. This data may not be complete. We recommend contacting the local school district to confirm school assignments for this home.
Similar homes
- $--2 bd1 ba1k sqft2431 Howe Rd, Burton, MI 48519Auction
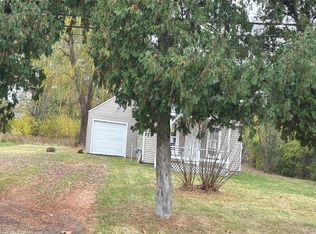 Auction.com 2
- $125,0003 bd1 ba1k sqft2088 Sandalwood Dr, Burton, MI 48519For Sale
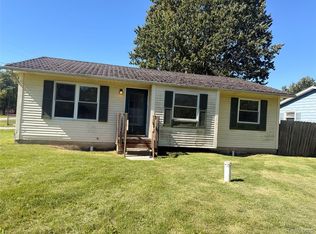
 MLS ID #20261083095, Renah Jasser, Real Estate For A CAUSE. Realcomp II
- $155,9002 bd1 ba1.1k sqft5073 E Atherton Rd, Burton, MI 48519For Sale
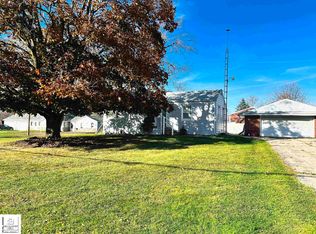
 MLS ID #50227514, Cindy M Zdenek, Red Carpet Keim Action Group 1. MiRealSource
- $114,9003 bd1 ba1.2k sqft4150 S Center Rd, Burton, MI 48519For Sale
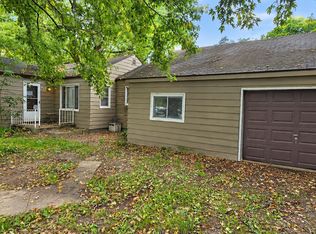 MLS ID #20261086345, Miguel Perez, Keller Williams First. Realcomp II
- $120,0002 bd1 ba720 sqft5325 Sitka St, Burton, MI 48519For SaleMLS ID #20261080893, Jennifer Spiers, Great Lakes Team Realty. Realcomp II
- $174,9002 bd1 ba720 sqft6214 E Bristol Rd, Burton, MI 48519For SaleMLS ID #50227359, Rebeca Anderson Garty, Keller Williams First. MiRealSource
- $129,9994 bd2 ba1.2k sqft2222 Savoy Ave, Burton, MI 48529For SaleMLS ID #50227565, Dane Seltzer, Dane Seltzer Real Estate Group. MiRealSource
- $129,9003 bd1 ba1.3k sqft3208 Comanche Ave, Flint, MI 48507For SaleMLS ID #20261092051, Yenisey Landrian Silvera, Homeflo. Realcomp II
- $129,9003 bd1 ba936 sqft1301 Mohawk Ave, Flint, MI 48507For SaleMLS ID #20261088351, Thomas C Farrell, Crown Real Estate Group. Realcomp II
- $129,9003 bd1 ba1.6k sqft3120 Comanche Ave, Flint, MI 48507For SaleMLS ID #20261090278, Dmitri Craig, Red Fox Realty LLC. Realcomp II
- $125,0003 bd1 ba930 sqft2317 E Bristol Rd, Burton, MI 48529For SaleMLS ID #20261088125, Scott Fader, Joseph Walter Realty, LLC. Realcomp II
- $142,9002 bd1 ba1.3k sqft1131 Kettering St, Burton, MI 48509For SaleMLS ID #20261089551, Tanya A Biernat, Real Estate One-Rochester. Realcomp II
- $120,0003 bd2 ba1.4k sqft4300 Woodrow Ave, Burton, MI 48509For SaleMLS ID #50224502, Edwin G Cain, TDM Inc.. MiRealSource
- $164,9003 bd2 ba1.5k sqft4312 Springfield St, Burton, MI 48509For SaleMLS ID #50227703, Tonya Johnson, Lucia Properties. MiRealSource
- $130,0003 bd1 ba1.1k sqft7057 Lapeer Rd, Davison, MI 48423For SaleMLS ID #20261080672, Mark Sonnenberg, 3DX Real Estate LLC. Realcomp II
- $169,9003 bd1 ba1.7k sqft3052 S Center Rd, Burton, MI 48519For SaleMLS ID #20261090482, Joshua Lewandowski, Keller Williams First. Realcomp II
- $155,0003 bd1 ba864 sqft5489 Avis Dr, Burton, MI 48519For SaleMLS ID #20261077222, Elizabeth Waters-Scott, Real Estate For A CAUSE. Realcomp II
- $129,9003 bd2 ba1.2k sqft1111 Lafayette St, Flint, MI 48503For SaleMLS ID #20261091791, Nykole Pfaff, The Brokerage Real Estate Enthusiasts. Realcomp II
- $129,9003 bd2 ba1k sqft2062 E Schumacher St, Burton, MI 48529For SaleMLS ID #20261037324, Kari Hartley, RE/MAX Town & Country. Realcomp II
