Don’t miss this adorable, move in ready, cozy home in the highly sought-after DAVISON SCHOOL DISTRICT! This well-maintained 2-bedroom, 1-bath ranch sits on nearly half an acre with a spacious fenced-in backyard, large front and back decks, a NEW metal roof, NEW central air, and more! Inside, you’ll find beautiful flooring, neutral colors, and a bright, comfortable living room with plenty of natural light. The kitchen has so much character with stainless steel appliances, butcher block countertops, a farmhouse sink, beautiful cabinetry, and open wood shelving. All appliances stay, including the GE Profile all-in-one washer and dryer! The main bedroom is generously sized with a large closet for storage. The updated bathroom features a vessel sink, black fixtures, tile flooring, and a beautifully tiled tub and shower with herringbone detail. Outside, enjoy your morning coffee on the new front deck or fire up the grill on the back deck! The large fenced-in backyard has plenty of room for gardening, entertaining, and evenings around the fire pit. A large shed provides extra storage, and the oversized one-car garage includes a new garage door opener. A newer water heater adds to the updates already taken care of. There’s so much to love about this sweet home and its outdoor space...all in the Davison School District. Come take a look! Located close to schools, an awesome local grocery store (Nehring's), highways, restaurants and more! This home has immediate occupancy.
For sale
$174,900
6214 E Bristol Rd, Burton, MI 48519
2beds
720sqft
Single Family Residence
Built in 1953
0.48 Acres Lot
$175,800 Zestimate®
$243/sqft
$-- HOA
What's special
Spacious fenced-in backyardNearly half an acreNew central airBack deckNew metal roofButcher block countertopsNeutral colors
- 5 days
- 726
- 97
Zillow last checked:
Listing updated:
Listed by:
Rebeca Anderson Garty 810-577-1155,
Keller Williams First 810-515-1503
Source: MiRealSource,MLS#: 50227359 Originating MLS: East Central Association of REALTORS
Facts & features
Interior
Bedrooms & bathrooms
- Bedrooms: 2
- Bathrooms: 1
- Full bathrooms: 1
Bedroom 1
- Level: Entry
- Area: 120
- Dimensions: 12 x 10
Bedroom 2
- Level: Entry
- Area: 100
- Dimensions: 10 x 10
Bathroom 1
- Level: Entry
- Area: 56
- Dimensions: 8 x 7
Dining room
- Level: Entry
- Area: 72
- Dimensions: 6 x 12
Kitchen
- Level: Entry
- Area: 120
- Dimensions: 12 x 10
Living room
- Level: Entry
- Area: 144
- Dimensions: 12 x 12
Heating
- Forced Air, Natural Gas
Appliances
- Laundry: Entry
Features
- Basement: Crawl Space
- Has fireplace: No
Interior area
- Total structure area: 720
- Total interior livable area: 720 sqft
- Finished area above ground: 720
- Finished area below ground: 0
Property
Parking
- Total spaces: 1
- Parking features: Attached, Electric in Garage, Garage Door Opener, Direct Access
- Attached garage spaces: 1
Features
- Levels: One
- Stories: 1
- Frontage type: Road
- Frontage length: 150
Lot
- Size: 0.48 Acres
- Dimensions: 150 x 140
Details
- Parcel number: 5936100023
- Special conditions: Private
Construction
Type & style
- Home type: SingleFamily
- Architectural style: Ranch
- Property subtype: Single Family Residence
Materials
- Vinyl Siding
Condition
- New construction: No
- Year built: 1953
Utilities & green energy
- Sewer: Public Sanitary
- Water: Private Well
Community & HOA
Community
- Subdivision: N/A
HOA
- Has HOA: No
Location
- Region: Burton
Financial & listing details
- Price per square foot: $243/sqft
- Tax assessed value: $101,400
- Annual tax amount: $2,452
- Date on market: 11/11/2026
- Cumulative days on market: 6 days
- Listing agreement: Exclusive Right To Sell
- Listing terms: Cash,Conventional,FHA,VA Loan
Estimated market value
$175,800
$167,000 - $185,000
$1,060/mo
Price history
| Date | Event | Price |
|---|---|---|
| 11/11/2026 | Listed for sale | $174,900+19.8%$243/sqft |
Source:  MiRealSource #50227359 Report a problem | ||
| 2/2/2024 | Sold | $146,000$203/sqft |
Source: MiRealSource #50131579 Report a problem | ||
| 1/16/2024 | Pending sale | $146,000$203/sqft |
Source: MiRealSource #50131579 Report a problem | ||
| 1/16/2024 | Listed for sale | $146,000+108.6%$203/sqft |
Source: MiRealSource #50131579 Report a problem | ||
| 3/30/2017 | Sold | $70,000+7.9%$97/sqft |
Source: MiRealSource #21263190 Report a problem | ||
| 2/27/2017 | Pending sale | $64,900$90/sqft |
Source: RE/MAX Grande #30064656 Report a problem | ||
| 2/20/2017 | Listed for sale | $64,900$90/sqft |
Source: REMAX Grande #30064656 Report a problem | ||
Public tax history
| Year | Property taxes | Tax assessment |
|---|---|---|
| 2025 | $1,680 +4.2% | $50,700 -9.6% |
| 2024 | $1,612 | $56,100 +27.2% |
| 2023 | -- | $44,100 +17.3% |
| 2022 | -- | $37,600 +1.9% |
| 2021 | -- | $36,900 +21.8% |
| 2020 | -- | $30,300 +0.7% |
| 2019 | -- | $30,100 +11.5% |
| 2018 | $1,303 -20.6% | $27,000 |
| 2017 | $1,640 +1.8% | $27,000 +10.2% |
| 2016 | $1,611 | $24,500 |
| 2015 | $1,611 | -- |
| 2012 | -- | $20,800 -9.6% |
| 2011 | -- | $23,000 -6.1% |
| 2010 | -- | $24,500 -28.6% |
| 2008 | $368 | $34,300 -4.5% |
| 2006 | -- | $35,900 +5.6% |
| 2005 | -- | $34,000 +2.1% |
| 2004 | -- | $33,300 +19.4% |
| 2003 | -- | $27,900 +1.8% |
| 2002 | $853 +12.1% | $27,400 +10% |
| 2001 | $760 +0.4% | $24,900 +10.2% |
| 2000 | $758 | $22,600 |
Find assessor info on the county website
Monthly payment
Est. payment
Payment breakdown
Explore the cost of this home by adjusting the details. Changes won't be saved.Climate risks
Neighborhood: 48519
Nearby schools
Schools provided by the listing agent
- District: Davison Community Schools
Source: MiRealSource. This data may not be complete. We recommend contacting the local school district to confirm school assignments for this home.

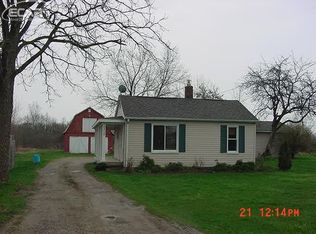
Similar homes
- $--2 bd1 ba1k sqft2431 Howe Rd, Burton, MI 48519Auction
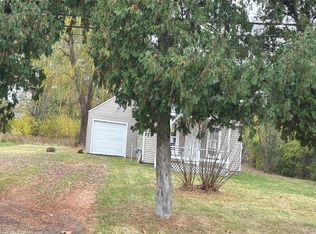 Auction.com 2
- $155,0002 bd1 ba864 sqft2115 Sandalwood Dr, Burton, MI 48519For Sale

 MLS ID #20261085870, Annette Monette, Coldwell Banker Town & Country. Realcomp II
- $155,0002 bd2 ba820 sqft3244 S Center Rd, Burton, MI 48519For Sale
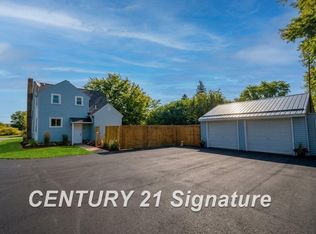
 MLS ID #50223494, Genevieve Medina, Century 21 Signature Realty. MiRealSource
- $179,9002 bd1 ba1k sqft1132 E Grand Blanc Rd, Grand Blanc, MI 48439For Sale
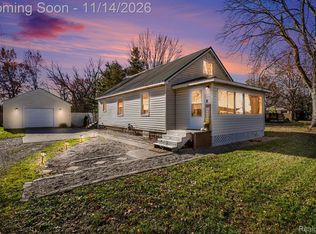 MLS ID #20261088801, Michael Luce, KW Realty Livingston. Realcomp II
- $155,0003 bd1 ba864 sqft5489 Avis Dr, Burton, MI 48519For SaleMLS ID #20261077222, Elizabeth Waters-Scott, Real Estate For A CAUSE. Realcomp II
- $189,0003 bd1 ba947 sqft3041 Clayward Dr, Flint, MI 48506For SaleMLS ID #20261092251, Gjon Gjonaj, American Associates Inc. Realcomp II
- $180,0003 bd1 ba1k sqft2427 S Vassar Rd, Davison, MI 48423For SaleMLS ID #20261060958, Rebecca Roth, Hamady Robinson, REALTORS®. Realcomp II
- $120,0002 bd1 ba720 sqft5325 Sitka St, Burton, MI 48519For SaleMLS ID #20261080893, Jennifer Spiers, Great Lakes Team Realty. Realcomp II
- $164,9003 bd2 ba1k sqft1398 Merle Ave, Burton, MI 48509For SaleMLS ID #20261074509, Nykole Pfaff, The Brokerage Real Estate Enthusiasts. Realcomp II
- $175,0003 bd2 ba1k sqft3166 Skander Dr, Flint, MI 48504For SaleMLS ID #20261090866, Steve Ellis, Red Fox Realty LLC. Realcomp II
- $174,9002 bd1 ba804 sqft2387 Wildwood Circle Dr, Grand Blanc, MI 48439For SaleMLS ID #50214668, Elpida Christakis, Burrell Real Estate Inc.. MiRealSource
- $145,0003 bd1 ba864 sqft1400 S Packard Ave, Burton, MI 48509For SaleMLS ID #50226213, Ken Lipowski, RE/MAX First. MiRealSource
- $194,0003 bd2 ba1k sqft2316 Rollins St, Grand Blanc, MI 48439For SaleMLS ID #20261090267, Katherine Eich, Motivated Real Estate. Realcomp II
- $154,9003 bd1 ba823 sqft2043 Hillsdale Dr, Davison, MI 48423For SaleMLS ID #20261064346, Carol A Van Dyke Dietrich, Oak and Stone Real Estate. Realcomp II
- $125,0003 bd1 ba1k sqft2088 Sandalwood Dr, Burton, MI 48519For SaleMLS ID #20261083095, Renah Jasser, Real Estate For A CAUSE. Realcomp II
