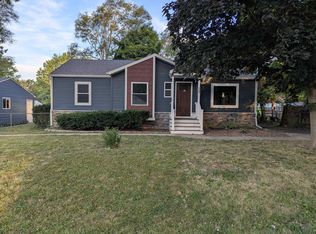
Don't judge this one from the curb! Step inside and you'll find a home that's already had many of the updates you're looking for. This ranch offers new flooring, fresh paint, an updated kitchen, and updated bathrooms, giving you a great head start without taking on a full renovation. There are still a few finishing touches to make it your own, but they're projects that can easily be tackled over time after moving in. Outside, you'll find a manageable lot that's just the right size without spending your entire weekend maintaining it, plus a detached two-car garage for parking and storage. And the location? Hard to beat. Conveniently located right off I-69, making your commute and everyday errands a breeze. A little exterior love could go a LONG way here. Bring your ideas, add some curb appeal, and make this one yours!
For sale
$164,900
1398 Merle Ave, Burton, MI 48509
3beds
1,012sqft
Single Family Residence
Built in 1941
0.26 Acres Lot
$-- Zestimate®
$163/sqft
$-- HOA
What's special
- 32 days
- 841
- 107
Zillow last checked:
Listing updated:
Listed by:
Nykole Pfaff 810-875-3908,
The Brokerage Real Estate Enthusiasts 248-297-5551
Source: Realcomp II,MLS#: 20261074509
Facts & features
Interior
Bedrooms & bathrooms
- Bedrooms: 3
- Bathrooms: 2
- Full bathrooms: 2
Bedroom
- Level: Entry
- Area: 120
- Dimensions: 12 X 10
Bedroom
- Level: Entry
- Area: 156
- Dimensions: 13 X 12
Bedroom
- Level: Entry
- Area: 88
- Dimensions: 11 X 8
Other
- Level: Entry
Other
- Level: Entry
Dining room
- Level: Entry
- Area: 110
- Dimensions: 11 X 10
Kitchen
- Level: Entry
- Area: 156
- Dimensions: 13 X 12
Living room
- Level: Entry
- Area: 160
- Dimensions: 16 X 10
Heating
- Forced Air, Natural Gas
Cooling
- Central Air
Features
- Basement: Full,Unfinished
- Has fireplace: No
Interior area
- Total interior livable area: 1,012 sqft
- Finished area above ground: 1,012
Property
Parking
- Total spaces: 2
- Parking features: Two Car Garage, Detached
- Garage spaces: 2
Features
- Levels: One
- Stories: 1
- Entry location: GroundLevelwSteps
- Pool features: None
Lot
- Size: 0.26 Acres
- Dimensions: 98 x 113 x 99 x 113
Details
- Parcel number: 5914576299
- Special conditions: Short Sale No,Standard
Construction
Type & style
- Home type: SingleFamily
- Architectural style: Ranch
- Property subtype: Single Family Residence
Materials
- Aluminum Siding
- Foundation: Basement, Block, Sump Pump
- Roof: Asphalt
Condition
- New construction: No
- Year built: 1941
- Major remodel year: 2025
Utilities & green energy
- Sewer: Public Sewer
- Water: Well
Community & HOA
Community
- Subdivision: LAPEER HEIGHTS
HOA
- Has HOA: No
Location
- Region: Burton
Financial & listing details
- Price per square foot: $163/sqft
- Tax assessed value: $31,035
- Annual tax amount: $1,894
- Date on market: 9/18/2026
- Cumulative days on market: 32 days
- Listing agreement: Exclusive Right To Sell
- Listing terms: Cash,Conventional
- Exclusions: Exclusion(s) Do Not Exist
Estimated market value
Not available
Estimated sales range
Not available
$1,269/mo
Price history
| Date | Event | Price |
|---|---|---|
| 9/18/2026 | Listed for sale | $164,900+220.4%$163/sqft |
Source:  Realcomp II #20261074509 Report a problem Realcomp II #20261074509 Report a problem | ||
| 7/23/2025 | Sold | $51,463+28.7%$51/sqft |
Source: Public Record Report a problem | ||
| 2/10/2025 | Sold | $39,993-16.7%$40/sqft |
Source: Public Record Report a problem | ||
| 11/16/2012 | Sold | $48,000+41.6%$47/sqft |
Source:  MiRealSource #20152600 Report a problem MiRealSource #20152600 Report a problem | ||
| 5/16/2008 | Sold | $33,900-70.1%$33/sqft |
Source: MiRealSource #20134511 Report a problem | ||
| 10/18/2005 | Sold | $113,300+18%$112/sqft |
Source: Public Record Report a problem | ||
| 12/18/2003 | Sold | $96,000+9.7%$95/sqft |
Source: MiRealSource #20199046 Report a problem | ||
| 7/17/2001 | Sold | $87,500$86/sqft |
Source: Public Record Report a problem | ||
Public tax history
| Year | Property taxes | Tax assessment |
|---|---|---|
| 2025 | $2,166 +4.7% | $71,700 +7.8% |
| 2024 | $2,069 | $66,500 +3.7% |
| 2023 | -- | $64,100 +17.8% |
| 2022 | -- | $54,400 +26.5% |
| 2021 | -- | $43,000 +20.4% |
| 2020 | -- | $35,700 +0.8% |
| 2019 | -- | $35,400 +6.6% |
| 2018 | $1,792 +49.4% | $33,200 |
| 2017 | $1,200 -0.1% | $33,200 +15.3% |
| 2016 | $1,201 | $28,800 |
| 2015 | $1,201 | -- |
| 2012 | -- | $24,500 -14.6% |
| 2011 | -- | $28,700 -0.3% |
| 2010 | -- | $28,800 -37.4% |
| 2008 | $678 | $46,000 -5% |
| 2006 | -- | $48,400 +5.9% |
| 2005 | -- | $45,700 +6.8% |
| 2004 | -- | $42,800 +2.4% |
| 2003 | -- | $41,800 +3.7% |
| 2002 | $843 -2.2% | $40,300 +8.9% |
| 2001 | $861 +5.9% | $37,000 +10.1% |
| 2000 | $813 | $33,600 |
Find assessor info on the county website
Monthly payment
Est. payment
Payment breakdown
Explore the cost of this home by adjusting the details. Changes won't be saved.Climate risks
Neighborhood: 48509
Similar homes
- $165,0003 bd1 ba1.1k sqft4441 E Court St, Burton, MI 48509For Sale

 MLS ID #20261079663, Dylan Schumacher, The Brand Real Estate. Realcomp II
 - $184,9002 bd2 ba1.2k sqft5199 Lapeer Rd, Burton, MI 48509For Sale
 MLS ID #20261053907, Chad Eldridge, Real Estate For A CAUSE. Realcomp II
 - $144,9002 bd1 ba1.3k sqft1131 Kettering St, Burton, MI 48509For Sale
 MLS ID #20261079631, Tanya A Biernat, Real Estate One-Rochester. Realcomp II
 - $179,0002 bd2 ba1.4k sqft1157 Kra Nur Dr, Burton, MI 48509For Sale
 MLS ID #20261063274, Ronald Walczak, RE/MAX Platinum - Grand Blanc. Realcomp II
 - $169,0003 bd2 ba1.5k sqft3063 Stockbridge Ave, Flint, MI 48506For SaleMLS ID #20261064248, Keegan G Garrow, Century 21 Metro Brokers. Realcomp II
- $165,0003 bd1 ba1k sqft4465 S Center Rd, Burton, MI 48519For SaleMLS ID #20261065160, David Keller, Vision Realty Centers. Realcomp II
- $184,9003 bd1 ba1.2k sqft2351 Cheryl Ann Dr, Burton, MI 48519For SaleMLS ID #20261059716, McKenzie Cox, Real Estate One. Realcomp II
- $179,9003 bd1 ba1.1k sqft2060 Christner St, Burton, MI 48519For SaleMLS ID #20261057928, Dominic Sirignano, Atlas Real Estate. Realcomp II
- $145,0002 bd2 ba1k sqft4455 Burgundy Dr, Flint, MI 48506For SaleMLS ID #20261082603, Zack Lessner, New Michigan Realty. Realcomp II
- $199,9003 bd1 ba1.1k sqft7057 Kessling St, Davison, MI 48423For SaleMLS ID #20261063030, Paul Raymond, RE/MAX Select. Realcomp II
- $109,0003 bd1 ba1k sqft4033 Risedorph St, Burton, MI 48509For SaleMLS ID #20261071077, Michael Hasso, Epique Realty. Realcomp II
- $200,0003 bd2 ba1.3k sqft2334 S Term St, Burton, MI 48519For SaleMLS ID #20261069236, Mathew Belanger, Keller Williams Paint Creek. Realcomp II
- $132,0003 bd1 ba1.1k sqft1404 Donovan St, Burton, MI 48529For SaleMLS ID #20261079935, Paul Raymond, RE/MAX Select. Realcomp II
- $149,0003 bd1 ba1k sqft3023 Baker Hts, Flint, MI 48507For SaleMLS ID #20261075617, Maria Auterman, Brookstone, Realtors LLC. Realcomp II
- $184,0002 bd1 ba864 sqft6146 Sun Valley Dr, Grand Blanc, MI 48439For SaleMLS ID #20261071987, Lida Athearn, Athearn Realty. Realcomp II
- $129,9003 bd2 ba1k sqft2062 E Schumacher St, Burton, MI 48529For SaleMLS ID #20261037324, Kari Hartley, RE/MAX Town & Country. Realcomp II
- $119,9993 bd1 ba916 sqft3385 N Genesee Rd, Flint, MI 48506For SaleMLS ID #20261073662, Adam Schaffer, LPT Realty, LLC. Realcomp II
- $235,0003 bd1 ba1.2k sqft6182 Surrey Ln, Burton, MI 48519For SaleMLS ID #20261049339, Constance Barron, American Associates Inc. Realcomp II
- $125,0002 bd1 ba795 sqft3222 Comer Dr, Flint, MI 48506For SaleMLS ID #20261075061, Jaime Vasquez, Century 21 Metro Brokers. Realcomp II
- $245,0003 bd2 ba1.2k sqft4406 Eagle Ln, Burton, MI 48519For SaleMLS ID #20261074929, Shane Adams, RE/MAX Select. Realcomp II
