Move-in just in time to enjoy the holidays in this 3 bedroom home, basement, and huge fenced yard, and a huge garage! Garage lovers, gearheads & hobbyists...THIS ONE IS FOR YOU! The oversized 633 sq. ft. garage offers room for cars, tools, toys, and a workspace. Finding this much garage space is a BIG bonus! The large fenced yard is ready for our 2 or 4 legged friends to run and play in. A shed with a slab floor provides more storage for lawn and outdoor items. The main bedroom has a bonus area perfect for a home office, nursery, dressing area, or sitting space. The front room can be whatever you need like a dining room, cozy den, or work space. The basement adds plenty of storage space. Close to multi-use pathways and trails, shopping, restaurants, and Bishop International Airport, plus minutes from Burton, GM, Magna, McLaren Health, and Henry Ford Genesys. With this much space, a HUGE garage, a fenced yard, and a convenient location, you’ll want to put this one on your must-see list! Add your own touches and build serious sweat equity! Best price around for what you get!
For sale
Price cut: $5.5K (10/12)
$149,000
3023 Baker Hts, Flint, MI 48507
3beds
1,008sqft
Single Family Residence
Built in 1946
9,147 Square Feet Lot
$147,800 Zestimate®
$148/sqft
$-- HOA
What's special
- 23 days
- 703
- 98
Zillow last checked:
Listing updated:
Listed by:
Maria Auterman 248-509-4318,
Brookstone, Realtors LLC 248-963-0501
Source: Realcomp II,MLS#: 20261075617
Facts & features
Interior
Bedrooms & bathrooms
- Bedrooms: 3
- Bathrooms: 1
- Full bathrooms: 1
Primary bedroom
- Level: Entry
- Area: 99
- Dimensions: 11 X 9
Bedroom
- Level: Entry
- Area: 90
- Dimensions: 10 X 9
Bedroom
- Level: Entry
- Area: 72
- Dimensions: 9 X 8
Other
- Level: Entry
- Area: 35
- Dimensions: 7 X 5
Kitchen
- Level: Entry
- Area: 112
- Dimensions: 14 X 8
Living room
- Level: Entry
- Area: 182
- Dimensions: 14 X 13
Other
- Level: Entry
- Area: 45
- Dimensions: 9 X 5
Heating
- Forced Air, Natural Gas
Appliances
- Included: Free Standing Refrigerator, Gas Cooktop, Microwave
Features
- Basement: Unfinished
- Has fireplace: No
Interior area
- Total interior livable area: 1,008 sqft
- Finished area above ground: 1,008
Property
Parking
- Total spaces: 2
- Parking features: Two Car Garage, Attached, Direct Access, Electricityin Garage, Garage Faces Front, Garage Door Opener, Oversized
- Attached garage spaces: 2
Features
- Levels: One
- Stories: 1
- Entry location: GroundLevelwSteps
- Exterior features: Lighting
- Pool features: None
- Fencing: Back Yard,Fencing Allowed
Lot
- Size: 9,147 Square Feet
- Dimensions: 90 x 100
Details
- Additional structures: Sheds
- Parcel number: 1204552148
- Special conditions: Short Sale No,Standard
Construction
Type & style
- Home type: SingleFamily
- Architectural style: Ranch
- Property subtype: Single Family Residence
Materials
- Vinyl Siding
- Foundation: Active Radon Mitigation, Basement, Block, Drainage System, Sump Pump
- Roof: Asphalt
Condition
- New construction: No
- Year built: 1946
- Major remodel year: 2019
Utilities & green energy
- Sewer: Public Sewer
- Water: Public
Community & HOA
Community
- Subdivision: SUPRVRS 5 GRAND BLANC TOWNSHIP
HOA
- Has HOA: No
Location
- Region: Flint
Financial & listing details
- Price per square foot: $148/sqft
- Tax assessed value: $51,897
- Annual tax amount: $2,280
- Date on market: 9/20/2026
- Cumulative days on market: 23 days
- Listing agreement: Exclusive Right To Sell
- Listing terms: Cash,Conventional
- Exclusions: Exclusion(s) Do Not Exist
Estimated market value
$147,800
$140,000 - $155,000
$1,191/mo
Price history
| Date | Event | Price |
|---|---|---|
| 10/12/2026 | Price change | $149,000-3.6%$148/sqft |
Source:  Realcomp II #20261075617 Report a problem Realcomp II #20261075617 Report a problem | ||
| 9/29/2026 | Listed for sale | $154,500$153/sqft |
Source: Realcomp II #20261075617 Report a problem | ||
| 9/28/2026 | Pending sale | $154,500$153/sqft |
Source: Realcomp II #20261075617 Report a problem | ||
| 9/20/2026 | Listed for sale | $154,500+40.5%$153/sqft |
Source: Realcomp II #20261075617 Report a problem | ||
| 2/20/2020 | Sold | $110,000$109/sqft |
Source: Public Record Report a problem | ||
| 5/17/2019 | Sold | $110,000+0.9%$109/sqft |
Source:  MiRealSource #31374483 Report a problem MiRealSource #31374483 Report a problem | ||
| 4/4/2019 | Pending sale | $109,000$108/sqft |
Source: American Associates Inc. #31374483 Report a problem | ||
| 3/28/2019 | Listed for sale | $109,000+23.2%$108/sqft |
Source: American Associates Inc. #31374483 Report a problem | ||
| 8/5/1999 | Sold | $88,500$88/sqft |
Source: Public Record Report a problem | ||
Public tax history
| Year | Property taxes | Tax assessment |
|---|---|---|
| 2025 | $2,220 +2.3% | $57,100 +8.3% |
| 2024 | $2,170 | $52,700 +7.1% |
| 2023 | -- | $49,200 +7.4% |
| 2022 | -- | $45,800 +3.6% |
| 2021 | -- | $44,200 -2.2% |
| 2020 | -- | $45,200 +50.7% |
| 2019 | -- | $30,000 +7.9% |
| 2018 | $982 | $27,800 +9.4% |
| 2017 | $982 +4.5% | $25,400 +6.7% |
| 2016 | $941 | $23,800 +9.7% |
| 2015 | $941 | $21,700 -5.7% |
| 2012 | -- | $23,000 -2.5% |
| 2011 | -- | $23,600 -24.4% |
| 2010 | -- | $31,200 -27.4% |
| 2008 | $481 | $43,000 -1.1% |
| 2006 | -- | $43,500 +6.1% |
| 2005 | -- | $41,000 +7.9% |
| 2004 | -- | $38,000 +5.6% |
| 2003 | -- | $36,000 +3.4% |
| 2002 | -- | $34,800 +9.1% |
| 2001 | -- | $31,900 +16.8% |
| 2000 | -- | $27,300 |
Find assessor info on the county website
Monthly payment
Est. payment
Payment breakdown
Explore the cost of this home by adjusting the details. Changes won't be saved.Climate risks
Neighborhood: 48507
Similar homes
- $109,9003 bd2 ba1k sqft613 E Atherton Rd, Flint, MI 48507For Sale
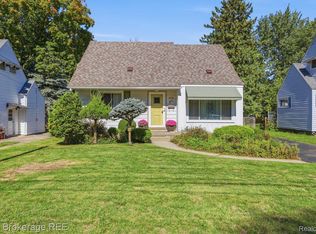
 MLS ID #20261081060, Jill Foss, The Brokerage Real Estate Enthusiasts. Realcomp II
 - $165,0003 bd1 ba1k sqft4465 S Center Rd, Burton, MI 48519For Sale
 MLS ID #20261065160, David Keller, Vision Realty Centers. Realcomp II
 - $120,0003 bd1 ba960 sqft2089 Brady Ave, Burton, MI 48529For Sale
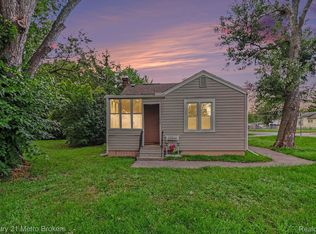 MLS ID #20261075070, Jaime Vasquez, Century 21 Metro Brokers. Realcomp II
 - $114,9003 bd1 ba1k sqft3106 Cherokee Ave, Flint, MI 48507For Sale
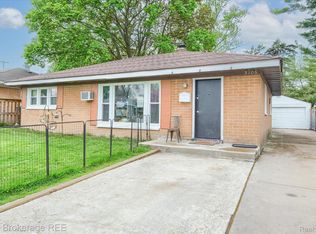 MLS ID #20261033392, Nykole Pfaff, The Brokerage Real Estate Enthusiasts. Realcomp II
 - $109,9003 bd2 ba1.3k sqft1819 Carmanbrook Pkwy, Flint, MI 48507For SaleMLS ID #20261071726, Jackie Stratton, Keller Williams First. Realcomp II
- $219,0003 bd2 ba1.1k sqft5143 Todd St, Grand Blanc, MI 48439For SaleMLS ID #20261080882, Romani Jackson, Keller Williams Paint Creek. Realcomp II
- $144,9002 bd1 ba1.3k sqft1131 Kettering St, Burton, MI 48509For SaleMLS ID #20261079631, Tanya A Biernat, Real Estate One-Rochester. Realcomp II
- $129,9003 bd2 ba1.1k sqft1608 Broad Ct, Flint, MI 48503For SaleMLS ID #20261064883, Nathan D Gross, Real Estate For A CAUSE. Realcomp II
- $129,9003 bd2 ba1k sqft2062 E Schumacher St, Burton, MI 48529For SaleMLS ID #20261037324, Kari Hartley, RE/MAX Town & Country. Realcomp II
- $139,9003 bd1 ba1.1k sqft3718 Woodrow Ave, Flint, MI 48506For SaleMLS ID #20261057404, Michael F MacDonald, Tremaine Real Estate. Realcomp II
- $219,0003 bd1 ba1.2k sqft4499 S Linden Rd, Flint, MI 48507For SaleMLS ID #20261079823, Joseph Ayers, 3DX Real Estate LLC. Realcomp II
- $175,0003 bd1 ba1.1k sqft4441 E Court St, Burton, MI 48509For SaleMLS ID #20261079663, Dylan Schumacher, The Brand Real Estate. Realcomp II
- $164,9003 bd2 ba1k sqft1398 Merle Ave, Burton, MI 48509For SaleMLS ID #20261074509, Nykole Pfaff, The Brokerage Real Estate Enthusiasts. Realcomp II
- $139,9003 bd2 ba1.1k sqft4249 Calkins Rd, Flint, MI 48532For SaleMLS ID #20261047489, Timothy Lanphear, The Brokerage Real Estate Enthusiasts. Realcomp II
- $125,0002 bd1 ba795 sqft3222 Comer Dr, Flint, MI 48506For SaleMLS ID #20261075061, Jaime Vasquez, Century 21 Metro Brokers. Realcomp II
- $119,9993 bd1 ba916 sqft3385 N Genesee Rd, Flint, MI 48506For SaleMLS ID #20261073662, Adam Schaffer, LPT Realty, LLC. Realcomp II
- $159,9003 bd1 ba1.1k sqft2116 Noble Ave, Flint, MI 48532For SaleMLS ID #20261074157, Thomas C Farrell, Crown Real Estate Group. Realcomp II
- $124,9003 bd2 ba1k sqft1574 S Graham Rd, Flint, MI 48532For SaleMLS ID #20261074598, Steve Koleno, Beycome Brokerage Realty LLC. Realcomp II
- $160,0003 bd1 ba1.2k sqft1198 Brabbs St, Burton, MI 48509For SaleMLS ID #20261065640, Tina Aginaga, Keller Williams Premier. Realcomp II
- $84,9003 bd1 ba1k sqft3613 Cherokee Ave, Flint, MI 48507For SaleMLS ID #20261046903, Thomas C Farrell, Crown Real Estate Group. Realcomp II
