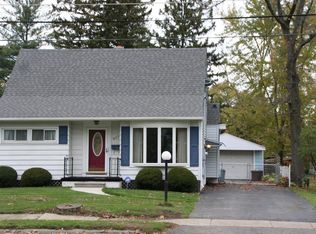
Cute as a button and full of classic Cape Cod charm! This well-cared-for 1953 home offers 3 bedrooms, 1.5 baths and approximately 1,000 sq. ft. with a spacious and flexible layout. Two bedrooms and a full bath are conveniently located on the main floor, while upstairs you'll find a roomy private third bedroom with its own half bath, walk-in closet and loads of built-in storage. Original hardwood floors peek out in several areas, with hints that there may be even more treasures hiding beneath some of the existing carpeting! The bright living room features a large picture window, and the cheerful dining area opens through an Anderson sliding door to a spacious rear deck overlooking the deep, fully fenced backyard. An oversized detached garage provides excellent space for vehicles, storage or hobbies. The full basement offers a dedicated laundry area, abundant storage and plenty of flexible space for projects and more. Major updates include a newer roof, furnace and central air- all within approximately the last 10 years. Vinyl windows. All appliances included! Spacious, comfortable and lovingly maintained, this charming Cape Cod is ready for its next owner to add their personal touches and make it home!
For sale
$109,900
613 E Atherton Rd, Flint, MI 48507
3beds
1,000sqft
Single Family Residence
Built in 1953
0.25 Acres Lot
$81,100 Zestimate®
$110/sqft
$-- HOA
What's special
- 2 days
- 298
- 31
Zillow last checked:
Listing updated:
Listed by:
Jill Foss 810-964-1931,
The Brokerage Real Estate Enthusiasts 248-297-5551
Source: Realcomp II,MLS#: 20261081060
Facts & features
Interior
Bedrooms & bathrooms
- Bedrooms: 3
- Bathrooms: 2
- Full bathrooms: 1
- 1/2 bathrooms: 1
Bedroom
- Level: Entry
- Area: 120
- Dimensions: 12 X 10
Bedroom
- Level: Entry
- Area: 110
- Dimensions: 10 X 11
Bedroom
- Level: Second
- Area: 180
- Dimensions: 15 X 12
Other
- Level: Entry
- Area: 30
- Dimensions: 6 X 5
Other
- Level: Second
- Area: 16
- Dimensions: 4 X 4
Dining room
- Level: Entry
- Area: 80
- Dimensions: 8 X 10
Kitchen
- Level: Entry
- Area: 64
- Dimensions: 8 X 8
Living room
- Level: Entry
- Area: 221
- Dimensions: 17 X 13
Heating
- Forced Air, Natural Gas
Cooling
- Ceiling Fans, Central Air
Appliances
- Included: Disposal, Dryer, Free Standing Electric Range, Free Standing Refrigerator, Microwave, Washer
Features
- Basement: Full,Unfinished
- Has fireplace: No
Interior area
- Total interior livable area: 1,000 sqft
- Finished area above ground: 1,000
Property
Parking
- Total spaces: 2.5
- Parking features: Twoand Half Car Garage, Detached, Garage Door Opener, Workshop In Garage
- Garage spaces: 2.5
Features
- Levels: One And One Half
- Stories: 1.5
- Entry location: GroundLevelwSteps
- Patio & porch: Deck, Porch
- Pool features: None
- Fencing: Back Yard,Fenced
Lot
- Size: 0.25 Acres
- Dimensions: 50 x 217.55
Details
- Parcel number: 4120454016
- Special conditions: Short Sale No,Standard
Construction
Type & style
- Home type: SingleFamily
- Architectural style: Cape Cod
- Property subtype: Single Family Residence
Materials
- Aluminum Siding
- Foundation: Basement, Block
- Roof: Asphalt
Condition
- New construction: No
- Year built: 1953
Utilities & green energy
- Sewer: Public Sewer
- Water: Public
- Utilities for property: Cable Available
Community & HOA
Community
- Features: Sidewalks
- Subdivision: COUNTRY CLUB
HOA
- Has HOA: No
Location
- Region: Flint
Financial & listing details
- Price per square foot: $110/sqft
- Tax assessed value: $18,803
- Annual tax amount: $1,258
- Date on market: 10/6/2026
- Cumulative days on market: 2 days
- Listing agreement: Exclusive Right To Sell
- Listing terms: Cash,Conventional,FHA,Va Loan
- Exclusions: Exclusion(s) Do Not Exist
Estimated market value
$81,100
$60,000 - $102,000
$1,169/mo
Price history
| Date | Event | Price |
|---|---|---|
| 10/6/2026 | Listed for sale | $109,900$110/sqft |
Source:  Realcomp II #20261081060 Report a problem Realcomp II #20261081060 Report a problem | ||
Public tax history
| Year | Property taxes | Tax assessment |
|---|---|---|
| 2025 | $1,237 +2.5% | $42,000 +11.7% |
| 2024 | $1,207 | $37,600 +26.2% |
| 2023 | -- | $29,800 +16.4% |
| 2022 | -- | $25,600 +3.6% |
| 2021 | -- | $24,700 +30% |
| 2020 | -- | $19,000 +22.6% |
| 2019 | -- | $15,500 -7.7% |
| 2018 | -- | $16,800 |
| 2017 | -- | -- |
| 2016 | -- | -- |
| 2015 | -- | -- |
| 2014 | -- | -- |
| 2012 | -- | $21,800 -28.1% |
| 2011 | -- | $30,300 -23.5% |
| 2010 | -- | $39,600 -12% |
| 2008 | $1,387 +11.7% | $45,000 +5.1% |
| 2006 | $1,242 +9% | $42,800 |
| 2005 | $1,139 +8.3% | $42,800 +1.9% |
| 2004 | $1,052 +5.4% | $42,000 +28.8% |
| 2003 | $998 -2.1% | $32,609 +1.5% |
| 2002 | $1,019 +13.4% | $32,128 -8.5% |
| 2000 | $898 | $35,100 |
Find assessor info on the county website
Monthly payment
Est. payment
Payment breakdown
Explore the cost of this home by adjusting the details. Changes won't be saved.Climate risks
Neighborhood: 48507
Similar homes
- $--3 bd2 ba1.2k sqft4106 Red Arrow Rd, Flint, MI 48507AuctionAuction.com 2
- $110,0003 bd1 ba1k sqft1305 Markham St, Flint, MI 48507For Sale

 MLS ID #50224170, Karen S Curtis, Century 21 Signature Realty. MiRealSource
 - $94,9003 bd1 ba808 sqft3525 Lippincott Blvd, Flint, MI 48507For Sale

 MLS ID #20261081448, Erin Redmond, KW Domain. Realcomp II
 - $99,9003 bd1 ba936 sqft1101 Mohawk Ave, Flint, MI 48507For Sale
 MLS ID #20261079496, Brandon K Rowley, Realty Executives Main St LLC. Realcomp II
 - $124,9003 bd2 ba1k sqft3814 Cherokee Ave, Flint, MI 48507For Sale
 MLS ID #26046839, Jose L Morales, Epique Realty. MichRIC
 - $109,9003 bd2 ba1.3k sqft1819 Carmanbrook Pkwy, Flint, MI 48507For SaleMLS ID #20261071726, Jackie Stratton, Keller Williams First. Realcomp II
- $114,9003 bd1 ba1k sqft3106 Cherokee Ave, Flint, MI 48507For SaleMLS ID #20261033392, Nykole Pfaff, The Brokerage Real Estate Enthusiasts. Realcomp II
- $65,0003 bd1 ba784 sqft4409 Cuthbertson St, Flint, MI 48507For SaleMLS ID #20261079792, Ray Megie, Realty Executives Main St LLC. Realcomp II
- $90,0003 bd2 ba1.3k sqft714 Axford St, Flint, MI 48503For SaleMLS ID #50224019, Eric Haycock, Les Conley & Associates Inc.. MiRealSource
- $120,0002 bd1 ba720 sqft5325 Sitka St, Burton, MI 48519For SaleMLS ID #20261080893, Jennifer Spiers, Great Lakes Team Realty. Realcomp II
- $84,9003 bd1 ba1k sqft3613 Cherokee Ave, Flint, MI 48507For SaleMLS ID #20261046903, Thomas C Farrell, Crown Real Estate Group. Realcomp II
- $91,8002 bd1 ba772 sqft2220 E Bristol Rd, Burton, MI 48529For SaleMLS ID #20261080782, Stanley J Kinney, Real Estate One-Ortonville. Realcomp II
- $132,0003 bd1 ba1.1k sqft1404 Donovan St, Burton, MI 48529For SaleMLS ID #20261079935, Paul Raymond, RE/MAX Select. Realcomp II
- $92,9003 bd1 ba1.2k sqft701 Freeman Ave, Flint, MI 48507For SaleMLS ID #50213583, Lucy W Ham, Ham Group Realty. MiRealSource
- $89,9003 bd2 ba1k sqft3743 Kent St, Flint, MI 48503For SaleMLS ID #20261072933, Todd Harris, Harvest Homes Realty. Realcomp II
- $115,0003 bd1 ba900 sqft1399 Wells St, Burton, MI 48529For SaleMLS ID #50223048, Bradley LaBrie, Keller Williams First. MiRealSource
