Charming, adorable, and affordable! Welcome to 1230 Riviera Drive, a delightful 3-bedroom Cape Cod located in the Carman-Ainsworth School District! Bursting with character and potential, this inviting home offers the perfect combination of classic charm, comfortable living, and everyday convenience. Beneath the carpeting, you'll discover beautiful hardwood flooring just waiting to be uncovered and enjoyed! The traditional Cape Cod design offers cozy living spaces, while the full basement provides plenty of room for storage, hobbies, or future possibilities. Outside, enjoy a perfectly sized yard with room to relax, garden, or entertain without spending your entire weekend on maintenance. The 2-car garage adds even more convenience and valuable storage space. Ideally situated just minutes from I-75, shopping, dining, and everyday essentials, this location makes commuting a breeze. Whether you're searching for your first home, looking to downsize, or simply appreciate the timeless appeal of a classic Cape Cod, 1230 Riviera Drive deserves a spot on your must-see list! Affordable homes with this much charm and potential are always worth a closer look. Come see the why this should be first on your list and make this little gem your own!
For sale
$124,999
1230 Riviera Dr, Flint, MI 48507
3beds
875sqft
Single Family Residence
Built in 1962
10,454 Square Feet Lot
$125,500 Zestimate®
$143/sqft
$-- HOA
What's special
- 8 days
- 376
- 21
Likely to sell faster than
Zillow last checked:
Listing updated:
Listed by:
Jeanna Gooch 810-397-0500,
The Brokerage Real Estate Enthusiasts 248-297-5551
Source: Realcomp II,MLS#: 20261089525
Facts & features
Interior
Bedrooms & bathrooms
- Bedrooms: 3
- Bathrooms: 1
- Full bathrooms: 1
Primary bedroom
- Level: Entry
- Area: 99
- Dimensions: 11 X 9
Bedroom
- Level: Entry
- Area: 88
- Dimensions: 8 X 11
Bedroom
- Level: Second
- Area: 140
- Dimensions: 14 X 10
Other
- Level: Entry
- Area: 24
- Dimensions: 4 X 6
Dining room
- Level: Entry
- Area: 63
- Dimensions: 7 X 9
Kitchen
- Level: Entry
- Area: 63
- Dimensions: 7 X 9
Laundry
- Level: Basement
- Area: 336
- Dimensions: 28 X 12
Living room
- Level: Entry
- Area: 192
- Dimensions: 16 X 12
Heating
- Forced Air, Natural Gas
Cooling
- Ceiling Fans
Appliances
- Included: Dryer, Free Standing Electric Range, Free Standing Refrigerator, Washer
- Laundry: Laundry Room
Features
- Basement: Unfinished
- Has fireplace: No
Interior area
- Total interior livable area: 875 sqft
- Finished area above ground: 875
Property
Parking
- Total spaces: 2
- Parking features: Two Car Garage, Detached, Driveway
- Garage spaces: 2
Features
- Levels: One And One Half
- Stories: 1.5
- Entry location: GroundLevelwSteps
- Patio & porch: Deck, Patio
- Pool features: None
- Fencing: Back Yard,Fenced
Lot
- Size: 10,454 Square Feet
- Dimensions: 95 x 110
Details
- Parcel number: 0725578025
- Special conditions: Short Sale No,Standard
Construction
Type & style
- Home type: SingleFamily
- Architectural style: Cape Cod
- Property subtype: Single Family Residence
Materials
- Vinyl Siding
- Foundation: Basement, Poured
- Roof: Asphalt
Condition
- New construction: No
- Year built: 1962
Utilities & green energy
- Sewer: Public Sewer
- Water: Public
Community & HOA
Community
- Subdivision: MANDEVILLE PARK
HOA
- Has HOA: No
Location
- Region: Flint
Financial & listing details
- Price per square foot: $143/sqft
- Tax assessed value: $34,409
- Annual tax amount: $1,541
- Date on market: 11/6/2026
- Cumulative days on market: 8 days
- Listing agreement: Exclusive Right To Sell
- Listing terms: Cash,Conventional,FHA,Va Loan
Estimated market value
$125,500
$119,000 - $132,000
$1,142/mo
Price history
| Date | Event | Price |
|---|---|---|
| 11/6/2026 | Listed for sale | $124,999$143/sqft |
Source:  Realcomp II #20261089525 Report a problem | ||
Public tax history
| Year | Property taxes | Tax assessment |
|---|---|---|
| 2025 | $1,509 +5.9% | $63,300 -0.5% |
| 2024 | $1,424 | $63,600 +20.9% |
| 2023 | -- | $52,600 +33.5% |
| 2022 | -- | $39,400 +12.6% |
| 2021 | -- | $35,000 +4.5% |
| 2020 | -- | $33,500 +16.3% |
| 2019 | -- | $28,800 +4.3% |
| 2018 | $1,234 +13.6% | $27,600 |
| 2017 | $1,086 +0.8% | $27,600 -1.1% |
| 2016 | $1,078 | $27,900 |
| 2015 | $1,078 +68.5% | $27,900 +4.1% |
| 2014 | $639 | $26,800 -1.1% |
| 2012 | -- | $27,100 -9.7% |
| 2011 | -- | $30,000 -34.5% |
| 2010 | -- | $45,800 -8.6% |
| 2008 | $538 | $50,100 +0.2% |
| 2006 | -- | $50,000 +1% |
| 2005 | -- | $49,500 +1.9% |
| 2004 | -- | $48,600 +2.5% |
| 2003 | -- | $47,400 +8.2% |
| 2002 | $549 +31.8% | $43,800 +6.6% |
| 2001 | $417 +11.7% | $41,100 |
| 2000 | $373 | $41,100 |
Find assessor info on the county website
Monthly payment
Est. payment
Payment breakdown
Explore the cost of this home by adjusting the details. Changes won't be saved.Climate risks
Neighborhood: 48507

Similar homes
- $114,9003 bd1 ba1k sqft3106 Cherokee Ave, Flint, MI 48507For Sale
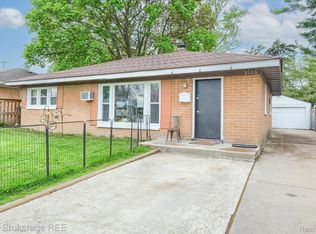
 MLS ID #20261033392, Nykole Pfaff, The Brokerage Real Estate Enthusiasts. Realcomp II
- $125,0004 bd1 ba1.2k sqft1054 E Mandeville St, Burton, MI 48529For Sale
 MLS ID #20261073404, Zena Berri, U.S. Investor Group. Realcomp II
- $120,0003 bd2 ba1k sqft3814 Cherokee Ave, Flint, MI 48507For Sale

 MLS ID #26046839, Jose L Morales, Epique Realty. MichRIC
- $145,0002 bd1 ba1.1k sqft5072 Mobile Dr, Flint, MI 48507For Sale
 MLS ID #20261081015, Natalie Fox, Red Fox Realty LLC. Realcomp II
- $104,9993 bd1 ba852 sqft514 Waldman Ave, Flint, MI 48507For SaleMLS ID #20261084538, Thomas Turner, Real Estate For A CAUSE. Realcomp II
- $129,9003 bd2 ba1k sqft2062 E Schumacher St, Burton, MI 48529For SaleMLS ID #20261037324, Kari Hartley, RE/MAX Town & Country. Realcomp II
- $149,0003 bd1 ba1k sqft3023 Baker Hts, Flint, MI 48507For SaleMLS ID #20261075617, Maria Auterman, Brookstone, Realtors LLC. Realcomp II
- $119,0003 bd2 ba1k sqft1574 S Graham Rd, Flint, MI 48532For SaleMLS ID #20261074598, Steve Koleno, Beycome Brokerage Realty LLC. Realcomp II
- $115,0003 bd1 ba960 sqft2089 Brady Ave, Burton, MI 48529For SaleMLS ID #20261075070, Jaime Vasquez, Century 21 Metro Brokers. Realcomp II
- $129,9003 bd1 ba1.1k sqft1404 Donovan St, Burton, MI 48529For SaleMLS ID #20261079935, Paul Raymond, RE/MAX Select. Realcomp II
- $125,0003 bd1 ba876 sqft5082 N Center Rd, Flint, MI 48506For SaleMLS ID #20261068053, Austin Adams, EXP Realty - Fenton. Realcomp II
- $125,0003 bd1 ba930 sqft2317 E Bristol Rd, Burton, MI 48529For SaleMLS ID #20261088125, Scott Fader, Joseph Walter Realty, LLC. Realcomp II
- $133,9003 bd1 ba715 sqft1318 Wells St, Burton, MI 48529For SaleMLS ID #20261078346, Andreea Towner, Epique Realty. Realcomp II
- $92,0003 bd2 ba1.1k sqft5168 Lennon Rd, Flint, MI 48507For Sale
 MLS ID #50217244, Alfred O Chiu, HamadyRobinson, REALTORS®. MiRealSource
- $123,9003 bd1 ba1.1k sqft1848 S Averill Ave, Flint, MI 48503For SaleMLS ID #50214214, Amy Garza, HamadyRobinson, REALTORS®. MiRealSource
- $120,0002 bd1 ba795 sqft3222 Comer Dr, Flint, MI 48506For SaleMLS ID #20261075061, Jaime Vasquez, Century 21 Metro Brokers. Realcomp II
- $117,9003 bd1 ba916 sqft3385 N Genesee Rd, Flint, MI 48506For SaleMLS ID #20261073662, Adam Schaffer, LPT Realty, LLC. Realcomp II
- $109,9003 bd1 ba1.1k sqft3148 Carr St, Flint, MI 48506For SaleMLS ID #20261014013, Amador C Melgoza III, National Realty Centers, Inc. Realcomp II
- $89,9003 bd1 ba1.2k sqft701 Freeman Ave, Flint, MI 48507For SaleMLS ID #50213583, Lucy W Ham, Ham Group Realty. MiRealSource
- $120,0003 bd1 ba986 sqft1846 Hosler St, Flint, MI 48503For SaleMLS ID #20261064894, Manya Triplett, Burrell Real Estate. Realcomp II
